
609 Kings Arm Court, Wilmington, NC 28409
Local realty services provided by:ERA Strother Real Estate
609 Kings Arm Court,Wilmington, NC 28409
$465,000
- 4 Beds
- 3 Baths
- 1,832 sq. ft.
- Single family
- Active
Upcoming open houses
- Sat, Oct 1001:30 pm - 03:30 pm
- Sun, Oct 1111:00 am - 01:00 pm
Listed by: amber harris
Office: intracoastal realty corporation
MLS#:100609363
Source:NC_CCAR
Price summary
- Price:$465,000
- Price per sq. ft.:$253.82
About this home
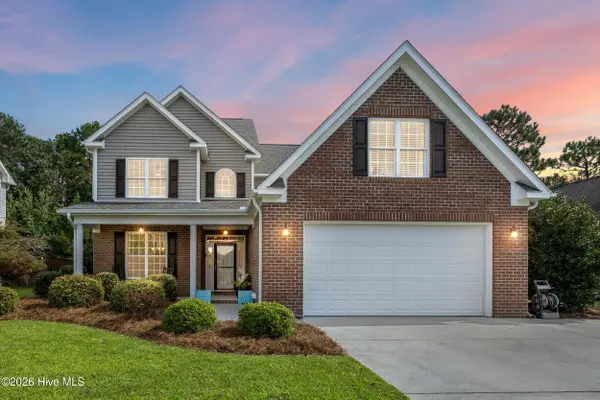
Welcome home to Kings Arm Ct in the Commons! Nestled on a quiet culdesac lot in a desirable location within the sought-after Hoggard school district, this beautiful 3 bedroom, 2.5 bath home offers over 1,800 square feet of comfortable living space, plus a spacious bonus room that could be the 4th bedroom. You'll love the inviting layout, featuring a downstairs primary suite complete with gorgeous accent wall, walk-in closet, a large bathroom with a tiled shower, and dual vanities. The vaulted ceilings, abundant natural light, and a cozy gas-log fireplace create a warm and welcoming atmosphere throughout the main living area. The kitchen is both stylish and functional, offering an island with butcher block countertops and stainless steel appliances that convey, including the refrigerator. Just off the kitchen, are the generously sized laundry room with ample cabinetry for extra storage and organization and conveniently located half bath. Additional highlights include an oversized garage with an epoxy-coated floor, offering plenty of room for storage, and a freshly painted deck overlooking the large, fenced backyard perfect for entertaining, outdoor gatherings, or simply relaxing at home. Enjoy the convenience of being just minutes from local favorites like Whiskey Trail, Keg & Egg, Veggie Wagon, and more! With its desirable location, inviting features, and plenty of space to enjoy, this home is one you won't want to miss. Schedule your showing today!...
Contact an agent
Home facts
- Year built:1993
- Subdivision & Development:The Commons
- Listing ID #:100609363
- Added:1 day(s) ago
- Updated:October 09, 2026 at 09:52 PM
Rooms and interior
- Bedrooms:4
- Total bathrooms:3
- Full bathrooms:2
- Half bathrooms:1
- Rooms Total:7
- Kitchen Description:Dishwasher, Disposal, Refrigerator
- Living area:1,832 sq. ft.
Heating and cooling
- Cooling:Central Air
- Heating:Electric, Heat Pump, Heating
- Central air:Yes
Structure and exterior
- Roof:Shingle
- Year built:1993
- Building area:1,832 sq. ft.
- Lot area:0.25 Acres
- Construction Materials:Vinyl Siding, Wood Frame
- Exterior Features:Deck
- Foundation Description:Crawl Space
- Levels:2 Story
Schools
- High school:Hoggard
- Middle school:Roland Grise
- Elementary school:Holly Tree
Utilities
- Water:Water Connected
- Sewer:Sewer Connected
Finances and disclosures
- Price:$465,000
- Price per sq. ft.:$253.82
Features and amenities
- Appliances:Dishwasher, Disposal, Refrigerator
- Amenities:Blinds/Shades, Ceiling Fan(s)
Parking
- Total parking spaces:1
- Parking description:Attached Garage, On Site, Paved
- Garage:Yes
- Garage spaces:1

New listings near 609 Kings Arm Court
- Coming Soon
 $499,000Coming Soon2 beds 2 baths1,300 sq. ft.
1914 Nun Street, Wilmington, NC 28403
MLS# LP721750Listed by: KELLER WILLIAMS REALTY (FAYETTEVILLE) - New
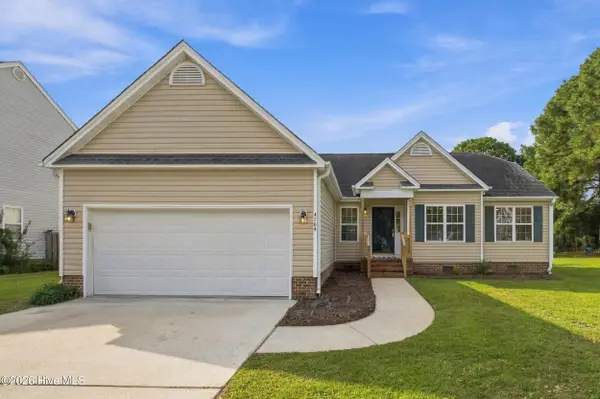 $385,000Active3 beds 2 baths1,458 sq. ft.
4704 Woods Edge Road, Wilmington, NC 28409
MLS# 100609411Listed by: BERKSHIRE HATHAWAY HOMESERVICES CAROLINA PREMIER PROPERTIES - New
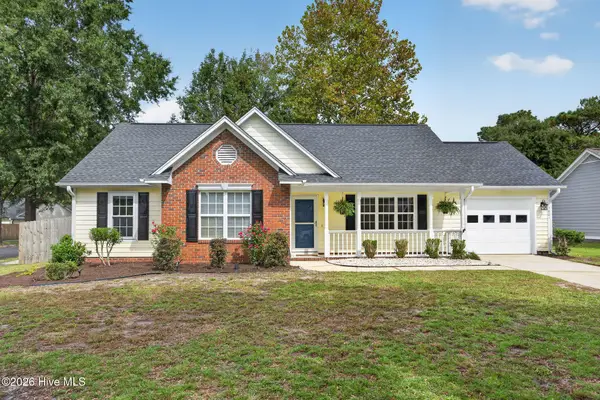 $370,000Active3 beds 2 baths1,313 sq. ft.
3801 Habberline Street, Wilmington, NC 28412
MLS# 100609428Listed by: RE/MAX EXECUTIVE - New
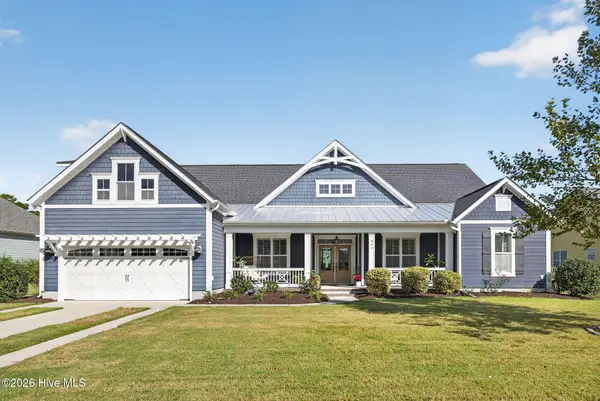 $899,000Active5 beds 5 baths3,537 sq. ft.
463 Yucca Lane, Wilmington, NC 28412
MLS# 100609429Listed by: REAL BROKER LLC - New
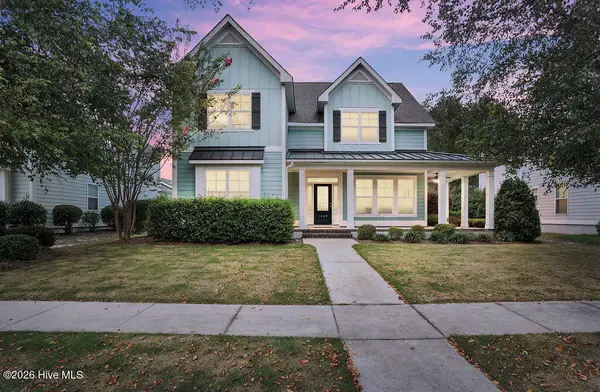 $775,000Active5 beds 4 baths3,306 sq. ft.
1029 Anchors Bend Way, Wilmington, NC 28411
MLS# 100609437Listed by: COLDWELL BANKER SEA COAST ADVANTAGE - New
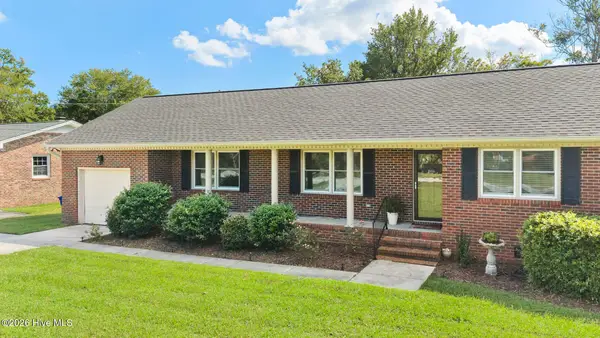 $450,000Active3 beds 2 baths1,666 sq. ft.
806 Bragg Drive, Wilmington, NC 28409
MLS# 100609443Listed by: COLDWELL BANKER SEA COAST ADVANTAGE-MIDTOWN - New
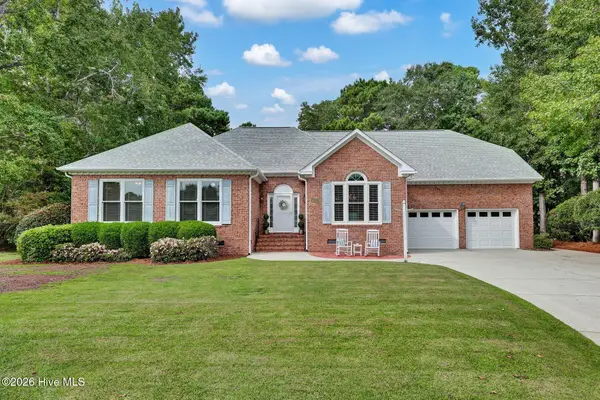 $750,000Active4 beds 3 baths3,103 sq. ft.
4102 Greens Ferry Court, Wilmington, NC 28409
MLS# 100609449Listed by: INTRACOASTAL REALTY CORPORATION - New
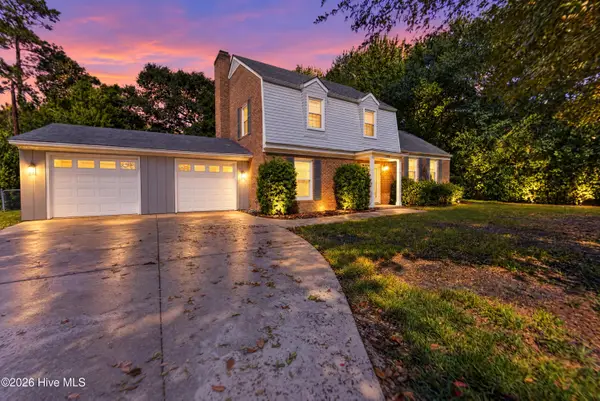 $535,000Active3 beds 3 baths1,851 sq. ft.
233 Tanbridge Road, Wilmington, NC 28405
MLS# 100609490Listed by: KELLER WILLIAMS INNOVATE-WILMINGTON - New
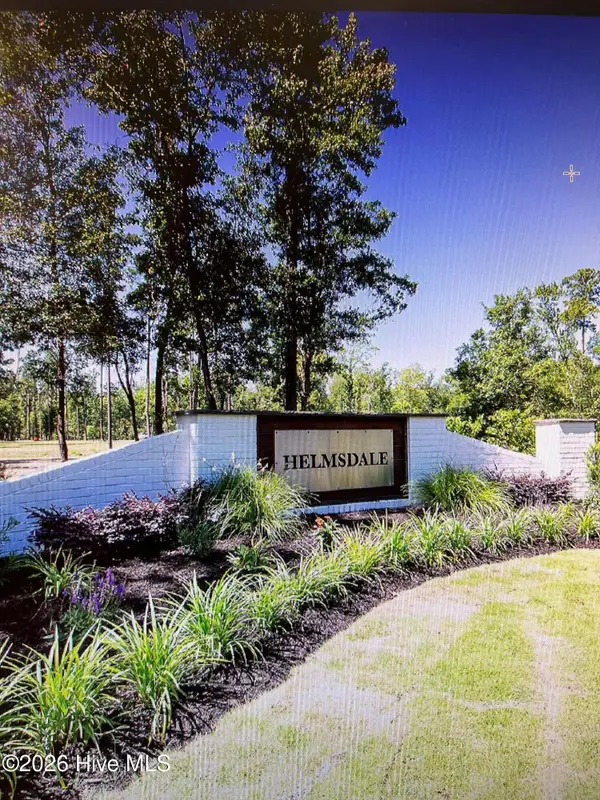 $525,000Active0.72 Acres
718 Helmsdale Drive, Wilmington, NC 28405
MLS# 100609379Listed by: LANDFALL REALTY, LLC - New
 $599,900Active4 beds 4 baths2,740 sq. ft.
7061 Forest Bend Lane, Wilmington, NC 28411
MLS# 100609386Listed by: KELLER WILLIAMS INNOVATE-WILMINGTON


Protect your home and budget from life's surprises with an Assurant Home Warranty, backed by a partner that supports you through every step of homeownership. Explore Plans.
© 2023 - 2026 ERA Franchise Systems LLC. All rights reserved. ERA Franchise Systems LLC fully supports the principles of the Fair Housing Act and the Equal Opportunity Act. ERA, ERA Real Estate powered, and their respective logos are registered service marks of ERA Franchise Systems LLC. Each office is independently owned and operated.