
1068 Snowden Road, Wilmington, NC 28412
Local realty services provided by:ERA Strother Real Estate
Listed by: sheila a connor
Office: intracoastal realty corporation
MLS#:100607711
Source:NC_CCAR
Price summary
- Price:$699,900
- Price per sq. ft.:$257.79
About this home
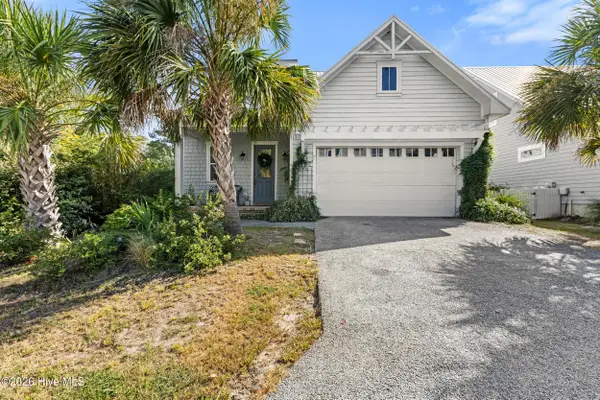
Welcome to the sought-after Dunwoody floor plan in Del Webb at Riverlights. A handsome brick elevation sets the tone for this thoughtfully upgraded home with three bedrooms, three bathrooms, and a flex room ready for an office, den, or hobby space. Wood floors run throughout, complemented by upgraded wood trim panels and baseboards. The expanded kitchen island offers generous room to cook, serve, and gather, while ceiling fans add comfort throughout the home.
Enjoy the back patio beneath a retractable awning; both the patio and front walkway have been sealed. The painted and finished garage features trim and epoxy flooring, and a separate golf cart garage door, providing even more space.
Del Webb residents enjoy a private amenity center with indoor and outdoor pools, fitness rooms, and tennis, pickleball, and bocce courts. Riverlights adds trails and the waterfront shops and dining of Marina Village to the experience.
Contact an agent
Home facts
- Year built:2022
- Subdivision & Development:Riverlights - Del Webb
- Listing ID #:100607711
- Added:1 day(s) ago
- Updated:October 02, 2026 at 06:59 PM
Rooms and interior
- Bedrooms:3
- Total bathrooms:3
- Full bathrooms:3
- Rooms Total:7
- Flooring:Wood
- Bathrooms Description:Walk-in Shower
- Kitchen Description:Dishwasher, Double Oven, Pantry, Refrigerator
- Bedroom Description:Master Downstairs, Walk-In Closet(s)
- Living area:2,715 sq. ft.
Heating and cooling
- Cooling:Central Air
- Heating:Forced Air, Heating, Natural Gas
- Central air:Yes
Structure and exterior
- Roof:Shingle
- Year built:2022
- Building area:2,715 sq. ft.
- Lot area:0.18 Acres
- Construction Materials:Brick Veneer, Fiber Cement, Wood Frame
- Exterior Features:Irrigation System, Patio
- Foundation Description:Slab
- Levels:1 Story
Schools
- High school:New Hanover
- Middle school:Myrtle Grove
- Elementary school:Williams
Utilities
- Water:Community Water Available, Water Connected
- Sewer:Sewer Connected
Finances and disclosures
- Price:$699,900
- Price per sq. ft.:$257.79
Features and amenities
- Appliances:Dishwasher, Double Oven, Dryer, Refrigerator, Washer
- Laundry features:Dryer, Laundry Room, Washer
- Amenities:Blinds/Shades, Ceiling Fan(s), Clubhouse, Community Pool, Fitness Center, Indoor Pool, Jogging Path, Pickleball, Spa/Hot Tub, Street Lights, Tennis Court(s), Trail(s), Walk-In Closet(s), Water
- Pool features:Community Pool, Indoor Pool
Parking
- Total parking spaces:2
- Parking description:Attached, Attached Garage, Garage, Golf Cart Parking, Paved
- Garage:Yes
- Garage spaces:2

New listings near 1068 Snowden Road
- Coming Soon
 $499,000Coming Soon2 beds 2 baths1,300 sq. ft.
1914 Nun Street, Wilmington, NC 28403
MLS# LP721750Listed by: KELLER WILLIAMS REALTY (FAYETTEVILLE) 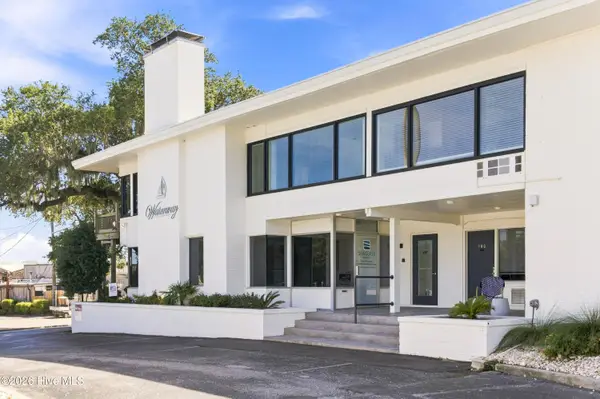 $339,000Active1 beds 1 baths312 sq. ft.
7246 Wrightsville Avenue #Unit 229, Wilmington, NC 28403
MLS# 100602634Listed by: INTRACOASTAL REALTY CORPORATION- New
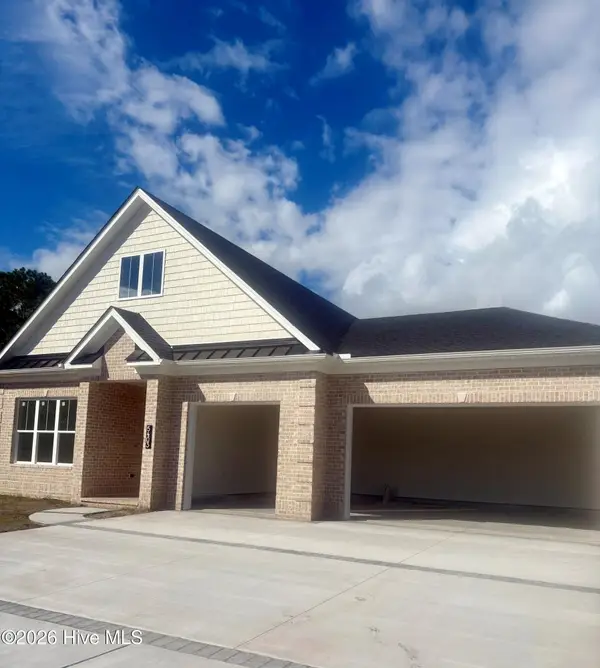 $979,900Active4 beds 4 baths2,672 sq. ft.
5403 Ellen Dale Place #(Lot 39), Wilmington, NC 28412
MLS# 100607804Listed by: INTRACOASTAL REALTY CORPORATION - New
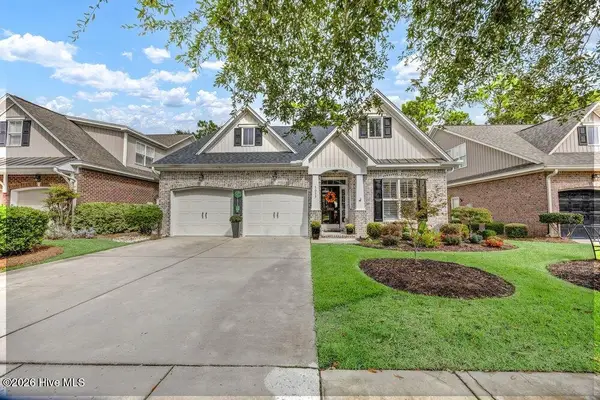 $525,900Active4 beds 3 baths2,042 sq. ft.
5033 Whitner Drive, Wilmington, NC 28409
MLS# 100607817Listed by: BERKSHIRE HATHAWAY HOMESERVICES CAROLINA PREMIER PROPERTIES - New
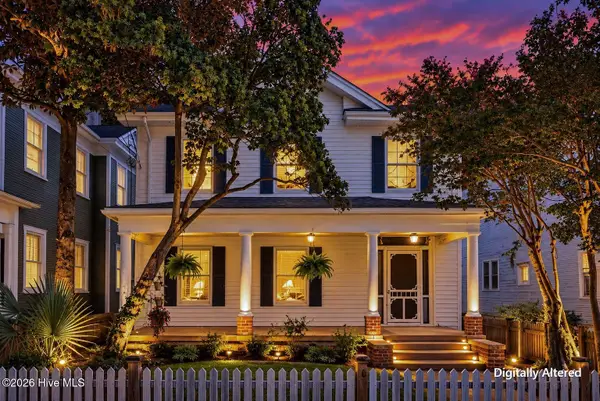 $848,900Active4 beds 4 baths3,194 sq. ft.
310 N 5th Avenue, Wilmington, NC 28401
MLS# 100607822Listed by: RE/MAX EXECUTIVE - New
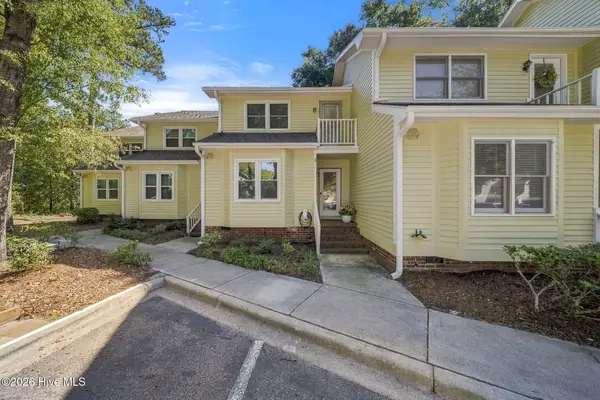 $685,000Active3 beds 2 baths1,409 sq. ft.
1800 Eastwood Road #Apt 112, Wilmington, NC 28403
MLS# 100607740Listed by: EXP REALTY - New
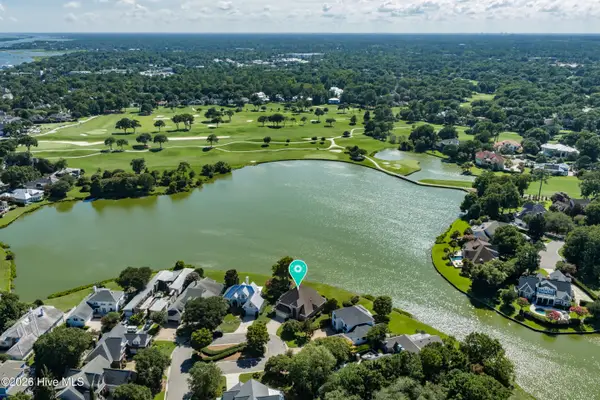 $1,750,000Active4 beds 4 baths4,249 sq. ft.
2000 Northstar Place, Wilmington, NC 28405
MLS# 100607760Listed by: LANDMARK SOTHEBY'S INTERNATIONAL REALTY - New
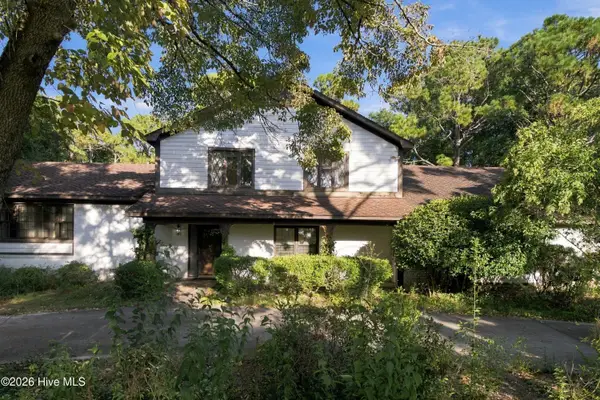 $665,000Active4 beds 3 baths3,599 sq. ft.
2209 Waverly Drive, Wilmington, NC 28403
MLS# 100607763Listed by: LANDMARK SOTHEBY'S INTERNATIONAL REALTY - Open Sat, 10am to 12pmNew
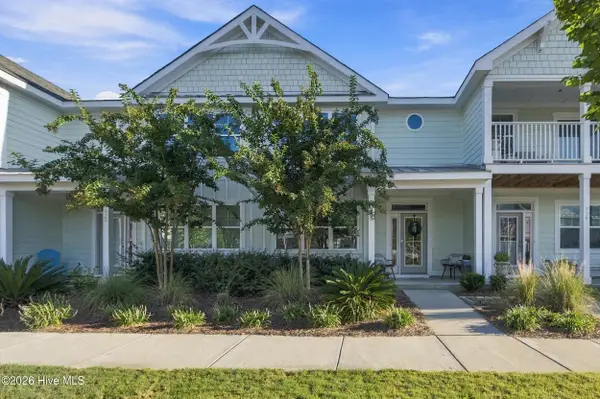 $399,900Active3 beds 3 baths1,577 sq. ft.
927 Wharton Avenue, Wilmington, NC 28412
MLS# 100607716Listed by: KELLER WILLIAMS INNOVATE-WILMINGTON - New
 $609,000Active3 beds 3 baths2,000 sq. ft.
2005 Cane Island Place, Wilmington, NC 28409
MLS# 100607724Listed by: NEST REALTY


Protect your home and budget from life's surprises with an Assurant Home Warranty, backed by a partner that supports you through every step of homeownership. Explore Plans.
© 2023 - 2026 ERA Franchise Systems LLC. All rights reserved. ERA Franchise Systems LLC fully supports the principles of the Fair Housing Act and the Equal Opportunity Act. ERA, ERA Real Estate powered, and their respective logos are registered service marks of ERA Franchise Systems LLC. Each office is independently owned and operated.