
1801 Nun Street, Wilmington, NC 28403
Local realty services provided by:ERA Wilder Realty
1801 Nun Street,Wilmington, NC 28403
$549,900
- 3 Beds
- 2 Baths
- 1,592 sq. ft.
- Single family
- Active
Listed by: quentin r jones
Office: ivester jackson christie's
MLS#:100595916
Source:NC_CCAR
Price summary
- Price:$549,900
- Price per sq. ft.:$438.52
About this home
There's something special about a 1925 cottage that has been lovingly updated without losing its personality. Located in the sought after neighborhood of Ardmore, this one takes it a step further with a beautifully renovated interior and a private backyard. Offering 1,254 square feet of single-story living, this 3 bedroom, 2 bathroom home showcases character alongside an impressive list of updates. Hardwood floors run throughout the main living space, while wainscoting in the dining room and hallway, updated lighting, and carefully selected finishes add personality. The eat-in kitchen features stainless steel appliances including a gas cooktop with a vent hood and a brand new refrigerator, an abundance of counter and cabinet space (including pull-out cabinetry), and new cabinet hardware. The kitchen overlooks the formal dining room and flows directly into the living room. The bedrooms offer even more thoughtful details. One bedroom features built-in closets, drawers, and floor-to-ceiling cabinetry, while a second bedroom is an ideal flex space with a built-in queen-size Murphy bed with side tables, an armoire, and a built in desk /office space. The primary suite includes a custom closet installed in 2021 while both bathrooms have been beautifully renovated. The guest bath was updated in 2024 with a new tub, vanity, toilet, fixtures, marble flooring, porcelain tile walls, lighting, mirror, and window coverings. The primary bath received a complete renovation in 2025, including a new shower, vanity, toilet, fixtures, marble tile flooring, porcelain tile walls, recessed medicine cabinet, upgraded lighting, and glass shower enclosure with protective coating. One of the property's most exciting features is the fully transformed 27x14 detached garage, upgraded into a heated and cooled office/flex space. This space features insulation, drywall, mini-split HVAC, LVP flooring, beadboard ceiling, recessed lighting, and two windows. Whether you need a dedicated home office, creative studio, gym, hobby room, or simply additional flexible space, this is a rare and incredibly useful bonus. Outside, the fully fenced private backyard feels like an extension of the home, with a patio, deck, grassy area, mature trees and landscaping, storage shed, and freestanding pergola. It offers plenty of room to entertain, relax, garden, or simply enjoy the Carolina sunshine. Even better, the rear driveway provides off-street parking for two cars, a rare find in this location. Behind the scenes, the home has also received substantial improvements, including a fully encapsulated crawlspace with dehumidifier, tankless water heater, whole-house filtration system, additional kitchen-sink filtration, French drain system, and new attic fans installed in 2025. And then there's the location. From this corner lot, you're less than a 10 minute walk to the Cargo District, Fermental, and End of Days Distilling, putting some of Wilmington's favorite restaurants, breweries, shops, and gathering spots close at hand. Downtown Wilmington and the Riverwalk are approximately two miles away, while Novant Health and ILM Airport are just 8-9 minutes from home. Mini-split unit installation in detached garage does not have a permit....
Contact an agent
Home facts
- Year built:1925
- Subdivision & Development:Ardmore
- Listing ID #:100595916
- Added:1 day(s) ago
- Updated:August 13, 2026 at 04:51 PM
Rooms and interior
- Bedrooms:3
- Total bathrooms:2
- Full bathrooms:2
- Rooms Total:6
- Flooring:Tile, Wood
- Dining Description:Eat-in Kitchen
- Bathrooms Description:Walk-in Shower
- Kitchen Description:Dishwasher, Eat-in Kitchen, Gas Range, Refrigerator
- Bedroom Description:Master Downstairs
- Living area:1,592 sq. ft.
Heating and cooling
- Cooling:Central Air
- Heating:Electric, Gas Pack, Heat Pump, Heating, Natural Gas
- Central air:Yes
Structure and exterior
- Roof:Shingle
- Year built:1925
- Building area:1,592 sq. ft.
- Lot area:0.12 Acres
- Lot Features:Corner Lot
- Construction Materials:Wood Frame, Wood Siding
- Exterior Features:Deck, Outdoor Shower, Patio, Porch
- Foundation Description:Crawl Space
- Levels:1 Story
Schools
- High school:Hoggard
- Middle school:Williston
- Elementary school:Forest Hills
Utilities
- Water:Water Connected
- Sewer:Sewer Connected
Finances and disclosures
- Price:$549,900
- Price per sq. ft.:$438.52
Features and amenities
- Appliances:Dishwasher, Dryer, Refrigerator, Washer
- Laundry features:Dryer, In Kitchen, Washer
- Amenities:Blinds/Shades, Bookcases, Ceiling Fan(s), Solid Surface
Parking
- Total parking spaces:1
- Parking description:Garage, Off Street, Paved
- Garage:Yes
- Garage spaces:1

New listings near 1801 Nun Street
- New
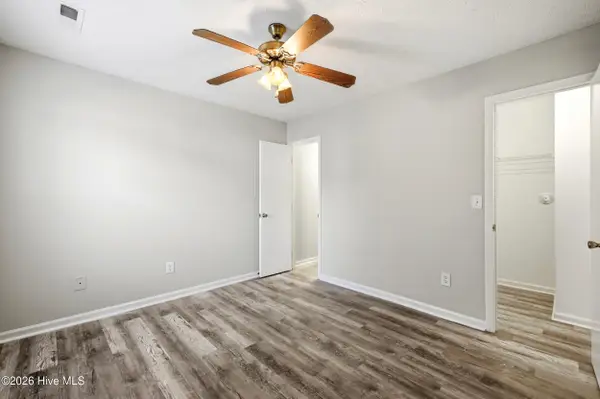 $269,000Active2 beds 2 baths884 sq. ft.
711 Varsity Drive, Wilmington, NC 28403
MLS# 100595975Listed by: KELLER WILLIAMS INNOVATE-WILMINGTON - New
 $449,500Active3 beds 3 baths1,973 sq. ft.
8534 Jadewood Drive, Wilmington, NC 28411
MLS# 100595978Listed by: EXP REALTY - New
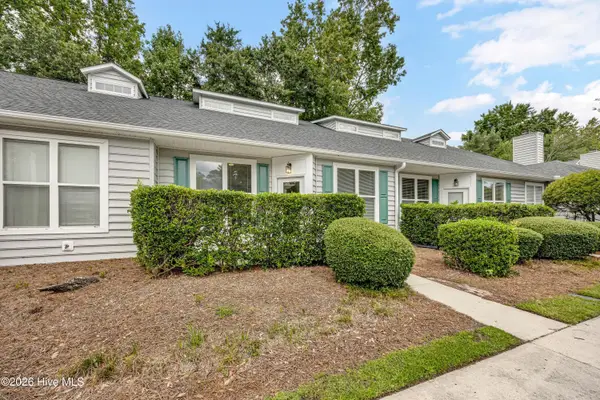 $275,000Active3 beds 3 baths1,326 sq. ft.
321 S Kerr Avenue #Unit 159, Wilmington, NC 28403
MLS# 100595910Listed by: INTRACOASTAL REALTY CORPORATION - New
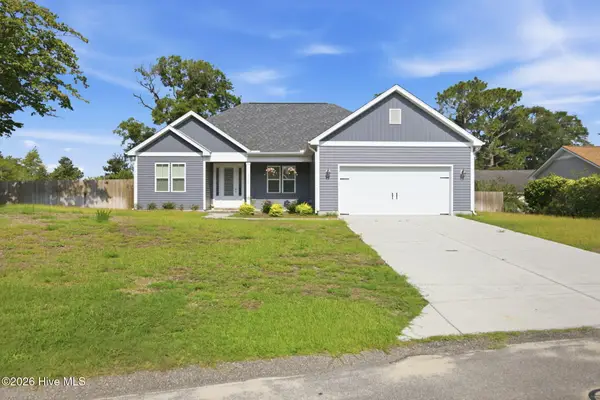 $399,990Active3 beds 2 baths1,440 sq. ft.
4950 Red Heart Drive, Wilmington, NC 28412
MLS# 100595919Listed by: REAL BROKER LLC - New
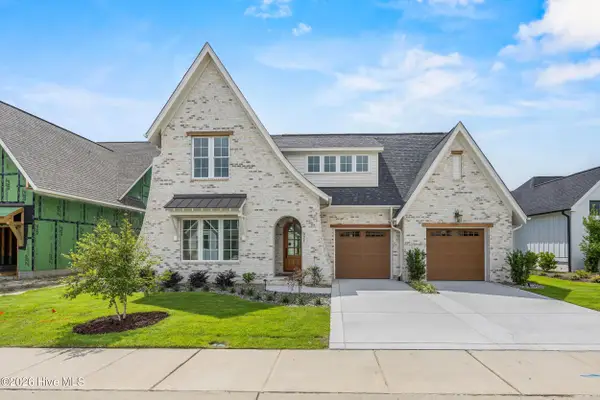 $1,150,000Active4 beds 4 baths3,154 sq. ft.
621 Waterstone Drive, Wilmington, NC 28411
MLS# 100595943Listed by: COLDWELL BANKER SEA COAST ADVANTAGE - New
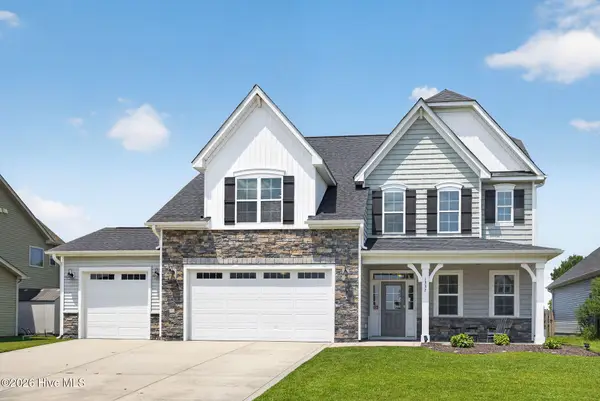 $699,900Active5 beds 3 baths3,224 sq. ft.
1337 Goldengrove Lane, Wilmington, NC 28411
MLS# 100595951Listed by: IVESTER JACKSON CHRISTIE'S - New
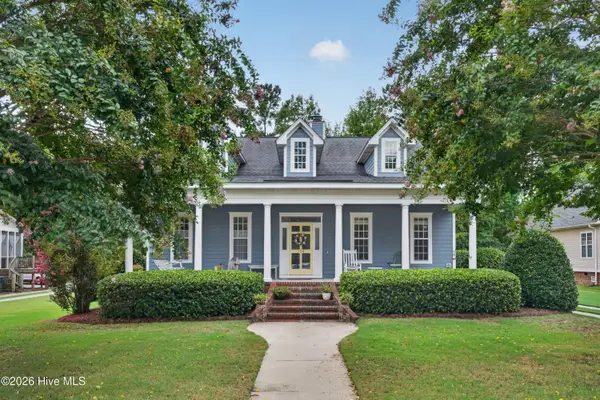 $739,000Active4 beds 4 baths2,731 sq. ft.
314 Bayfield Drive, Wilmington, NC 28411
MLS# 100595899Listed by: NEXTHOME CAPE FEAR - New
 $238,900Active3 beds 2 baths1,365 sq. ft.
700 Indica Court #Apt 201, Wilmington, NC 28405
MLS# 100595902Listed by: BERKSHIRE HATHAWAY HOMESERVICES CAROLINA PREMIER PROPERTIES - Open Sat, 11am to 1pmNew
 $699,000Active4 beds 4 baths3,412 sq. ft.
137 River Oaks Drive, Wilmington, NC 28412
MLS# 100595885Listed by: REAL BROKER LLC


Protect your home and budget from life's surprises with an Assurant Home Warranty, backed by a partner that supports you through every step of homeownership. Explore Plans.
© 2023 - 2026 ERA Franchise Systems LLC. All rights reserved. ERA Franchise Systems LLC fully supports the principles of the Fair Housing Act and the Equal Opportunity Act. ERA, ERA Real Estate powered, and their respective logos are registered service marks of ERA Franchise Systems LLC. Each office is independently owned and operated.