
4950 Red Heart Drive, Wilmington, NC 28412
Local realty services provided by:ERA Strother Real Estate
4950 Red Heart Drive,Wilmington, NC 28412
$399,990
- 3 Beds
- 2 Baths
- 1,440 sq. ft.
- Single family
- Active
Listed by: tidal realty partners, andrew luczak
Office: real broker llc.
MLS#:100595919
Source:NC_CCAR
Price summary
- Price:$399,990
- Price per sq. ft.:$277.77
About this home
Built in 2024, this 3-bedroom, 2-bathroom home offers the benefits of a newer home while being established in a neighborhood with no HOA. The open floor plan centers around a spacious kitchen with a large island and herringbone backsplash, creating a functional space for cooking, gathering, and everyday living. The primary bedroom features an en-suite bathroom with a zero-entry shower and large walk-in closet.
Outside, the backyard offers room to relax, garden, or entertain, along with two outbuildings that provide flexible space for a home workspace, storage, or keeping your mower and yard equipment. Both the front and backyard have irrigation, and a home security system adds convenience and peace of mind.
Located near Silver Lake and convenient to Wilmington, this home is only two years old and offers the freedom of no HOA fees or restrictions.
Contact an agent
Home facts
- Year built:2024
- Subdivision & Development:Arrowhead
- Listing ID #:100595919
- Added:1 day(s) ago
- Updated:August 13, 2026 at 04:51 PM
Rooms and interior
- Bedrooms:3
- Total bathrooms:2
- Full bathrooms:2
- Rooms Total:6
- Bathrooms Description:Walk-in Shower
- Kitchen Description:Kitchen Island, Range, Refrigerator
- Bedroom Description:Walk-In Closet(s)
- Living area:1,440 sq. ft.
Heating and cooling
- Cooling:Central Air, Heat Pump
- Heating:Electric, Heat Pump, Heating
- Central air:Yes
Structure and exterior
- Roof:Shingle
- Year built:2024
- Building area:1,440 sq. ft.
- Lot area:0.41 Acres
- Construction Materials:Vinyl Siding, Wood Frame
- Exterior Features:Covered
- Foundation Description:Slab
- Levels:1 Story
Schools
- High school:Ashley
- Middle school:Myrtle Grove
- Elementary school:Williams
Utilities
- Water:Water Connected
- Sewer:Sewer Connected
Finances and disclosures
- Price:$399,990
- Price per sq. ft.:$277.77
Features and amenities
- Appliances:Dryer, Range, Refrigerator, Washer
- Laundry features:Dryer, Washer
- Amenities:Ceiling Fan(s), Walk-In Closet(s)
Parking
- Total parking spaces:2
- Parking description:Attached Garage, Concrete
- Garage:Yes
- Garage spaces:2

New listings near 4950 Red Heart Drive
- New
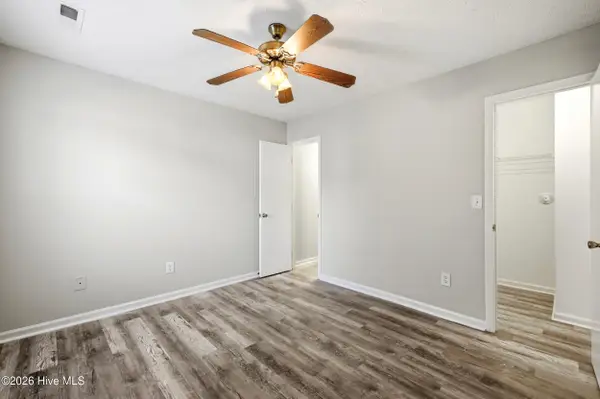 $269,000Active2 beds 2 baths884 sq. ft.
711 Varsity Drive, Wilmington, NC 28403
MLS# 100595975Listed by: KELLER WILLIAMS INNOVATE-WILMINGTON - New
 $449,500Active3 beds 3 baths1,973 sq. ft.
8534 Jadewood Drive, Wilmington, NC 28411
MLS# 100595978Listed by: EXP REALTY - New
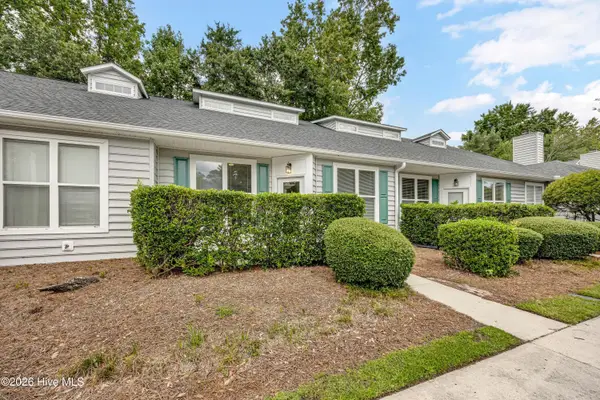 $275,000Active3 beds 3 baths1,326 sq. ft.
321 S Kerr Avenue #Unit 159, Wilmington, NC 28403
MLS# 100595910Listed by: INTRACOASTAL REALTY CORPORATION - New
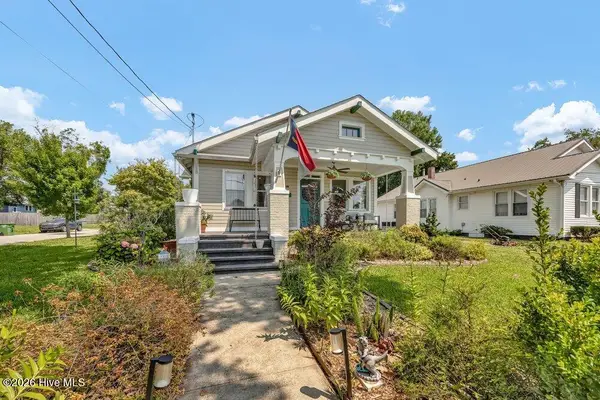 $549,900Active3 beds 2 baths1,592 sq. ft.
1801 Nun Street, Wilmington, NC 28403
MLS# 100595916Listed by: IVESTER JACKSON CHRISTIE'S - New
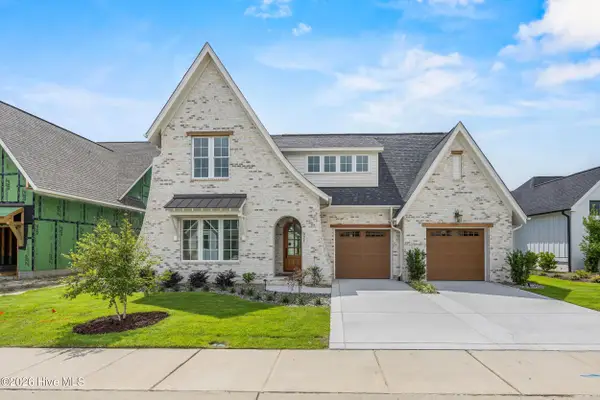 $1,150,000Active4 beds 4 baths3,154 sq. ft.
621 Waterstone Drive, Wilmington, NC 28411
MLS# 100595943Listed by: COLDWELL BANKER SEA COAST ADVANTAGE - New
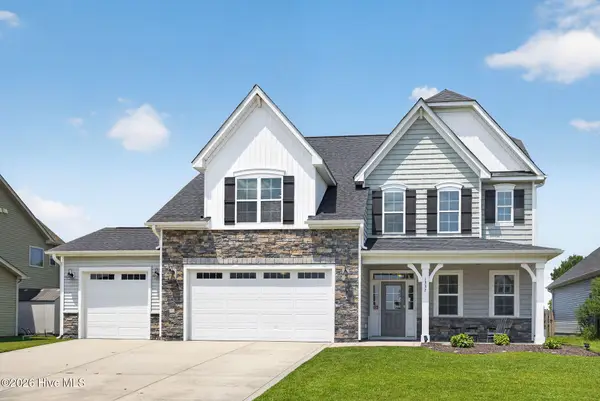 $699,900Active5 beds 3 baths3,224 sq. ft.
1337 Goldengrove Lane, Wilmington, NC 28411
MLS# 100595951Listed by: IVESTER JACKSON CHRISTIE'S - New
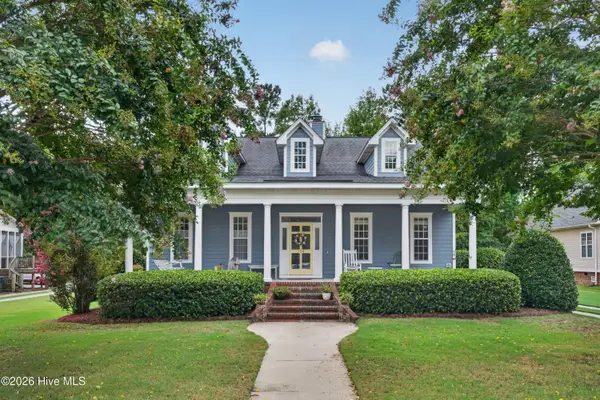 $739,000Active4 beds 4 baths2,731 sq. ft.
314 Bayfield Drive, Wilmington, NC 28411
MLS# 100595899Listed by: NEXTHOME CAPE FEAR - New
 $238,900Active3 beds 2 baths1,365 sq. ft.
700 Indica Court #Apt 201, Wilmington, NC 28405
MLS# 100595902Listed by: BERKSHIRE HATHAWAY HOMESERVICES CAROLINA PREMIER PROPERTIES - Open Sat, 11am to 1pmNew
 $699,000Active4 beds 4 baths3,412 sq. ft.
137 River Oaks Drive, Wilmington, NC 28412
MLS# 100595885Listed by: REAL BROKER LLC


Protect your home and budget from life's surprises with an Assurant Home Warranty, backed by a partner that supports you through every step of homeownership. Explore Plans.
© 2023 - 2026 ERA Franchise Systems LLC. All rights reserved. ERA Franchise Systems LLC fully supports the principles of the Fair Housing Act and the Equal Opportunity Act. ERA, ERA Real Estate powered, and their respective logos are registered service marks of ERA Franchise Systems LLC. Each office is independently owned and operated.