
2124 Oleander Drive, Wilmington, NC 28403
Local realty services provided by:ERA Wilder Realty
2124 Oleander Drive,Wilmington, NC 28403
$599,900
- 3 Beds
- 5 Baths
- 2,790 sq. ft.
- Single family
- Active
Listed by: jenna toomey
Office: town & country real estate
MLS#:100608542
Source:NC_CCAR
Price summary
- Price:$599,900
- Price per sq. ft.:$215.02
About this home
Stately brick ranch nestled just outside the sought-after South Oleander area, offering timeless charm, generous living spaces, and exceptional versatility. The main residence features three bedrooms, two full baths, and one half baths, along with a formal dining room, spacious living room, and eat-in kitchen. An inviting attached den with fireplace provides a warm, comfortable gathering space.
The property also includes an attached secondary suite with its own full bath, kitchen, laundry, and private access--ideal for guests, extended family, or additional living flexibility. A large rear sunroom extends the living space and offers a relaxing spot to enjoy the outdoors year-round.
Additional features include a large garage and separate storage shed, providing ample space for parking, hobbies, and storage. With its classic brick exterior, versatile floor plan, and desirable location, this property offers a rare combination of character, space, and opportunity.
Property is sold as is. Seller makes no representation to fixtures or systems....
Contact an agent
Home facts
- Year built:1956
- Subdivision & Development:Not In Subdivision
- Listing ID #:100608542
- Added:1 day(s) ago
- Updated:October 07, 2026 at 12:55 AM
Rooms and interior
- Bedrooms:3
- Total bathrooms:5
- Full bathrooms:3
- Half bathrooms:2
- Dining Description:Eat-in Kitchen
- Kitchen Description:2nd Kitchen, Eat-in Kitchen
- Bedroom Description:Walk-In Closet(s)
- Living area:2,790 sq. ft.
Heating and cooling
- Cooling:Central Air
- Heating:Forced Air, Heating
- Central air:Yes
Structure and exterior
- Roof:Shingle
- Year built:1956
- Building area:2,790 sq. ft.
- Lot area:0.37 Acres
- Construction Materials:Brick, Wood Frame
- Exterior Features:Porch
- Foundation Description:Crawl Space
- Levels:1 Story
Schools
- High school:New Hanover
- Middle school:Williston
- Elementary school:Alderman
Utilities
- Water:Water Connected
Finances and disclosures
- Price:$599,900
- Price per sq. ft.:$215.02
Features and amenities
- Amenities:Walk-In Closet(s)
Parking
- Total parking spaces:2
- Parking description:Off Street
- Garage:Yes
- Garage spaces:2

New listings near 2124 Oleander Drive
- Coming Soon
 $499,000Coming Soon2 beds 2 baths1,300 sq. ft.
1914 Nun Street, Wilmington, NC 28403
MLS# LP721750Listed by: KELLER WILLIAMS REALTY (FAYETTEVILLE) - New
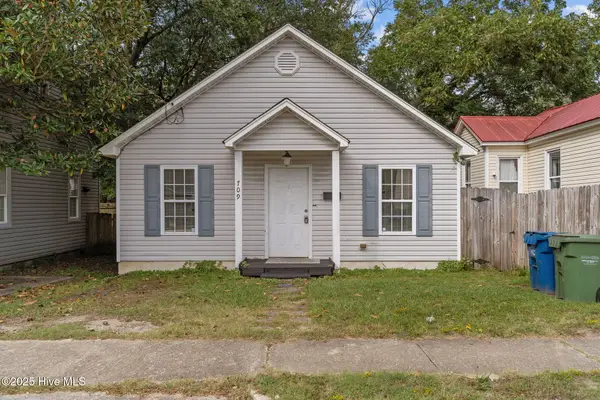 $229,000Active2 beds 2 baths885 sq. ft.
709 Wooster Street, Wilmington, NC 28401
MLS# 100608578Listed by: REAL BROKER LLC - New
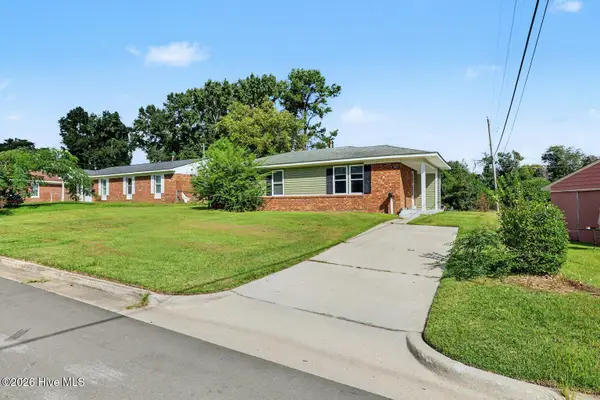 $249,990Active3 beds 1 baths1,050 sq. ft.
2913 Spaulding Drive, Wilmington, NC 28405
MLS# 100608604Listed by: REAL BROKER LLC - New
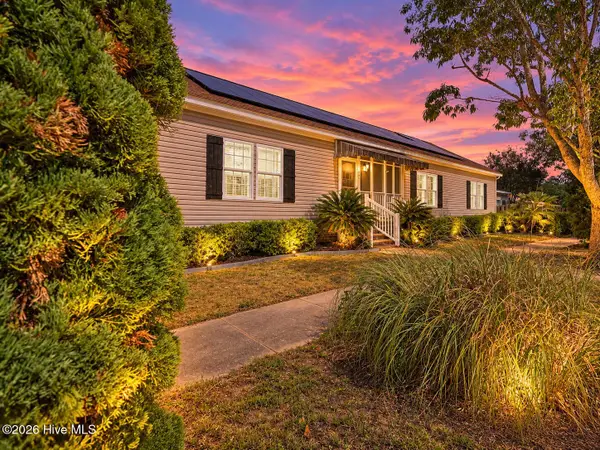 $550,000Active3 beds 3 baths2,188 sq. ft.
705 Swann Street, Wilmington, NC 28401
MLS# 100608558Listed by: SERHANT - New
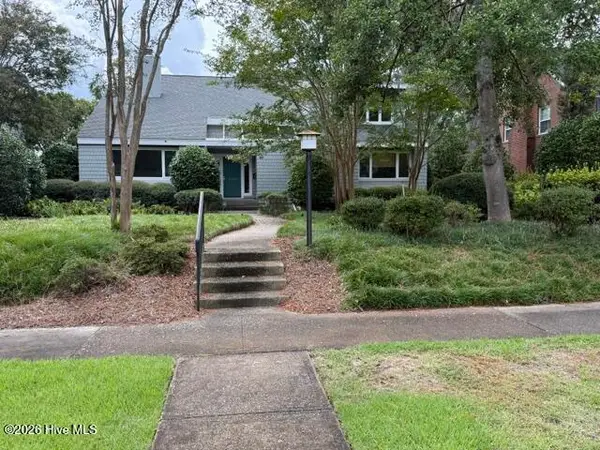 $875,000Active4 beds 3 baths3,373 sq. ft.
2830 Hydrangea Place, Wilmington, NC 28403
MLS# 100608485Listed by: WARD REALTY CORP - Open Sat, 11am to 1pmNew
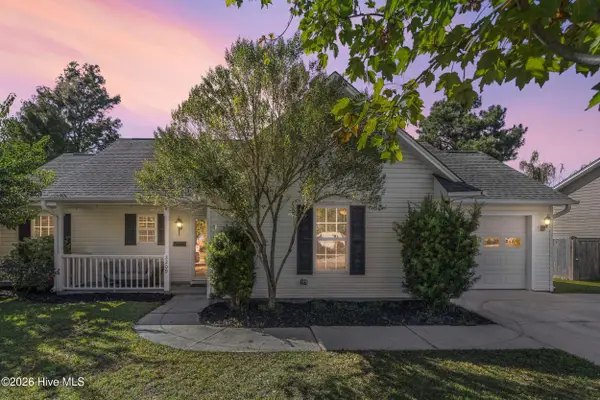 $345,000Active3 beds 2 baths1,181 sq. ft.
2209 White Road, Wilmington, NC 28411
MLS# 100608435Listed by: LANDMARK SOTHEBY'S INTERNATIONAL REALTY - New
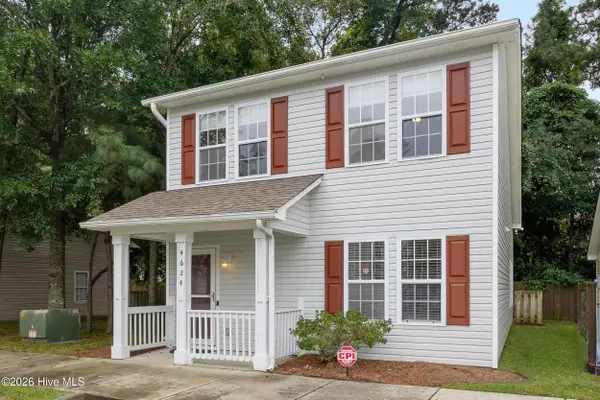 $289,900Active3 beds 2 baths1,353 sq. ft.
4624 Crawdad Court, Wilmington, NC 28405
MLS# 100608471Listed by: TRIANGLE ELITE REALTY - New
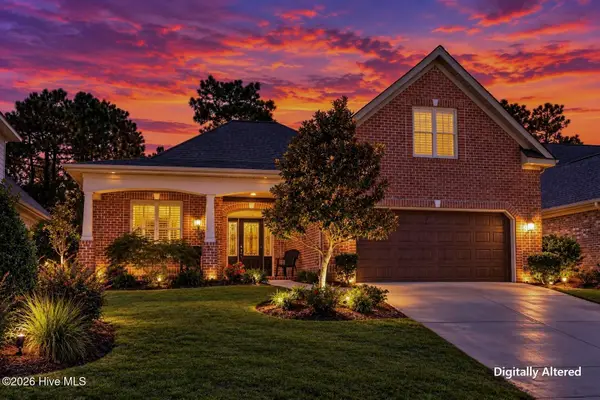 $564,900Active4 beds 3 baths2,250 sq. ft.
432 Motts Forest Road, Wilmington, NC 28412
MLS# 100608473Listed by: BERKSHIRE HATHAWAY HOMESERVICES CAROLINA PREMIER PROPERTIES - New
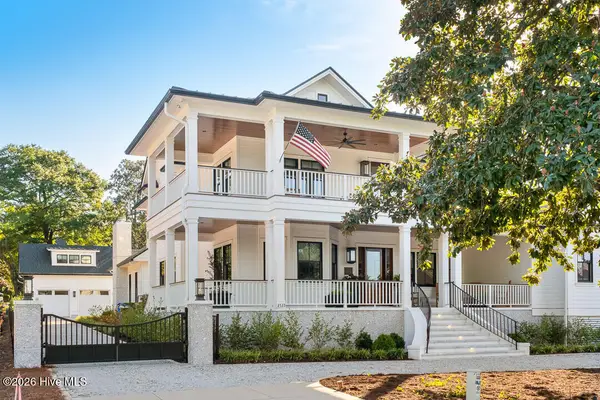 $5,495,000Active4 beds 6 baths5,388 sq. ft.
2533 Shandy Lane, Wilmington, NC 28409
MLS# 100608415Listed by: CADENCE REALTY CORPORATION


Protect your home and budget from life's surprises with an Assurant Home Warranty, backed by a partner that supports you through every step of homeownership. Explore Plans.
© 2023 - 2026 ERA Franchise Systems LLC. All rights reserved. ERA Franchise Systems LLC fully supports the principles of the Fair Housing Act and the Equal Opportunity Act. ERA, ERA Real Estate powered, and their respective logos are registered service marks of ERA Franchise Systems LLC. Each office is independently owned and operated.