
2830 Hydrangea Place, Wilmington, NC 28403
Local realty services provided by:ERA Strother Real Estate
2830 Hydrangea Place,Wilmington, NC 28403
$875,000
- 4 Beds
- 3 Baths
- 3,373 sq. ft.
- Single family
- Active
Listed by: david ward
Office: ward realty corp
MLS#:100608485
Source:NC_CCAR
Price summary
- Price:$875,000
- Price per sq. ft.:$345.99
About this home
Located near Independence shopping mall, this home is situated on a quiet tree-lined street in mid-town. This area has been remarkably stable with younger families coming into the neighborhood. It is convenient to downtown, hospital, shopping and Wrightsville Beach. This four bedroom, two and a half-bath home features a welcoming open floor plan and has a living room with a fireplace and formal dining area. There is a large family room with another dining area and a full wet bar which makes entertaining easy. The fully equipped kitchen features natural finished cabinetry, a self-cleaning range, dishwasher, refrigerator and freezer. The washer and dryer are conveniently located on the bedroom level. Natural gas feeds the kitchen range, outdoor grill, the whole house generator and the gas log fireplace. Enjoy the lush fenced in back yard landscaping from the large porch. It has deep-well irrigation and sprinkler system. The cedar shingle siding blends nicely with the landscaping. The detached two car garage structure includes an artist studio, large workshop, storage area and another separate garage. The studio, workshop and single car garage are separately heated and cooled. The roof was replaced in 2025. The upstairs HVAC was also replaced in 2025, and zone control was added for the master bedroom....
Contact an agent
Home facts
- Year built:1977
- Subdivision & Development:Oleander Extension
- Listing ID #:100608485
- Added:1 day(s) ago
- Updated:October 06, 2026 at 11:54 PM
Rooms and interior
- Bedrooms:4
- Total bathrooms:3
- Full bathrooms:2
- Half bathrooms:1
- Rooms Total:8
- Flooring:Carpet
- Kitchen Description:Continuous Cleaning Oven, Convection Oven, Dishwasher, Disposal, Freezer, Gas Range, Refrigerator, Self Cleaning Oven
- Bedroom Description:Walk-In Closet(s)
- Living area:3,373 sq. ft.
Heating and cooling
- Cooling:Central Air, Heat Pump
- Heating:Electric, Fireplace(s), Heat Pump, Heating, Hot Water, Zoned
- Central air:Yes
Structure and exterior
- Roof:Architectural Shingle
- Year built:1977
- Building area:3,373 sq. ft.
- Lot area:0.32 Acres
- Lot Features:Interior Lot, Level
- Construction Materials:Cedar, Wood Frame, Wood Siding
- Exterior Features:Covered, Gas Grill, Irrigation System
- Foundation Description:Block
- Levels:2 Story
Schools
- High school:New Hanover
- Middle school:Williston
- Elementary school:Forest Hills
Utilities
- Water:Water Connected
- Sewer:Sewer Connected
Finances and disclosures
- Price:$875,000
- Price per sq. ft.:$345.99
Features and amenities
- Appliances:Continuous Cleaning Oven, Convection Oven, Dishwasher, Disposal, Dryer, Freezer, Refrigerator, Self Cleaning Oven, Washer
- Laundry features:Dryer, In Hall, Laundry Closet, Washer
- Amenities:Blinds/Shades, Ceiling Fan(s), Vaulted Ceiling(s), Walk-In Closet(s), Whole-Home Generator
Parking
- Total parking spaces:3
- Parking description:Concrete, Detached, Garage, Garage Door Opener, Lighted, Off Street, On Site, Paved, Storage
- Garage:Yes
- Garage spaces:3

New listings near 2830 Hydrangea Place
- Coming Soon
 $499,000Coming Soon2 beds 2 baths1,300 sq. ft.
1914 Nun Street, Wilmington, NC 28403
MLS# LP721750Listed by: KELLER WILLIAMS REALTY (FAYETTEVILLE) - New
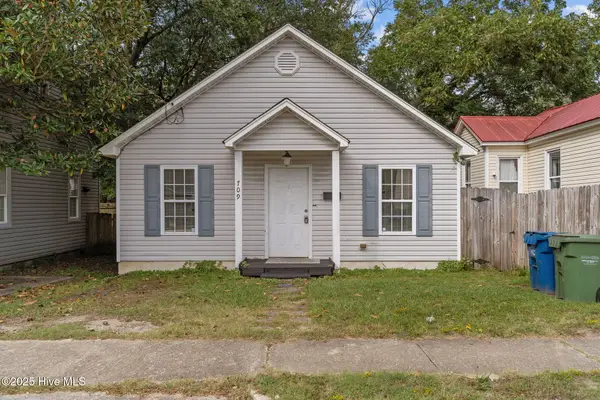 $229,000Active2 beds 2 baths885 sq. ft.
709 Wooster Street, Wilmington, NC 28401
MLS# 100608578Listed by: REAL BROKER LLC - New
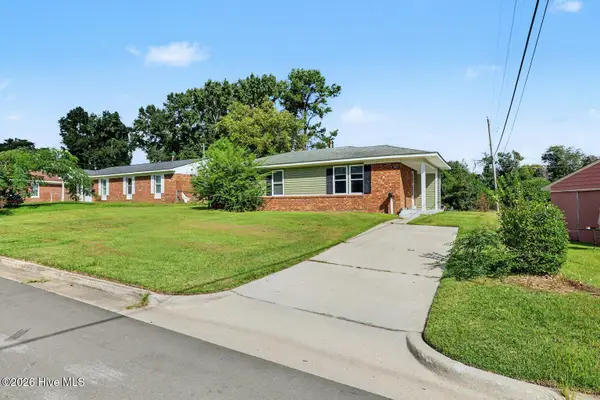 $249,990Active3 beds 1 baths1,050 sq. ft.
2913 Spaulding Drive, Wilmington, NC 28405
MLS# 100608604Listed by: REAL BROKER LLC - New
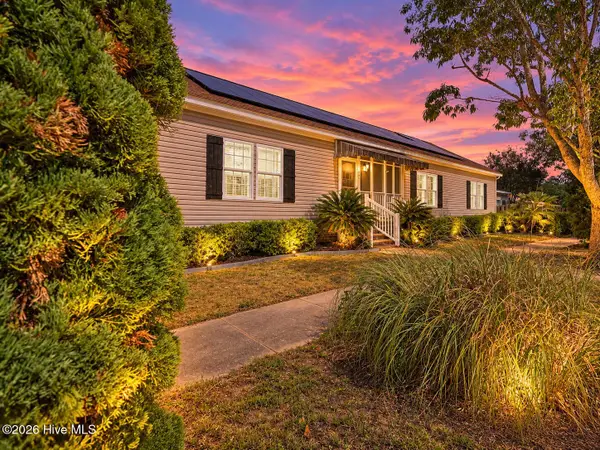 $550,000Active3 beds 3 baths2,188 sq. ft.
705 Swann Street, Wilmington, NC 28401
MLS# 100608558Listed by: SERHANT - New
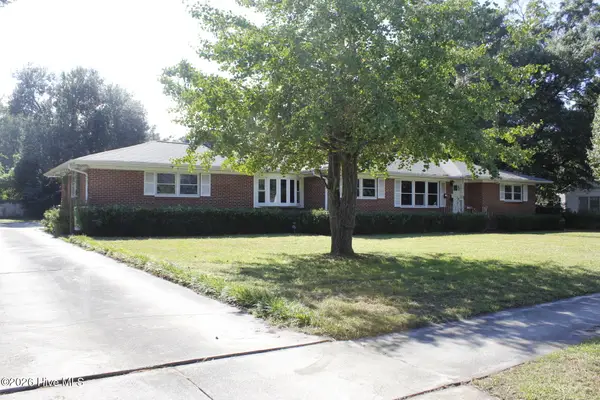 $599,900Active3 beds 5 baths2,790 sq. ft.
2124 Oleander Drive, Wilmington, NC 28403
MLS# 100608542Listed by: TOWN & COUNTRY REAL ESTATE - Open Sat, 11am to 1pmNew
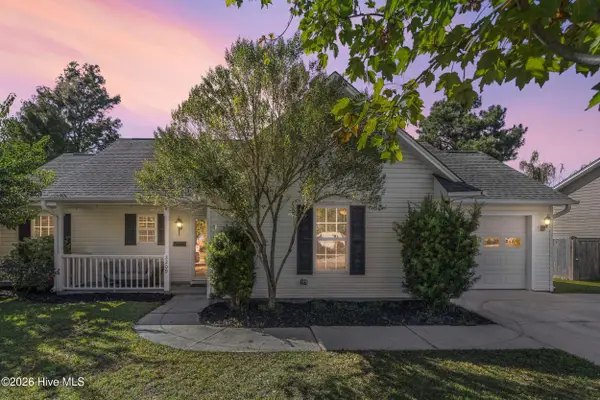 $345,000Active3 beds 2 baths1,181 sq. ft.
2209 White Road, Wilmington, NC 28411
MLS# 100608435Listed by: LANDMARK SOTHEBY'S INTERNATIONAL REALTY - New
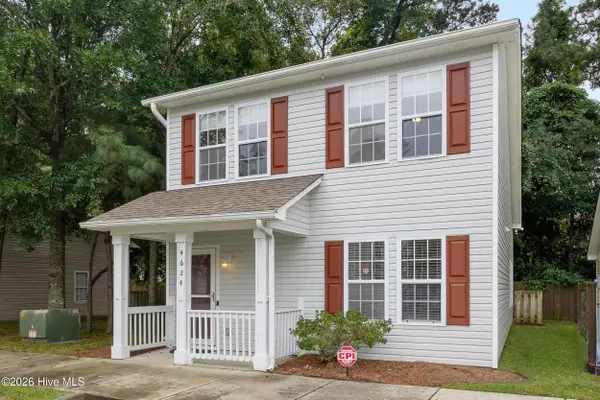 $289,900Active3 beds 2 baths1,353 sq. ft.
4624 Crawdad Court, Wilmington, NC 28405
MLS# 100608471Listed by: TRIANGLE ELITE REALTY - New
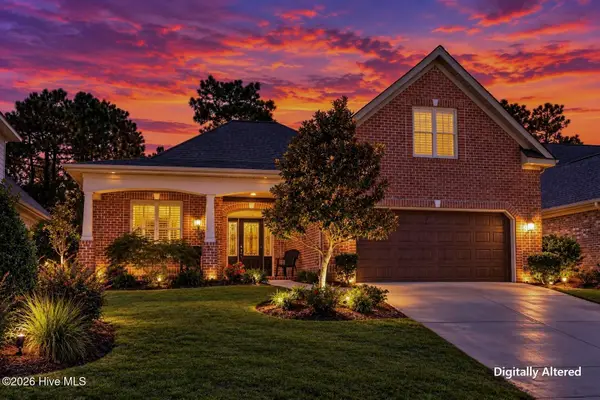 $564,900Active4 beds 3 baths2,250 sq. ft.
432 Motts Forest Road, Wilmington, NC 28412
MLS# 100608473Listed by: BERKSHIRE HATHAWAY HOMESERVICES CAROLINA PREMIER PROPERTIES - New
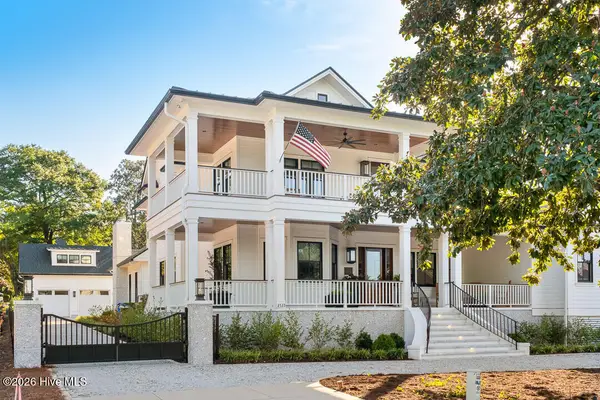 $5,495,000Active4 beds 6 baths5,388 sq. ft.
2533 Shandy Lane, Wilmington, NC 28409
MLS# 100608415Listed by: CADENCE REALTY CORPORATION


Protect your home and budget from life's surprises with an Assurant Home Warranty, backed by a partner that supports you through every step of homeownership. Explore Plans.
© 2023 - 2026 ERA Franchise Systems LLC. All rights reserved. ERA Franchise Systems LLC fully supports the principles of the Fair Housing Act and the Equal Opportunity Act. ERA, ERA Real Estate powered, and their respective logos are registered service marks of ERA Franchise Systems LLC. Each office is independently owned and operated.