
912 Fresnel Run, Wilmington, NC 28412
Local realty services provided by:ERA Strother Real Estate
912 Fresnel Run,Wilmington, NC 28412
$399,900
- 3 Beds
- 3 Baths
- 1,751 sq. ft.
- Townhouse
- Active
Listed by: brigitte simone hendy, christian tinder
Office: lantern room realty llc.
MLS#:100616613
Source:NC_CCAR
Price summary
- Price:$399,900
- Price per sq. ft.:$228.38
About this home
MOVE-IN READY RIVERLIGHTS TOWNHOME WITH PRIVATE ELEVATOR! Enjoy the convenience of an elevator connecting both levels of this 1,751-square-foot end unit townhome, complete with an oversized, attached one-car garage. The Shoal floorplan offers an open-concept living area and three spacious bedrooms upstairs, including an expansive primary suite with a beautifully appointed bath featuring a tile-surround shower. Additional highlights include generous closet space. Designed for low-maintenance, lock-and-leave living. The HOA fee includes a comprehensive master insurance policy that provides valuable peace of mind, helping restore the home to whole, including builder's standard features, in the event of a covered loss. It also covers exterior maintenance, landscaping, irrigation, building upkeep, pressure washing, pest control and a termite bond— allowing you more time to enjoy everything RiverLights has to offer. Residents have access to exceptional community amenities, including the Lake House with a resort-style pool and fitness center, the newly opened River House with a second pool, lap lanes, fitness facilities, and pickleball courts. Miles of walking and biking trails, a 38-acre lake, parks, dog parks, bocce courts, crabbing pier, riverside boardwalk, as well as Marina Village with shopping and dining. Min. 6-month lease per HOA rules and regulations. Nothing left to do but move in and take advantage of all that RiverLights, nearby downtown Wilmington and the local beaches have to offer....
Contact an agent
Home facts
- Year built:2024
- Subdivision & Development:Riverlights
- Listing ID #:100616613
- Added:1 day(s) ago
- Updated:November 16, 2026 at 02:00 AM
Rooms and interior
- Bedrooms:3
- Total bathrooms:3
- Full bathrooms:2
- Half bathrooms:1
- Rooms Total:6
- Flooring:Carpet
- Dining Description:Eat-in Kitchen
- Bathrooms Description:Walk-in Shower
- Kitchen Description:Dishwasher, Disposal, Eat-in Kitchen, Kitchen Island, Pantry, Refrigerator
- Living area:1,751 sq. ft.
Heating and cooling
- Cooling:Central Air, Zoned
- Heating:Electric, Forced Air, Heat Pump, Heating, Zoned
- Central air:Yes
Structure and exterior
- Roof:Architectural Shingle
- Year built:2024
- Building area:1,751 sq. ft.
- Lot area:0.04 Acres
- Construction Materials:Fiber Cement, Wood Frame
- Exterior Features:Irrigation System
- Foundation Description:Slab
- Levels:2 Story
Schools
- High school:New Hanover
- Middle school:Myrtle Grove
- Elementary school:Williams
Utilities
- Water:Water Connected
- Sewer:Sewer Connected
Finances and disclosures
- Price:$399,900
- Price per sq. ft.:$228.38
Features and amenities
- Appliances:Dishwasher, Disposal, Refrigerator
- Laundry features:Laundry Room, Washer Hookup
- Amenities:Billiard Room, Blinds/Shades, Boat Dock, Ceiling Fan(s), Clubhouse, Community Pool, Dog Park, Fitness Center, Game Room, Jogging Path, Maintenance Structure, Management, Master Insure, Meeting Room, Park, Party Room, Pest Control, Pickleball, Picnic Area, Playground, Restaurant, Solid Surface, Street Lights, Termite Bond, Trail(s), Vaulted Ceiling(s)
- Pool features:Community Pool
Parking
- Total parking spaces:2
- Parking description:Assigned, Attached, Attached Garage, Garage, Gravel, Off Street, Parking Pad, Tandem
- Garage:Yes
- Garage spaces:1.5

New listings near 912 Fresnel Run
- Coming Soon
 $499,000Coming Soon2 beds 2 baths1,300 sq. ft.
1914 Nun Street, Wilmington, NC 28403
MLS# LP721750Listed by: KELLER WILLIAMS REALTY (FAYETTEVILLE) - New
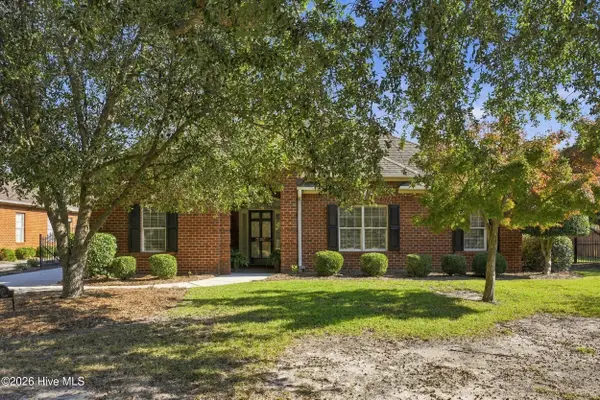 $499,000Active3 beds 2 baths1,898 sq. ft.
3013 Joy Place, Wilmington, NC 28409
MLS# 100616580Listed by: CHATHAM HOMES REALTY - New
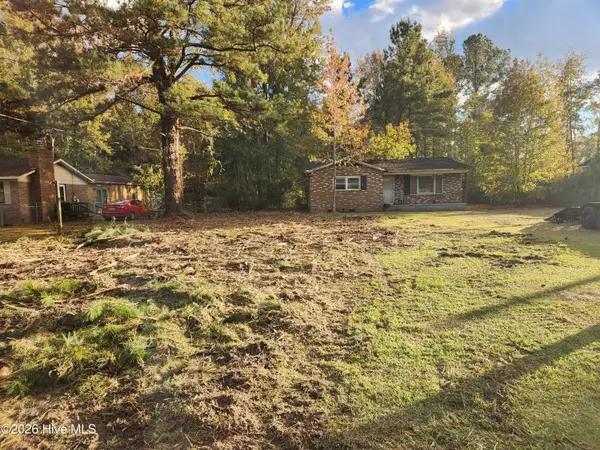 $154,900Active3 beds 1 baths856 sq. ft.
2509 N Kerr Avenue, Wilmington, NC 28405
MLS# 100616581Listed by: KELLER WILLIAMS INNOVATE-WILMINGTON - New
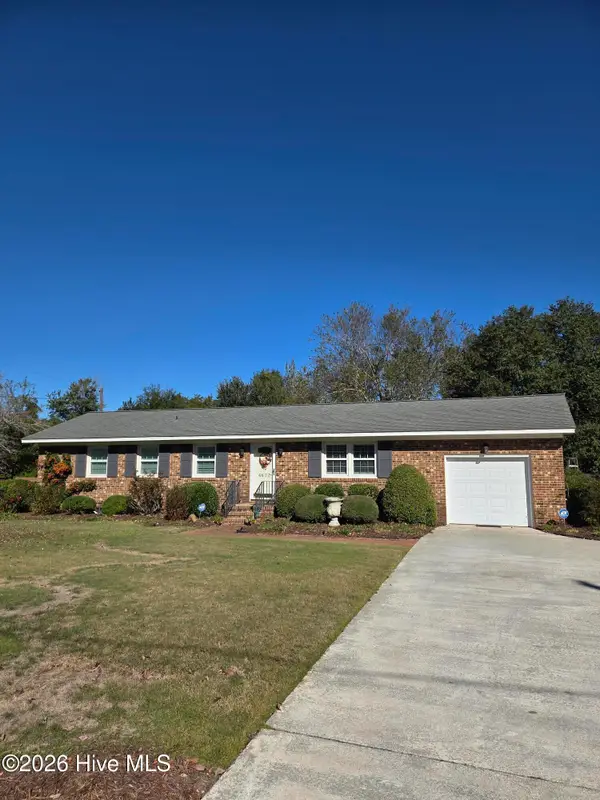 $356,000Active3 beds 2 baths1,499 sq. ft.
4633 Riplee Drive, Wilmington, NC 28405
MLS# 100616582Listed by: NEST REALTY - New
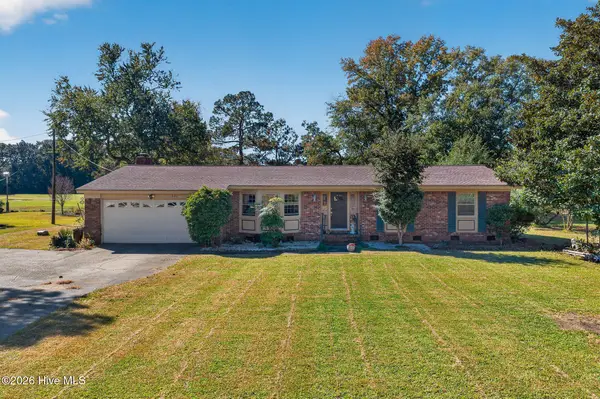 $499,000Active3 beds 2 baths2,063 sq. ft.
514 Bedford Forest Drive, Wilmington, NC 28412
MLS# 100616585Listed by: NEST REALTY - New
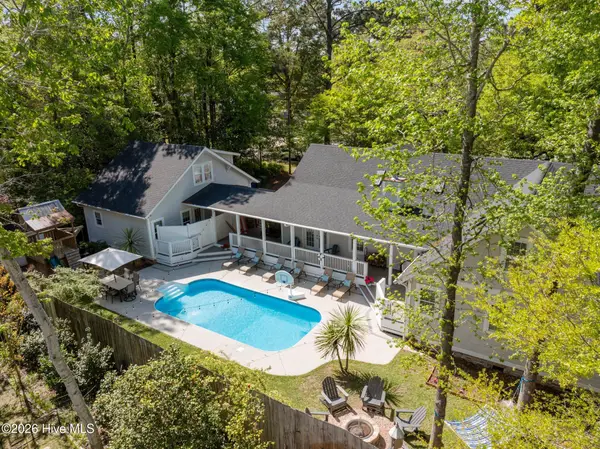 $1,784,000Active5 beds 5 baths4,398 sq. ft.
198 Rogersville Road, Wilmington, NC 28403
MLS# 100616524Listed by: LIVING SEASIDE REALTY GROUP - New
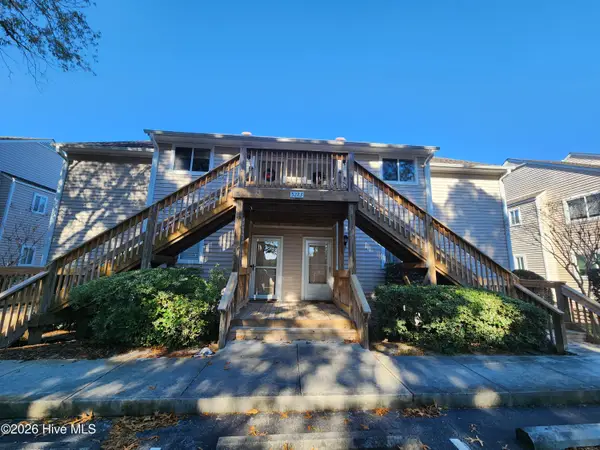 $210,000Active2 beds 2 baths1,021 sq. ft.
5223 Sundance Way #Unit 101, Wilmington, NC 28409
MLS# 100616508Listed by: CAPE FEAR REALTY GROUP, LLC - New
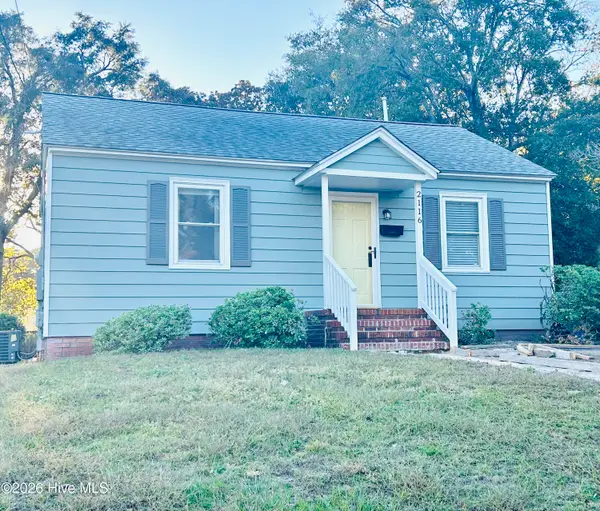 $274,900Active2 beds 1 baths856 sq. ft.
2116 Jackson Street, Wilmington, NC 28401
MLS# 100616496Listed by: RE/MAX ESSENTIAL - New
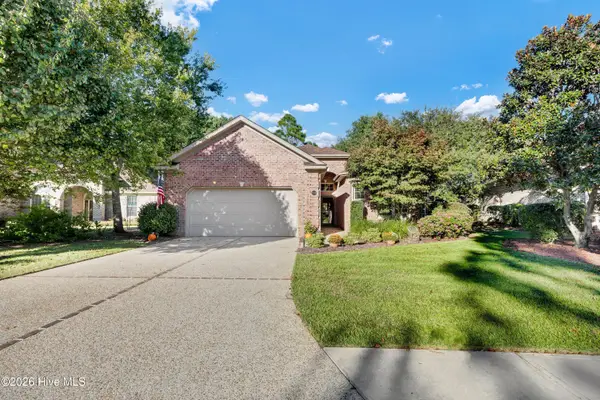 $789,000Active3 beds 3 baths2,745 sq. ft.
6214 Motts Village Road, Wilmington, NC 28412
MLS# 100616483Listed by: INTRACOASTAL REALTY CORPORATION


Protect your home and budget from life's surprises with an Assurant Home Warranty, backed by a partner that supports you through every step of homeownership. Explore Plans.
© 2023 - 2026 ERA Franchise Systems LLC. All rights reserved. ERA Franchise Systems LLC fully supports the principles of the Fair Housing Act and the Equal Opportunity Act. ERA, ERA Real Estate powered, and their respective logos are registered service marks of ERA Franchise Systems LLC. Each office is independently owned and operated.