
441 Evans Street, Wilmington, NC 28405
Local realty services provided by:ERA Wilder Realty
441 Evans Street,Wilmington, NC 28405
$299,900
- 3 Beds
- 3 Baths
- 1,568 sq. ft.
- Single family
- Pending
Listed by: alicia barnes
Office: agent group realty
MLS#:100555537
Source:NC_CCAR
Price summary
- Price:$299,900
- Price per sq. ft.:$191.26
About this home
Welcome to your new home! This beautifully completed new construction home offers 3 bedrooms and 2.5 bathrooms with a thoughtfully designed open-concept layout. The primary suite is conveniently located on the main floor, while the spacious living area features vaulted ceilings and a cozy fireplace, creating the perfect setting for relaxing or entertaining.
The kitchen is equipped with Shaker-style cabinets featuring soft-close doors and drawers, quartz countertops, stainless steel appliances, and a walk-in pantry to meet all your storage needs. Quality craftsmanship and modern finishes can be found throughout this move-in-ready home.
Contact an agent
Home facts
- Year built:2026
- Listing ID #:100555537
- Added:136 day(s) ago
- Updated:July 06, 2026 at 08:15 AM
Rooms and interior
- Bedrooms:3
- Total bathrooms:3
- Full bathrooms:2
- Half bathrooms:1
- Rooms Total:4
- Kitchen Description:Dishwasher, Pantry
- Bedroom Description:Master Downstairs
- Living area:1,568 sq. ft.
Heating and cooling
- Cooling:Central Air
- Heating:Electric, Heat Pump, Heating
- Central air:Yes
Structure and exterior
- Roof:Architectural Shingle
- Year built:2026
- Building area:1,568 sq. ft.
- Lot area:0.14 Acres
- Construction Materials:Vinyl Siding, Wood Frame
- Exterior Features:Deck, Porch
- Foundation Description:Crawl Space
- Levels:2 Story
Schools
- High school:Laney
- Middle school:Holly Shelter
- Elementary school:Freeman
Utilities
- Water:Water Connected
- Sewer:Sewer Connected
Finances and disclosures
- Price:$299,900
- Price per sq. ft.:$191.26
Features and amenities
- Appliances:Dishwasher
- Amenities:Ceiling Fan(s), Vaulted Ceiling(s)
Parking
- Parking description:Concrete

New listings near 441 Evans Street
- New
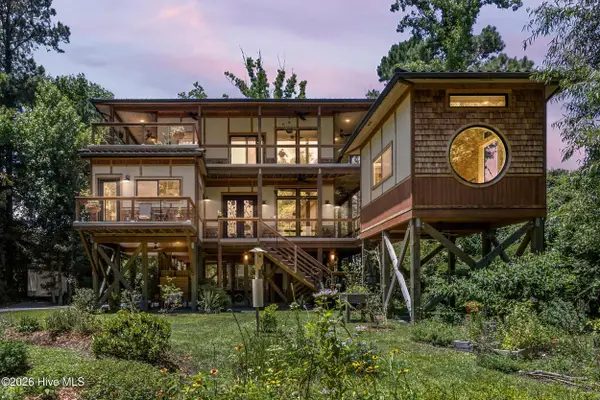 $1,299,900Active3 beds 3 baths2,548 sq. ft.
831 Futch Creek Road, Wilmington, NC 28411
MLS# 100585316Listed by: BERKSHIRE HATHAWAY HOMESERVICES CAROLINA PREMIER PROPERTIES - New
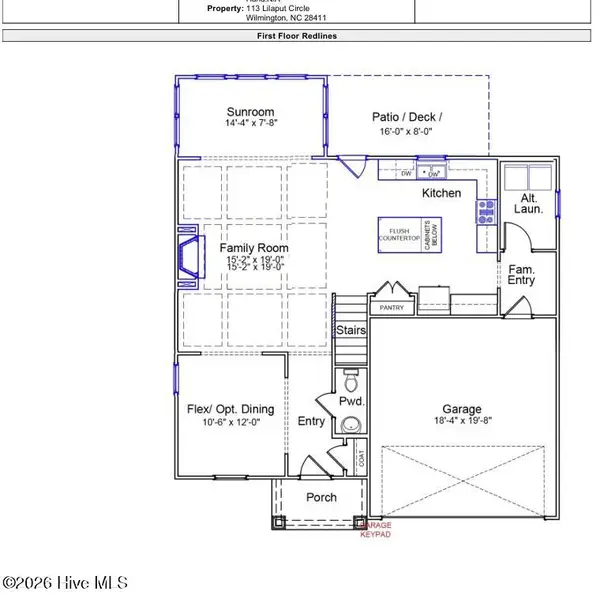 $599,681Active4 beds 3 baths2,303 sq. ft.
113 Lilaput Circle, Wilmington, NC 28411
MLS# 100586608Listed by: MUNGO HOMES - New
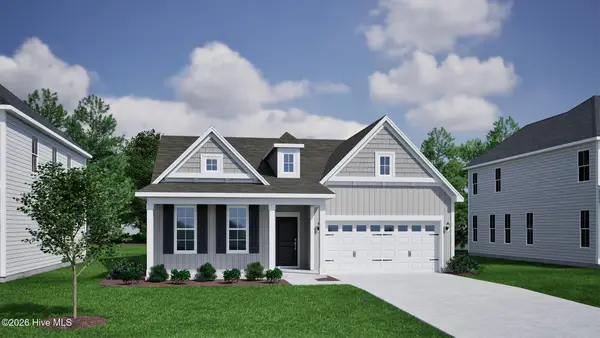 $649,740Active4 beds 3 baths2,091 sq. ft.
195 Lilaput Circle, Wilmington, NC 28411
MLS# 100586607Listed by: MUNGO HOMES - New
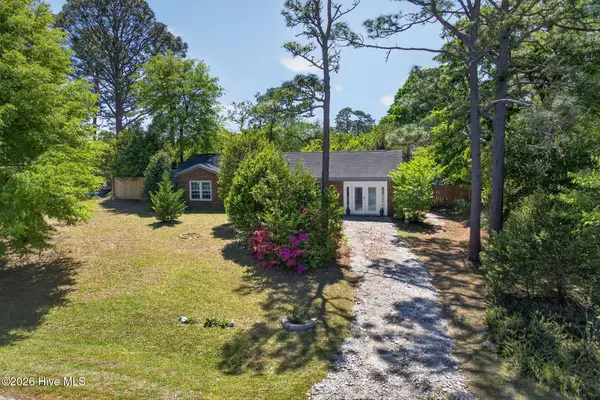 $325,000Active3 beds 2 baths1,387 sq. ft.
5126 Lord Byron Road, Wilmington, NC 28405
MLS# 100586578Listed by: RE/MAX ESSENTIAL - New
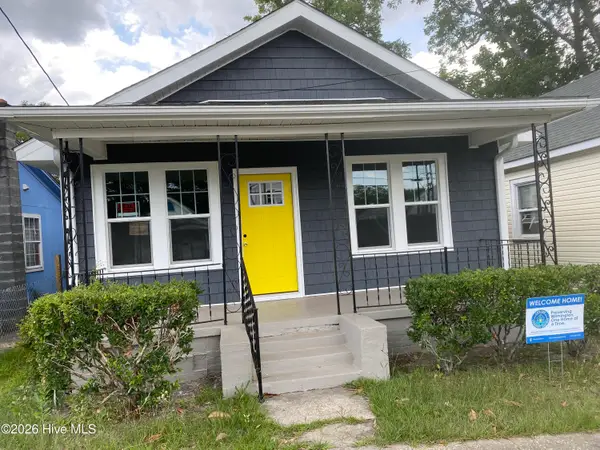 $268,000Active2 beds 1 baths962 sq. ft.
709 Mcrae Street, Wilmington, NC 28401
MLS# 100586563Listed by: KELLER WILLIAMS INNOVATE-WILMINGTON - New
 $470,000Active2 beds 2 baths1,410 sq. ft.
801 N 4th Street #Apt 502, Wilmington, NC 28401
MLS# 100586535Listed by: COMPASS CAROLINAS LLC - New
 $185,000Active2 beds 2 baths910 sq. ft.
4250 Wilshire Boulevard #104-A, Wilmington, NC 28403
MLS# 100586525Listed by: COLDWELL BANKER SEA COAST ADVANTAGE - New
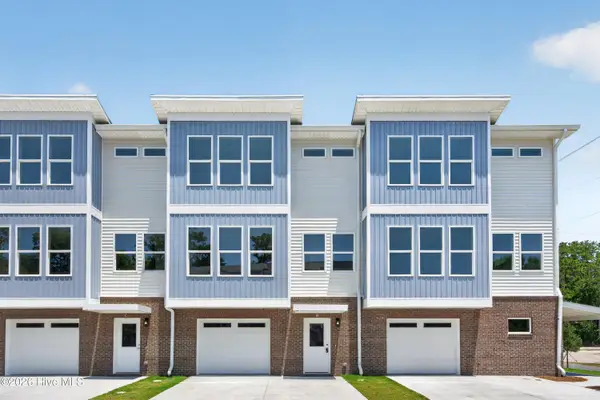 $449,000Active3 beds 3 baths2,033 sq. ft.
326 Forest Park Road #B, Wilmington, NC 28409
MLS# 100586505Listed by: CADENCE REALTY CORPORATION - New
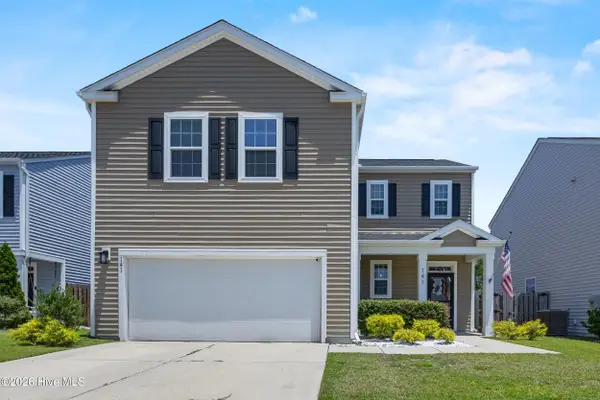 $399,000Active4 beds 3 baths1,884 sq. ft.
141 Presley Lane, Wilmington, NC 28411
MLS# 100586470Listed by: NEXTHOME CAPE FEAR - New
 $400,000Active3 beds 2 baths1,294 sq. ft.
6302 Peyton Court, Wilmington, NC 28409
MLS# 100586482Listed by: DEVALLE REALTY LLC


Protect your home and budget from life's surprises with an Assurant Home Warranty, backed by a partner that supports you through every step of homeownership. Explore Plans.
© 2023 - 2026 ERA Franchise Systems LLC. All rights reserved. ERA Franchise Systems LLC fully supports the principles of the Fair Housing Act and the Equal Opportunity Act. ERA, ERA Real Estate powered, and their respective logos are registered service marks of ERA Franchise Systems LLC. Each office is independently owned and operated.