
4624 Crawdad Court, Wilmington, NC 28405
Local realty services provided by:ERA Strother Real Estate
Listed by: melisa a edmonds
Office: triangle elite realty
MLS#:100608471
Source:NC_CCAR
Price summary
- Price:$289,900
- Price per sq. ft.:$214.26
About this home
Coastal convenience meets beautifully updated living at 4624 Crawdad Ct! Located approximately 7 minutes from UNCW's campus and 13 minutes from Wrightsville Beach, this detached single-family townhome offers 3 spacious bedrooms, 2 full bathrooms, and an inviting open floorplan. LVP flooring throughout the main floor creates a seamless look, while the kitchen features granite countertops, a tile backsplash, a new stainless steel range, and a new dishwasher. Updated throughout, this home offers peace of mind with a roof replaced in 2019, HVAC in 2020, and a new water heater in 2026. Additional updates include the dishwasher and range in 2026, plus the garbage disposal and microwave in 2025. Enjoy a private, fenced rear patio--perfect for relaxing or entertaining--and three parking spaces. The neighborhood offers a community pool and clubhouse. Enjoy the benefits of single-family living with the low-maintenance lifestyle of a townhome with trash included in your HOA fee.
Whether you're searching for your next home or an investment opportunity, this property combines comfortable living with convenient access shopping, restaurants, campus and the coast!
Seller is a licensed RE Agent...
Contact an agent
Home facts
- Year built:2004
- Subdivision & Development:Smith Creek Village
- Listing ID #:100608471
- Added:1 day(s) ago
- Updated:October 07, 2026 at 12:55 AM
Rooms and interior
- Bedrooms:3
- Total bathrooms:2
- Full bathrooms:2
- Rooms Total:6
- Flooring:Carpet
- Kitchen Description:Dishwasher, Pantry, Refrigerator
- Bedroom Description:Master Downstairs
- Living area:1,353 sq. ft.
Heating and cooling
- Cooling:Central Air
- Heating:Electric, Forced Air, Heating
- Central air:Yes
Structure and exterior
- Roof:Shingle
- Year built:2004
- Building area:1,353 sq. ft.
- Lot area:0.02 Acres
- Construction Materials:Vinyl Siding, Wood Frame
- Exterior Features:Covered, Patio, Porch
- Foundation Description:Slab
- Levels:2 Story
Schools
- High school:New Hanover
- Middle school:Noble
- Elementary school:College Park
Finances and disclosures
- Price:$289,900
- Price per sq. ft.:$214.26
Features and amenities
- Appliances:Dishwasher, Dryer, Refrigerator, Washer
- Laundry features:Dryer, In Hall, Washer, Washer Hookup
- Amenities:Blinds/Shades, Ceiling Fan(s), Clubhouse, Community Pool, Vaulted Ceiling(s)
- Pool features:Community Pool
Parking
- Total parking spaces:3
- Parking description:Asphalt

New listings near 4624 Crawdad Court
- Coming Soon
 $499,000Coming Soon2 beds 2 baths1,300 sq. ft.
1914 Nun Street, Wilmington, NC 28403
MLS# LP721750Listed by: KELLER WILLIAMS REALTY (FAYETTEVILLE) - New
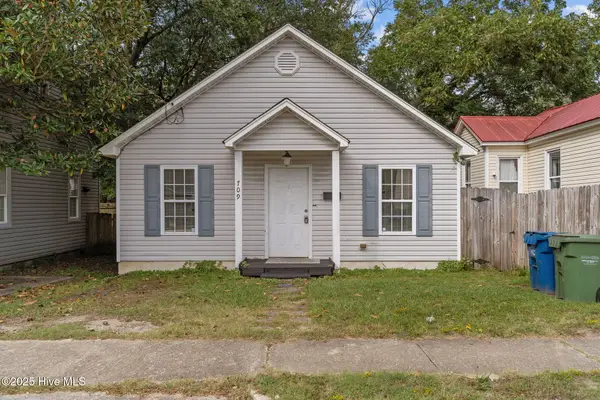 $229,000Active2 beds 2 baths885 sq. ft.
709 Wooster Street, Wilmington, NC 28401
MLS# 100608578Listed by: REAL BROKER LLC - New
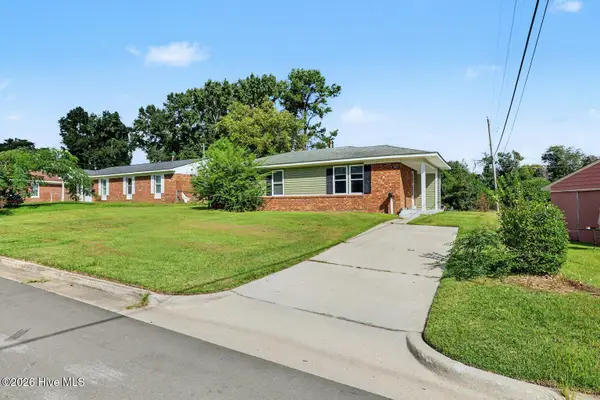 $249,990Active3 beds 1 baths1,050 sq. ft.
2913 Spaulding Drive, Wilmington, NC 28405
MLS# 100608604Listed by: REAL BROKER LLC - New
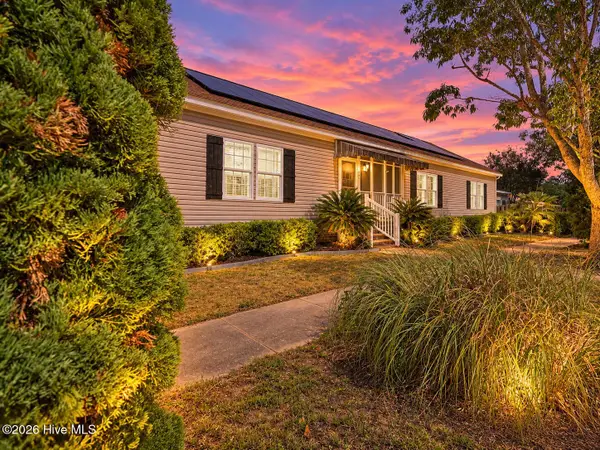 $550,000Active3 beds 3 baths2,188 sq. ft.
705 Swann Street, Wilmington, NC 28401
MLS# 100608558Listed by: SERHANT - Open Sun, 10am to 1pmNew
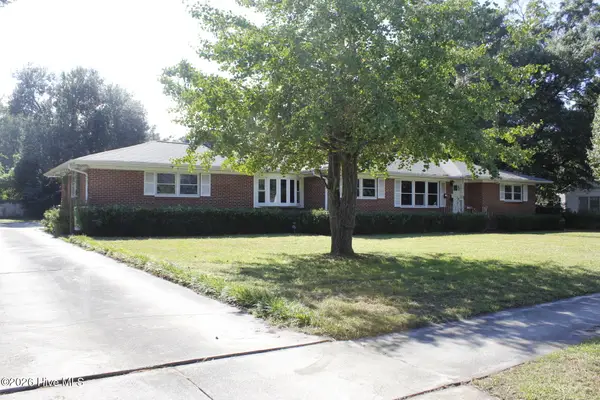 $599,900Active3 beds 5 baths2,790 sq. ft.
2124 Oleander Drive, Wilmington, NC 28403
MLS# 100608542Listed by: TOWN & COUNTRY REAL ESTATE - New
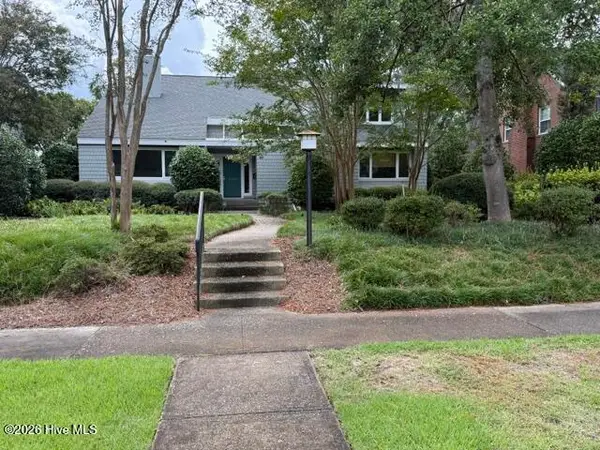 $875,000Active4 beds 3 baths3,373 sq. ft.
2830 Hydrangea Place, Wilmington, NC 28403
MLS# 100608485Listed by: WARD REALTY CORP - Open Sat, 11am to 1pmNew
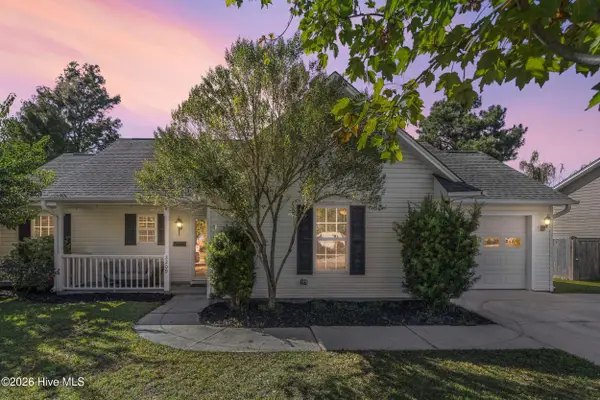 $345,000Active3 beds 2 baths1,181 sq. ft.
2209 White Road, Wilmington, NC 28411
MLS# 100608435Listed by: LANDMARK SOTHEBY'S INTERNATIONAL REALTY - New
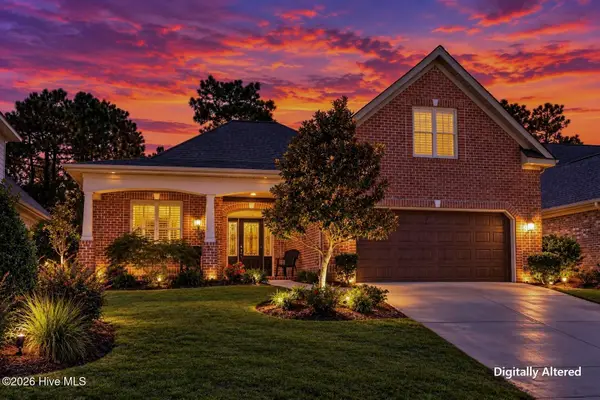 $564,900Active4 beds 3 baths2,250 sq. ft.
432 Motts Forest Road, Wilmington, NC 28412
MLS# 100608473Listed by: BERKSHIRE HATHAWAY HOMESERVICES CAROLINA PREMIER PROPERTIES - New
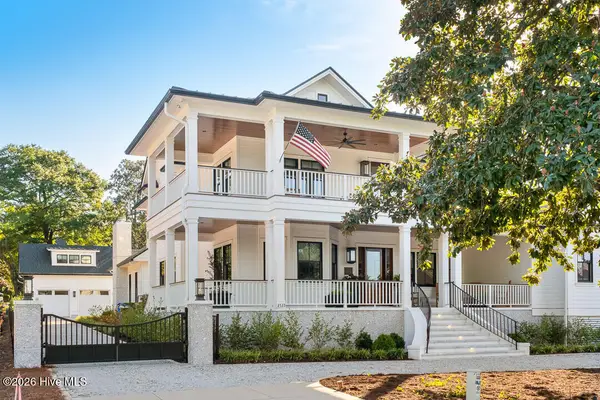 $5,495,000Active4 beds 6 baths5,388 sq. ft.
2533 Shandy Lane, Wilmington, NC 28409
MLS# 100608415Listed by: CADENCE REALTY CORPORATION


Protect your home and budget from life's surprises with an Assurant Home Warranty, backed by a partner that supports you through every step of homeownership. Explore Plans.
© 2023 - 2026 ERA Franchise Systems LLC. All rights reserved. ERA Franchise Systems LLC fully supports the principles of the Fair Housing Act and the Equal Opportunity Act. ERA, ERA Real Estate powered, and their respective logos are registered service marks of ERA Franchise Systems LLC. Each office is independently owned and operated.