
6033 Shiloh Drive, Wilmington, NC 28409
Local realty services provided by:ERA Wilder Realty
Listed by: suzanne m hoskins
Office: coldwell banker sea coast advantage-midtown
MLS#:100549199
Source:NC_CCAR
Price summary
- Price:$519,900
- Price per sq. ft.:$195.75
About this home
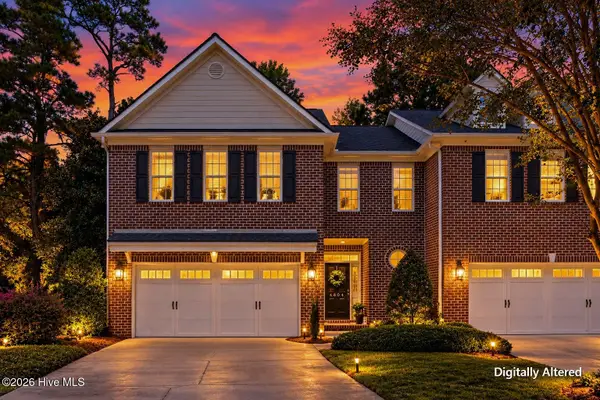
Beautifully renovated and extensively updated, this spacious 4-bedroom, 2.5-bath home offers approximately 2,656 heated square feet, a versatile loft, 2-car garage, and a long list of major improvements, all with no HOA and no city taxes.
Inside, the home features luxury vinyl plank flooring, updated lighting, new windows, and a bright, open floor plan. The beautifully redesigned kitchen offers quartz countertops, stainless steel appliances, a stylish backsplash, updated cabinetry, and gold-tone fixtures. The renovated bathrooms feature updated tile and finishes, including a walk-in tiled shower.
Upstairs, the loft provides valuable additional living space and can easily serve as a home office, media room, playroom, or flex space.
Beyond the cosmetic renovation, significant improvements have already been completed, including a new roof, HVAC system, windows, and a brand-new septic system. Exterior improvements include new front siding, privacy fencing, fresh sod, and refreshed landscaping, creating an inviting outdoor space with a large backyard ready for the next owner to enjoy.
Located in Wilmington's Battle Park area and outside the city limits, this property combines space, extensive updates, and the benefit of no city taxes and no HOA, while remaining convenient to shopping, dining, and major roadways.
Seller is including a one-year 2-10 Home Buyers Warranty....
Contact an agent
Home facts
- Year built:1996
- Subdivision & Development:Battle Park
- Listing ID #:100549199
- Added:264 day(s) ago
- Updated:October 06, 2026 at 10:37 AM
Rooms and interior
- Bedrooms:4
- Total bathrooms:3
- Full bathrooms:2
- Half bathrooms:1
- Rooms Total:9
- Bathrooms Description:Walk-in Shower
- Kitchen Description:Dishwasher, Disposal, Kitchen Island, Pantry, Refrigerator
- Bedroom Description:Master Downstairs
- Living area:2,656 sq. ft.
Heating and cooling
- Cooling:Central Air
- Heating:Electric, Forced Air, Heating
- Central air:Yes
Structure and exterior
- Roof:Shingle
- Year built:1996
- Building area:2,656 sq. ft.
- Lot area:0.34 Acres
- Construction Materials:Stone, Wood Frame, Wood Siding
- Foundation Description:Slab
- Levels:1.5 Story
Schools
- High school:Ashley
- Middle school:Murray
- Elementary school:Bellamy
Utilities
- Water:Well
Finances and disclosures
- Price:$519,900
- Price per sq. ft.:$195.75
Features and amenities
- Appliances:Dishwasher, Disposal, Refrigerator
- Laundry features:Laundry Room, Washer Hookup
- Amenities:Ceiling Fan(s)
Parking
- Total parking spaces:2
- Parking description:Attached Garage, Concrete, Garage, Off Street
- Garage:Yes
- Garage spaces:2

New listings near 6033 Shiloh Drive
- Coming Soon
 $499,000Coming Soon2 beds 2 baths1,300 sq. ft.
1914 Nun Street, Wilmington, NC 28403
MLS# LP721750Listed by: KELLER WILLIAMS REALTY (FAYETTEVILLE) - New
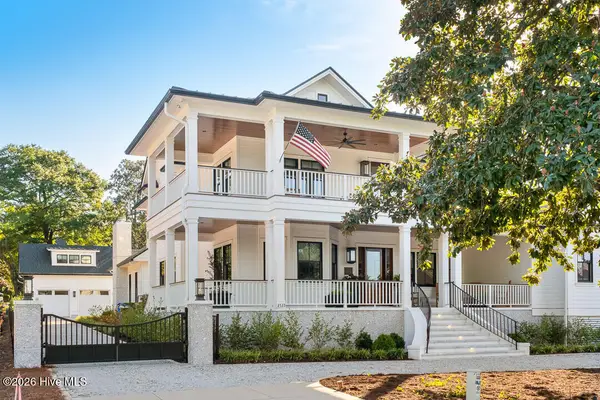 $5,495,000Active4 beds 6 baths5,388 sq. ft.
2533 Shandy Lane, Wilmington, NC 28409
MLS# 100608415Listed by: CADENCE REALTY CORPORATION - New
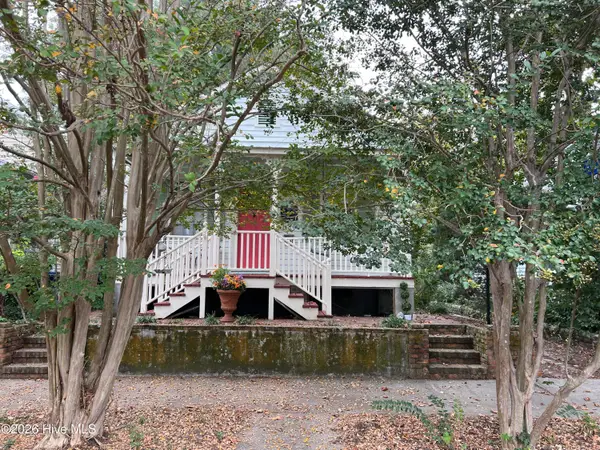 $639,000Active2 beds 1 baths816 sq. ft.
507 S 2nd Street, Wilmington, NC 28401
MLS# 100608326Listed by: INTRACOASTAL REALTY CORPORATION - New
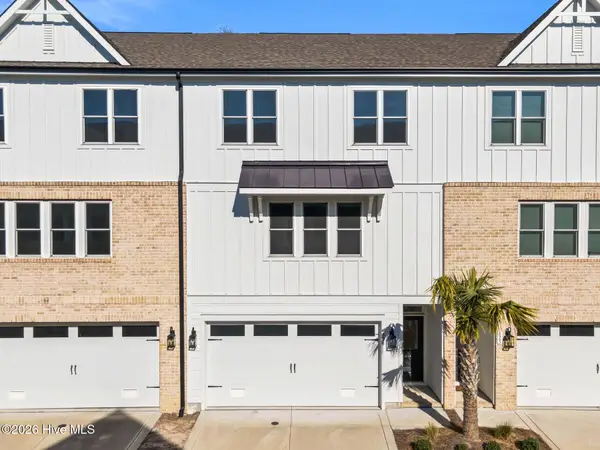 $569,000Active3 beds 3 baths2,222 sq. ft.
822 Anchors Bend Way, Wilmington, NC 28411
MLS# 100608343Listed by: LANDMARK SOTHEBY'S INTERNATIONAL REALTY - New
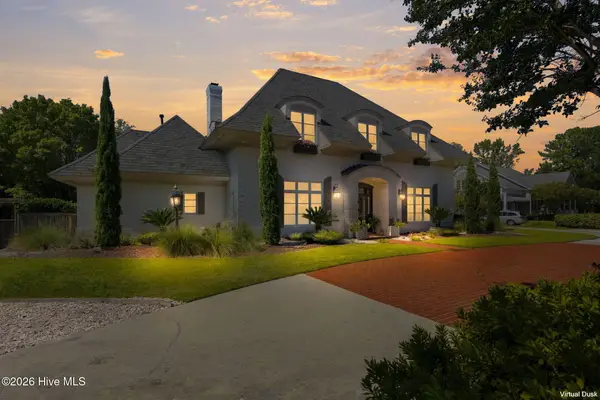 $1,400,000Active4 beds 4 baths4,528 sq. ft.
2116 Ascott Place, Wilmington, NC 28403
MLS# 100608366Listed by: HOWARD HANNA ALLEN TATE|HORIZON REALTY GROUP - New
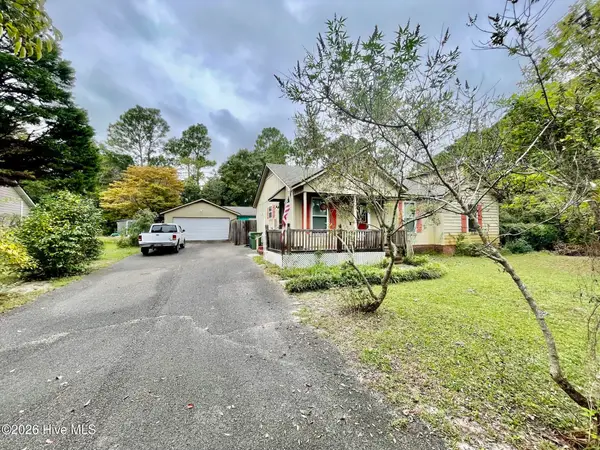 $374,900Active3 beds 2 baths1,250 sq. ft.
3416 Talon Court, Wilmington, NC 28409
MLS# 100608370Listed by: COASTAL LIGHTS REALTY - New
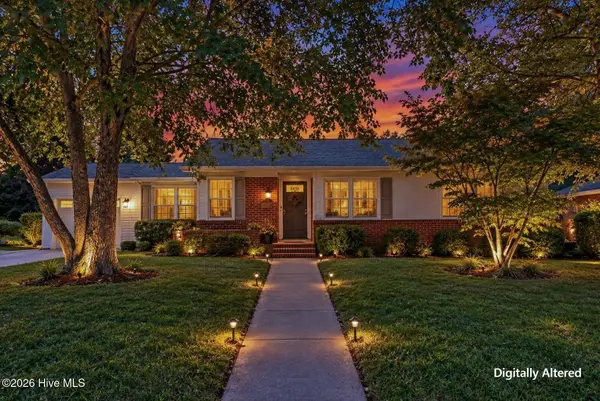 $275,000Active3 beds 1 baths1,233 sq. ft.
2414 Belvedere Drive, Wilmington, NC 28405
MLS# 100608303Listed by: COLDWELL BANKER SEA COAST ADVANTAGE - New
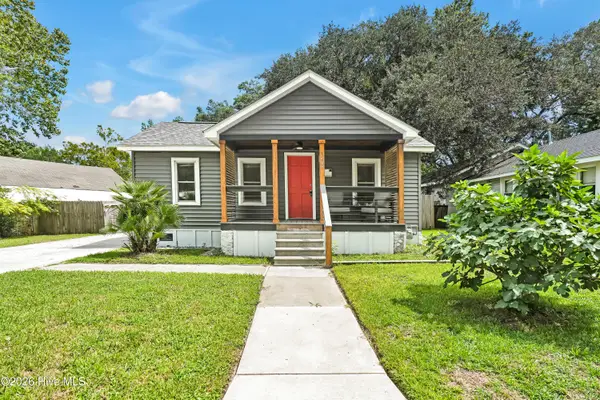 $299,000Active2 beds 1 baths679 sq. ft.
1209 Spofford Circle, Wilmington, NC 28403
MLS# 100608304Listed by: BLUECOAST REALTY CORPORATION - Open Sat, 1 to 4pmNew
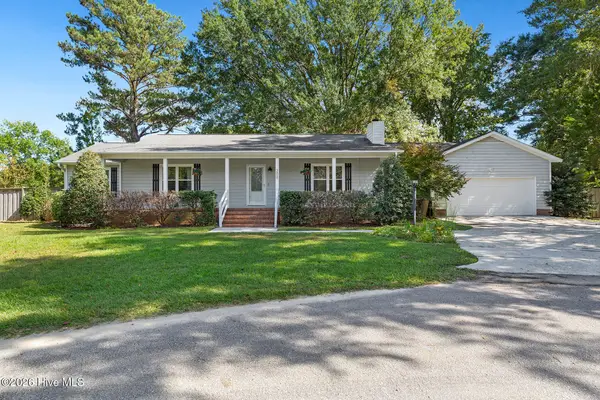 $435,000Active3 beds 2 baths1,881 sq. ft.
208 Rushton Circle, Wilmington, NC 28412
MLS# 100608270Listed by: COLDWELL BANKER SEA COAST ADVANTAGE-MIDTOWN - New
 $530,000Active3 beds 3 baths2,440 sq. ft.
4804 Whitner Drive, Wilmington, NC 28409
MLS# 100608243Listed by: RE/MAX EXECUTIVE


Protect your home and budget from life's surprises with an Assurant Home Warranty, backed by a partner that supports you through every step of homeownership. Explore Plans.
© 2023 - 2026 ERA Franchise Systems LLC. All rights reserved. ERA Franchise Systems LLC fully supports the principles of the Fair Housing Act and the Equal Opportunity Act. ERA, ERA Real Estate powered, and their respective logos are registered service marks of ERA Franchise Systems LLC. Each office is independently owned and operated.