
6048 Sand Ridge Avenue, Wilmington, NC 28409
Local realty services provided by:ERA Wilder Realty
6048 Sand Ridge Avenue,Wilmington, NC 28409
$585,000
- 4 Beds
- 4 Baths
- 2,529 sq. ft.
- Single family
- Active
Upcoming open houses
- Sat, Oct 1011:00 am - 03:00 pm
- Sun, Oct 1112:00 am - 02:00 pm
Listed by: rouse & jones property group
Office: coldwell banker sea coast advantage-cb
MLS#:100597464
Source:NC_CCAR
Price summary
- Price:$585,000
- Price per sq. ft.:$231.32
About this home
Pond-front living in Tarin Woods with no homes directly across the street! Built in 2021, this 4-bedroom, 3.5-bath home offers 2,529 sq ft and a fenced backyard overlooking peaceful water views - enjoy them from the screened porch or the grilling patio. Inside, LVP flooring, vaulted ceilings and a gas-log fireplace anchor the main living area. The kitchen features quartz counters, a large seating island, gas range, custom backsplash and abundant cabinetry, and the formal dining room is finished with judges paneling and a coffered ceiling. The spacious primary suite includes a walk-in closet and walk-in shower. Extras include natural gas, irrigation, a laundry room with cabinetry, and an oversized two-car garage with room for beach gear. Assigned schools: Bellamy Elementary, Murray Middle and Ashley High (buyer to verify). Tarin Woods offers a pool, clubhouse, fitness center, pickleball and basketball courts, playground and sidewalks - minutes from Monkey Junction shopping and Carolina and Kure Beaches....
Contact an agent
Home facts
- Year built:2021
- Subdivision & Development:Tarin Woods
- Listing ID #:100597464
- Added:47 day(s) ago
- Updated:October 06, 2026 at 11:54 PM
Rooms and interior
- Bedrooms:4
- Total bathrooms:4
- Full bathrooms:3
- Half bathrooms:1
- Rooms Total:7
- Flooring:Carpet, Tile
- Dining Description:Eat-in Kitchen
- Bathrooms Description:Walk-in Shower
- Kitchen Description:Dishwasher, Disposal, Eat-in Kitchen, Kitchen Island, Pantry, Range, Refrigerator
- Bedroom Description:Walk-In Closet(s)
- Living area:2,529 sq. ft.
Heating and cooling
- Cooling:Central Air, Heat Pump, Zoned
- Heating:Electric, Forced Air, Heat Pump, Heating, Zoned
- Central air:Yes
Structure and exterior
- Roof:Architectural Shingle
- Year built:2021
- Building area:2,529 sq. ft.
- Lot area:0.14 Acres
- Construction Materials:Vinyl Siding, Wood Frame
- Exterior Features:Covered, Irrigation System, Patio, Screened
- Foundation Description:Slab
- Levels:2 Story
Schools
- High school:Ashley
- Middle school:Murray
- Elementary school:Bellamy
Utilities
- Water:Water Connected
- Sewer:Sewer Connected
Finances and disclosures
- Price:$585,000
- Price per sq. ft.:$231.32
Features and amenities
- Appliances:Dishwasher, Disposal, Range, Refrigerator
- Laundry features:Laundry Room
- Amenities:Basketball Court, Blinds/Shades, Ceiling Fan(s), Clubhouse, Community Pool, Fitness Center, Pickleball, Playground, Solid Surface, Street Lights, Tray Ceiling(s), Vaulted Ceiling(s), Walk-In Closet(s)
- Pool features:Community Pool
Parking
- Total parking spaces:2
- Parking description:Attached, Attached Garage, Concrete, Garage, Lighted, Off Street, On Site, Paved
- Garage:Yes
- Garage spaces:2

New listings near 6048 Sand Ridge Avenue
- Coming Soon
 $499,000Coming Soon2 beds 2 baths1,300 sq. ft.
1914 Nun Street, Wilmington, NC 28403
MLS# LP721750Listed by: KELLER WILLIAMS REALTY (FAYETTEVILLE) - New
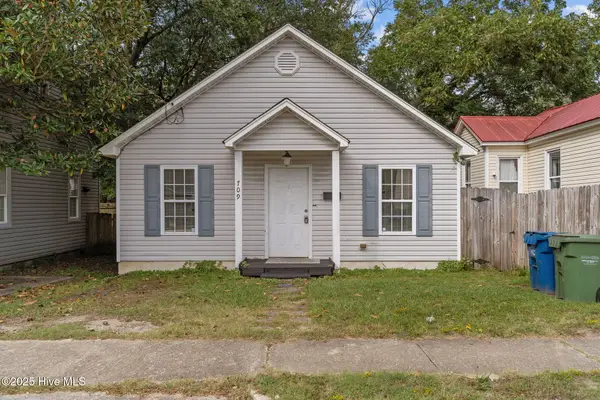 $229,000Active2 beds 2 baths885 sq. ft.
709 Wooster Street, Wilmington, NC 28401
MLS# 100608578Listed by: REAL BROKER LLC - New
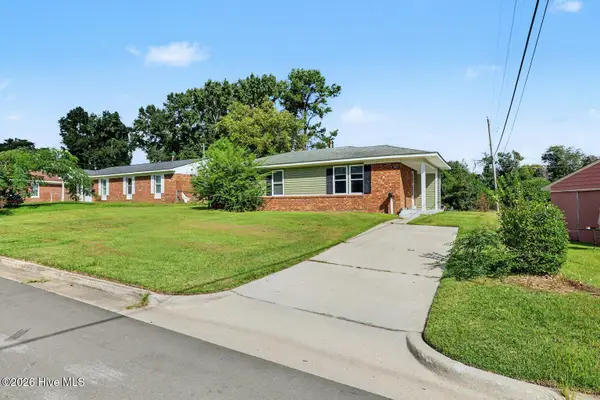 $249,990Active3 beds 1 baths1,050 sq. ft.
2913 Spaulding Drive, Wilmington, NC 28405
MLS# 100608604Listed by: REAL BROKER LLC - New
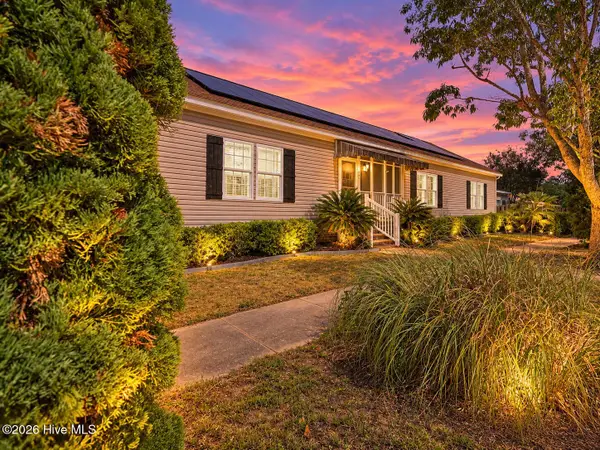 $550,000Active3 beds 3 baths2,188 sq. ft.
705 Swann Street, Wilmington, NC 28401
MLS# 100608558Listed by: SERHANT - New
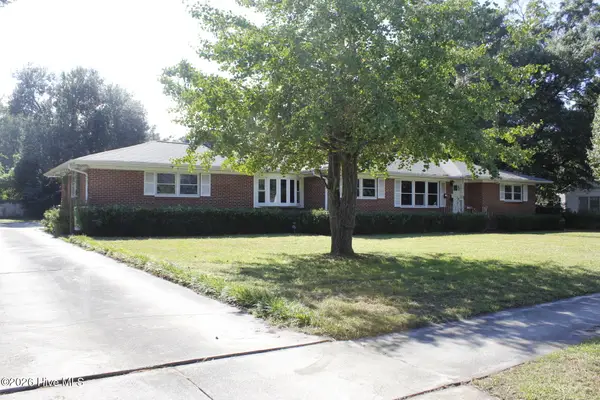 $599,900Active3 beds 5 baths2,790 sq. ft.
2124 Oleander Drive, Wilmington, NC 28403
MLS# 100608542Listed by: TOWN & COUNTRY REAL ESTATE - New
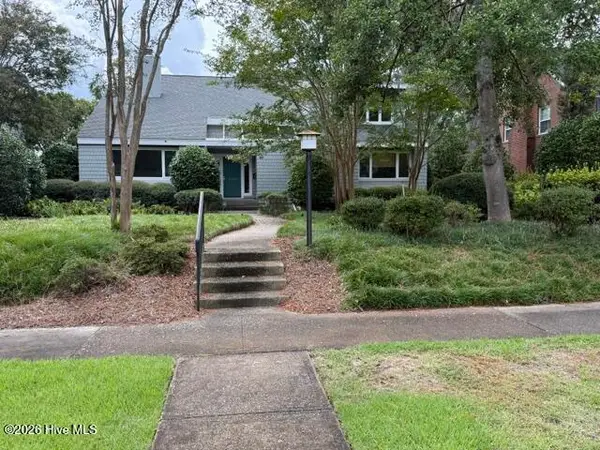 $875,000Active4 beds 3 baths3,373 sq. ft.
2830 Hydrangea Place, Wilmington, NC 28403
MLS# 100608485Listed by: WARD REALTY CORP - Open Sat, 11am to 1pmNew
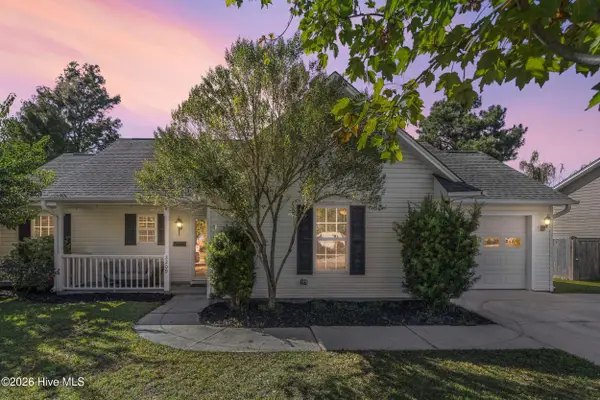 $345,000Active3 beds 2 baths1,181 sq. ft.
2209 White Road, Wilmington, NC 28411
MLS# 100608435Listed by: LANDMARK SOTHEBY'S INTERNATIONAL REALTY - New
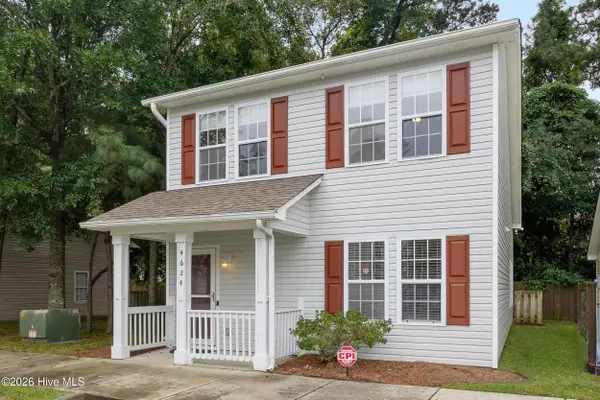 $289,900Active3 beds 2 baths1,353 sq. ft.
4624 Crawdad Court, Wilmington, NC 28405
MLS# 100608471Listed by: TRIANGLE ELITE REALTY - New
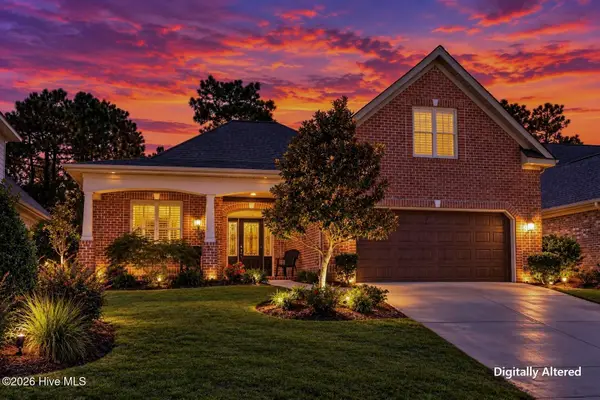 $564,900Active4 beds 3 baths2,250 sq. ft.
432 Motts Forest Road, Wilmington, NC 28412
MLS# 100608473Listed by: BERKSHIRE HATHAWAY HOMESERVICES CAROLINA PREMIER PROPERTIES - New
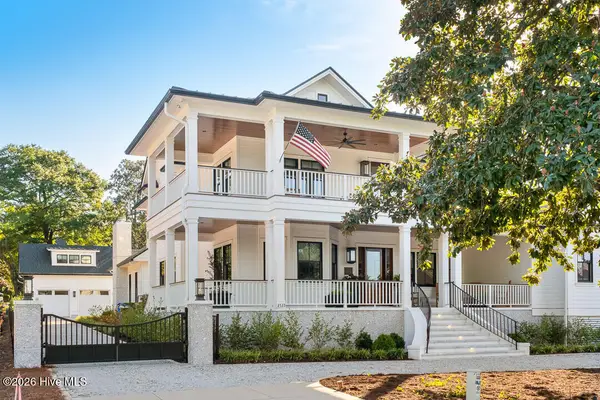 $5,495,000Active4 beds 6 baths5,388 sq. ft.
2533 Shandy Lane, Wilmington, NC 28409
MLS# 100608415Listed by: CADENCE REALTY CORPORATION


Protect your home and budget from life's surprises with an Assurant Home Warranty, backed by a partner that supports you through every step of homeownership. Explore Plans.
© 2023 - 2026 ERA Franchise Systems LLC. All rights reserved. ERA Franchise Systems LLC fully supports the principles of the Fair Housing Act and the Equal Opportunity Act. ERA, ERA Real Estate powered, and their respective logos are registered service marks of ERA Franchise Systems LLC. Each office is independently owned and operated.