
6200 Strawfield Drive, Wilmington, NC 28405
Local realty services provided by:ERA Wilder Realty
6200 Strawfield Drive,Wilmington, NC 28405
$439,000
- 3 Beds
- 3 Baths
- 1,843 sq. ft.
- Single family
- Active
Listed by: erin van horn
Office: braken, llc.
MLS#:100598252
Source:NC_CCAR
Price summary
- Price:$439,000
- Price per sq. ft.:$238.2
About this home
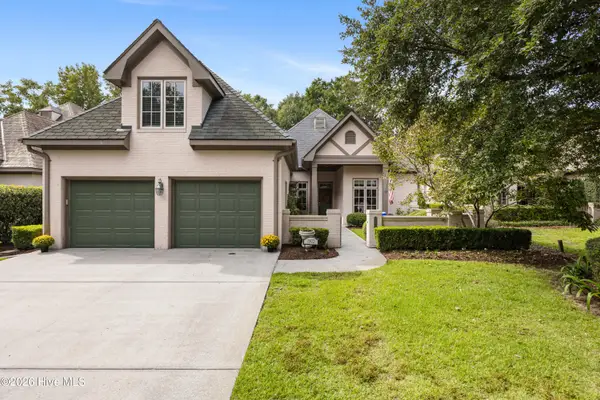
Rare find: RANCH HOME in unbeatable location! Welcome to this charming, all-brick ranch on a spacious corner lot in the heart of Wilmington. Offering main-level living, this 3-bedroom/2-full-bath home blends classic touches with everyday functionality and a great location, just a short drive to UNCW, historic downtown Wilmington, Wrightsville Beach, and quick access to I-40. The main-floor layout features easy-maintenance laminate flooring, a light-filled eat-in kitchen, separate dining room or study, and a family room with masonry FP & gas logs. There is a dedicated main-level laundry room, which is outfitted with a private utility half-bath (toilet + utility sink) for ultimate convenience. Upstairs, discover a versatile bonus room which is the perfect flex space for a home office, media room, guest retreat, or home gym. There is amazing attic storage, as well! Enjoy quiet mornings and evenings on the screened porch overlooking your fenced, private backyard. The large 2-car garage offers additional storage and workspace. The additional driveway provides parking for your boat or RV. Whether you're looking for an ideal location near coastal dining and beaches or a solid, functional layout with room to spread out, this Wilmington brick ranch is ready to welcome you home. Some images were AI-generated to show potential for modern design....
Contact an agent
Home facts
- Year built:1991
- Subdivision & Development:Summerfield
- Listing ID #:100598252
- Added:48 day(s) ago
- Updated:October 10, 2026 at 02:58 AM
Rooms and interior
- Bedrooms:3
- Total bathrooms:3
- Full bathrooms:2
- Half bathrooms:1
- Rooms Total:8
- Flooring:Laminate
- Dining Description:Eat-in Kitchen
- Bathrooms Description:Walk-in Shower
- Kitchen Description:Dishwasher, Disposal, Eat-in Kitchen, Pantry, Refrigerator
- Bedroom Description:Master Downstairs, Walk-In Closet(s)
- Living area:1,843 sq. ft.
Heating and cooling
- Cooling:Central Air, Heat Pump, Wall/Window Unit(s)
- Heating:Electric, Fireplace(s), Forced Air, Heat Pump, Heating
- Central air:Yes
Structure and exterior
- Roof:Shingle
- Year built:1991
- Building area:1,843 sq. ft.
- Lot area:0.31 Acres
- Lot Features:Corner Lot
- Construction Materials:Brick Veneer, Wood Frame
- Exterior Features:Screened
- Foundation Description:Brick/Mortar, Crawl Space
- Levels:1.5 Story
Schools
- High school:New Hanover
- Middle school:Trask
- Elementary school:Blair
Utilities
- Water:Water Connected
- Sewer:Sewer Connected
Finances and disclosures
- Price:$439,000
- Price per sq. ft.:$238.2
Features and amenities
- Appliances:Dishwasher, Disposal, Dryer, Refrigerator, Washer
- Laundry features:Dryer, Laundry Room, Washer, Washer Hookup
- Amenities:Blinds/Shades, Ceiling Fan(s), Walk-In Closet(s)
Parking
- Total parking spaces:6
- Parking description:Additional Parking, Attached Garage, Concrete, Garage, Garage Door Opener
- Garage:Yes
- Garage spaces:2

New listings near 6200 Strawfield Drive
- Coming Soon
 $499,000Coming Soon2 beds 2 baths1,300 sq. ft.
1914 Nun Street, Wilmington, NC 28403
MLS# LP721750Listed by: KELLER WILLIAMS REALTY (FAYETTEVILLE) - New
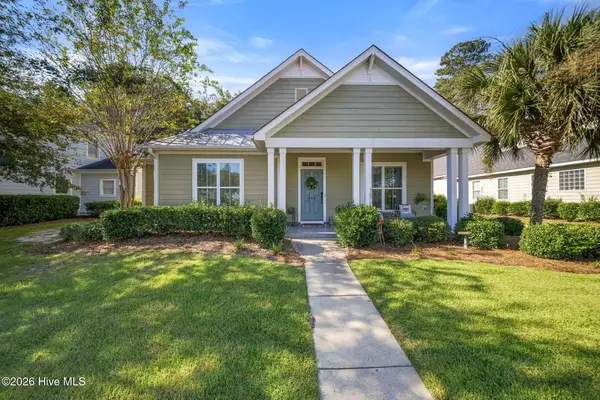 $525,000Active3 beds 2 baths2,098 sq. ft.
620 Mcginnis Lane, Wilmington, NC 28412
MLS# 100609533Listed by: REAL BROKER LLC - New
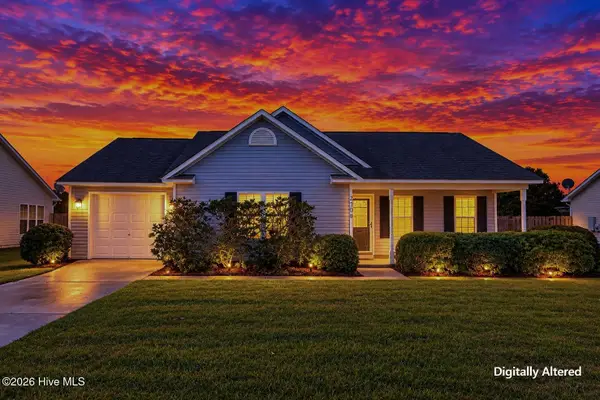 $315,000Active3 beds 2 baths1,223 sq. ft.
2708 Tarbert Court, Wilmington, NC 28411
MLS# 100609536Listed by: COLDWELL BANKER SEA COAST ADVANTAGE - New
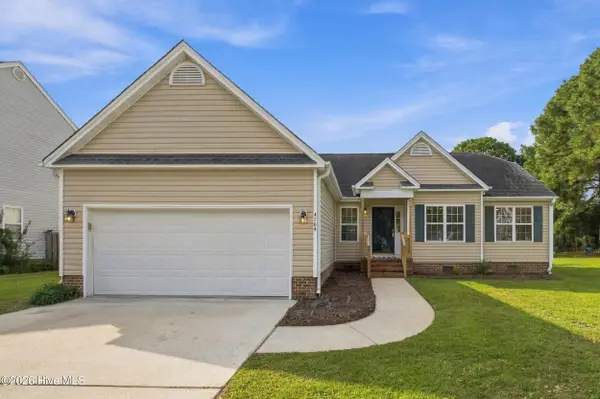 $385,000Active3 beds 2 baths1,458 sq. ft.
4704 Woods Edge Road, Wilmington, NC 28409
MLS# 100609411Listed by: BERKSHIRE HATHAWAY HOMESERVICES CAROLINA PREMIER PROPERTIES - Open Sun, 1 to 4pmNew
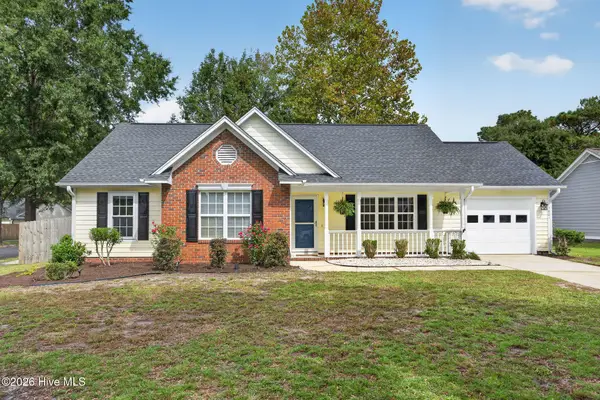 $370,000Active3 beds 2 baths1,313 sq. ft.
3801 Habberline Street, Wilmington, NC 28412
MLS# 100609428Listed by: RE/MAX EXECUTIVE - Open Sat, 12 to 2pmNew
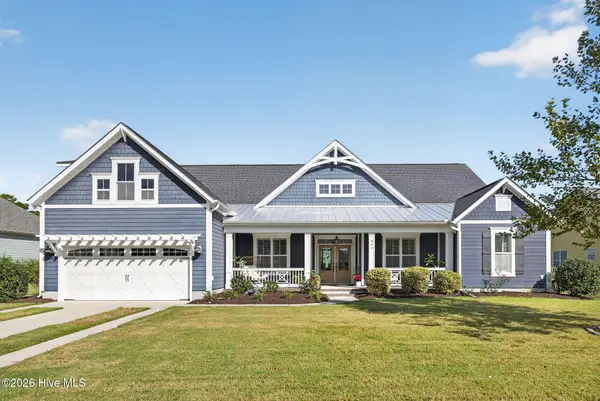 $899,000Active5 beds 5 baths3,537 sq. ft.
463 Yucca Lane, Wilmington, NC 28412
MLS# 100609429Listed by: REAL BROKER LLC - New
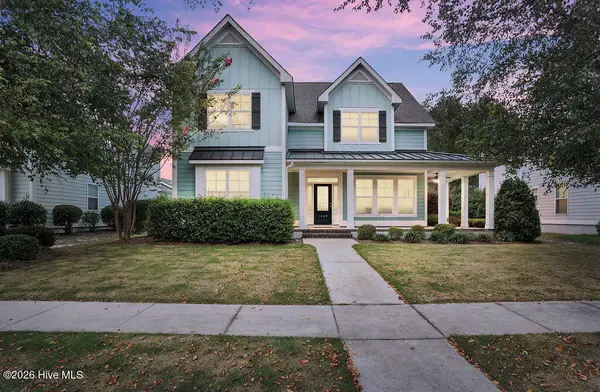 $775,000Active5 beds 4 baths3,306 sq. ft.
1029 Anchors Bend Way, Wilmington, NC 28411
MLS# 100609437Listed by: COLDWELL BANKER SEA COAST ADVANTAGE - New
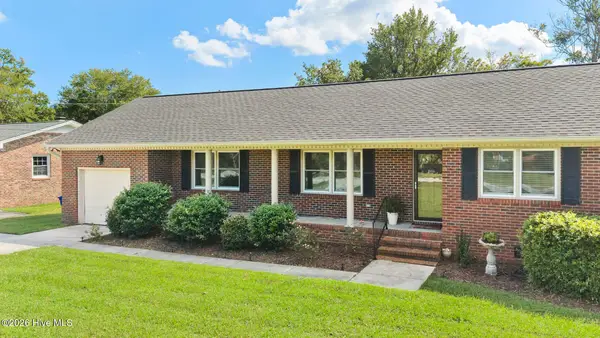 $450,000Active3 beds 2 baths1,666 sq. ft.
806 Bragg Drive, Wilmington, NC 28409
MLS# 100609443Listed by: COLDWELL BANKER SEA COAST ADVANTAGE-MIDTOWN - New
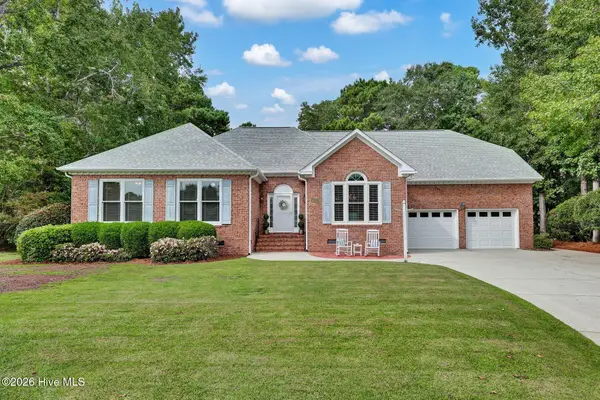 $750,000Active4 beds 3 baths3,103 sq. ft.
4102 Greens Ferry Court, Wilmington, NC 28409
MLS# 100609449Listed by: INTRACOASTAL REALTY CORPORATION - New
 $1,225,000Active3 beds 3 baths3,041 sq. ft.
1802 Mews Drive, Wilmington, NC 28405
MLS# 100609451Listed by: LANDFALL REALTY, LLC


Protect your home and budget from life's surprises with an Assurant Home Warranty, backed by a partner that supports you through every step of homeownership. Explore Plans.
© 2023 - 2026 ERA Franchise Systems LLC. All rights reserved. ERA Franchise Systems LLC fully supports the principles of the Fair Housing Act and the Equal Opportunity Act. ERA, ERA Real Estate powered, and their respective logos are registered service marks of ERA Franchise Systems LLC. Each office is independently owned and operated.