
7812 Bonfire Drive, Wilmington, NC 28409
Local realty services provided by:ERA Wilder Realty
7812 Bonfire Drive,Wilmington, NC 28409
$775,000
- 3 Beds
- 3 Baths
- 2,800 sq. ft.
- Single family
- Active
Listed by: jenn l meaney
Office: bluecoast realty corporation
MLS#:100597373
Source:NC_CCAR
Price summary
- Price:$775,000
- Price per sq. ft.:$276.79
About this home
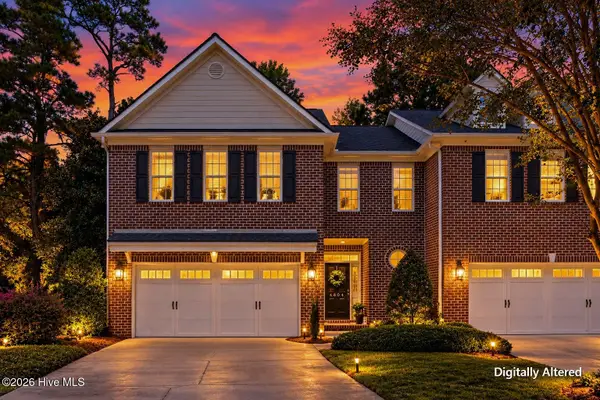
Now is your chance to experience the TidalWalk lifestyle! This gated, waterfront community sits along the Intracoastal Waterway and features its own private community beach! Residents can walk, bike or take your golf cart down to the water, where you'll find a pier, day dock and elevated gazebo overlooking the Intracoastal Waterway. This immaculate 3-bedroom, 3-bath home offers a comfortable, well-designed layout that immediately feels like home. The generous living spaces and floor plan gives everyone room to spread out while still feeling connected. The kitchen features staggered-height white cabinetry with crown molding, granite countertops, gas cooktop and a double wall oven. An oversized island offers abundant prep space and casual seating. The size of the kitchen pantry is impressive! Kitchen is open to the living room anchored by an inviting natural gas fireplace accented by a shiplap wall. The elegant dining room with decorative wainscoting and tray ceiling adds character and charm. French doors lead to a room perfect for an office or additional living room. Primary suite conveniently on first level with a generous-sized custom closet. Bathroom has been renovated offering dual vanities and a luxurious oversized tiled shower. Linen closet for storage. Laundry room on first level is another convenience. Head on upstairs to find a loft-perfect space for an additional living room or game room. Another bedroom and full bathroom also on this second level. This home has three attic spaces! Enjoy your morning coffee in the screened-sunroom, which has been upgraded with vinyl panels to enjoy all year round. When you see the thoughtfully designed landscaping at 7812 Bonfire, you immediately know these homeowners took great pride in living here. An inviting pavered patio offers plenty of space for outdoor entertaining, dining and relaxing. TidalWalk offers a resort-style saltwater pool, clubhouse and fitness center. If you are looking for neighborly connection, you will enjoy the golf cart parades, live music at the clubhouse common area, pool parties, food trucks, book clubs and so much more! Carolina Beach is a ten minute drive. Inlet Watch Marina is just a few miles south of the community. Masonboro Island-a protected reserved barrier reef, is a short paddleboard or kayak ride from the community beach across from the Intracoastal. Come see for yourself what makes living in TidalWalk truly unique. Call today to schedule a private tour of this home and community. Up to $3000 in lender credits with use of preferred lender....
Contact an agent
Home facts
- Year built:2013
- Subdivision & Development:TidalWalk
- Listing ID #:100597373
- Added:46 day(s) ago
- Updated:October 06, 2026 at 10:36 AM
Rooms and interior
- Bedrooms:3
- Total bathrooms:3
- Full bathrooms:3
- Rooms Total:9
- Flooring:Carpet, Tile, Wood
- Bathrooms Description:Walk-in Shower
- Kitchen Description:Dishwasher, Disposal, Double Oven, Ice Maker, Kitchen Island, Pantry, Refrigerator, Self Cleaning Oven
- Bedroom Description:Master Downstairs, Walk-In Closet(s)
- Living area:2,800 sq. ft.
Heating and cooling
- Cooling:Central Air
- Heating:Electric, Heat Pump, Heating
- Central air:Yes
Structure and exterior
- Roof:Shingle
- Year built:2013
- Building area:2,800 sq. ft.
- Lot area:0.2 Acres
- Lot Features:Interior Lot
- Construction Materials:Fiber Cement, Wood Frame
- Exterior Features:Enclosed, Patio, Porch, Screened
- Foundation Description:Slab
- Levels:2 Story
Schools
- High school:Ashley
- Middle school:Murray
- Elementary school:Anderson
Finances and disclosures
- Price:$775,000
- Price per sq. ft.:$276.79
Features and amenities
- Appliances:Dishwasher, Disposal, Double Oven, Ice Maker, Refrigerator, Self Cleaning Oven, Water Softener
- Laundry features:Laundry Room
- Amenities:Beach Access, Blinds/Shades, Boat Dock, Ceiling Fan(s), Clubhouse, Community Pool, Fitness Center, Gated, Management, Street Lights, Taxes, Tray Ceiling(s), Walk-In Closet(s)
- Pool features:Community Pool
Parking
- Total parking spaces:2
- Parking description:Attached Garage, Off Street
- Garage:Yes
- Garage spaces:2

New listings near 7812 Bonfire Drive
- Coming Soon
 $499,000Coming Soon2 beds 2 baths1,300 sq. ft.
1914 Nun Street, Wilmington, NC 28403
MLS# LP721750Listed by: KELLER WILLIAMS REALTY (FAYETTEVILLE) - New
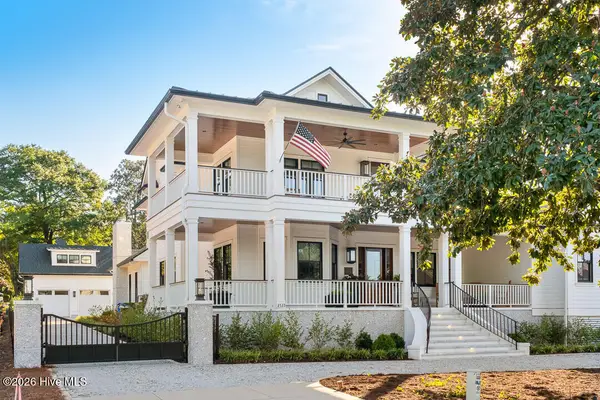 $5,495,000Active4 beds 6 baths5,388 sq. ft.
2533 Shandy Lane, Wilmington, NC 28409
MLS# 100608415Listed by: CADENCE REALTY CORPORATION - New
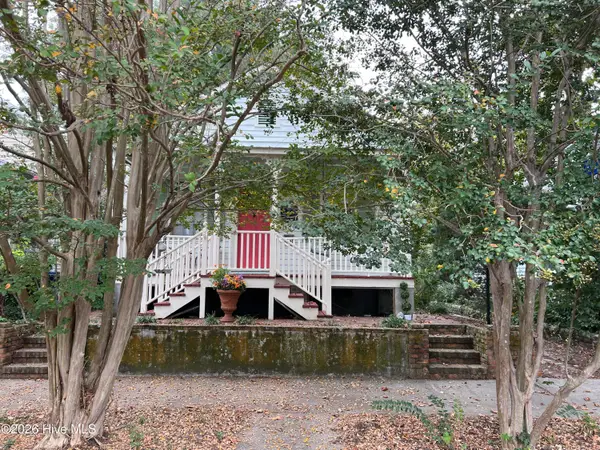 $639,000Active2 beds 1 baths816 sq. ft.
507 S 2nd Street, Wilmington, NC 28401
MLS# 100608326Listed by: INTRACOASTAL REALTY CORPORATION - New
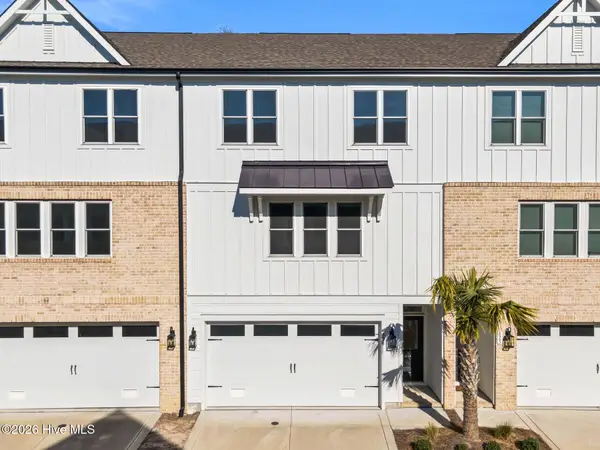 $569,000Active3 beds 3 baths2,222 sq. ft.
822 Anchors Bend Way, Wilmington, NC 28411
MLS# 100608343Listed by: LANDMARK SOTHEBY'S INTERNATIONAL REALTY - New
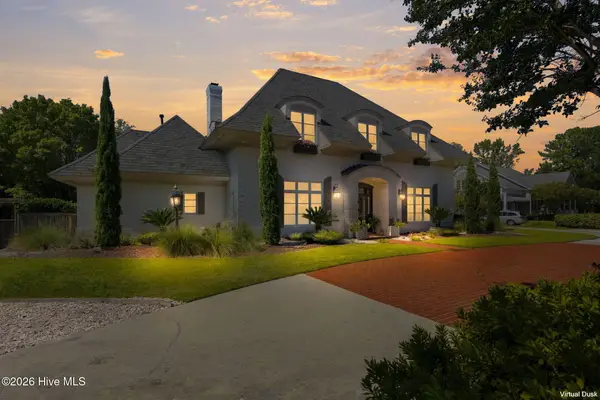 $1,400,000Active4 beds 4 baths4,528 sq. ft.
2116 Ascott Place, Wilmington, NC 28403
MLS# 100608366Listed by: HOWARD HANNA ALLEN TATE|HORIZON REALTY GROUP - New
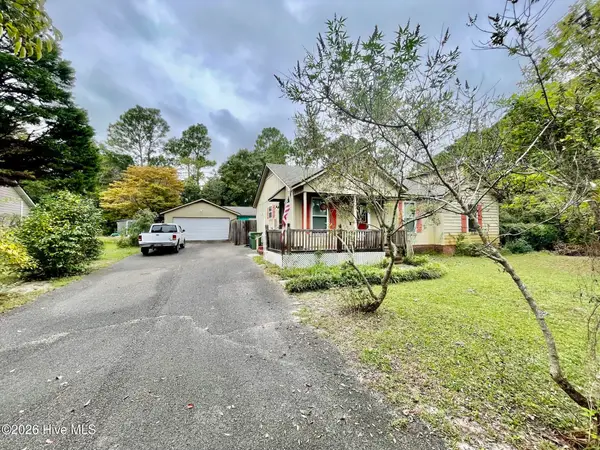 $374,900Active3 beds 2 baths1,250 sq. ft.
3416 Talon Court, Wilmington, NC 28409
MLS# 100608370Listed by: COASTAL LIGHTS REALTY - New
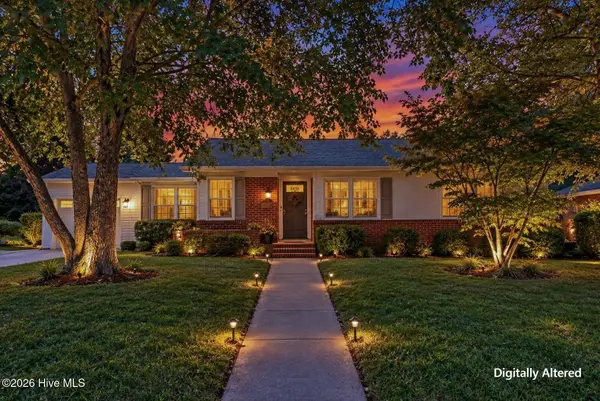 $275,000Active3 beds 1 baths1,233 sq. ft.
2414 Belvedere Drive, Wilmington, NC 28405
MLS# 100608303Listed by: COLDWELL BANKER SEA COAST ADVANTAGE - New
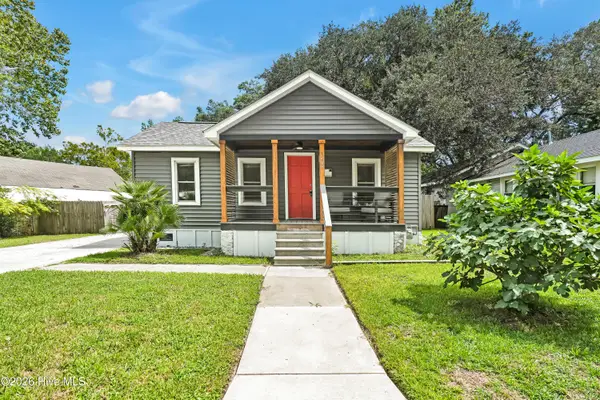 $299,000Active2 beds 1 baths679 sq. ft.
1209 Spofford Circle, Wilmington, NC 28403
MLS# 100608304Listed by: BLUECOAST REALTY CORPORATION - Open Sat, 1 to 4pmNew
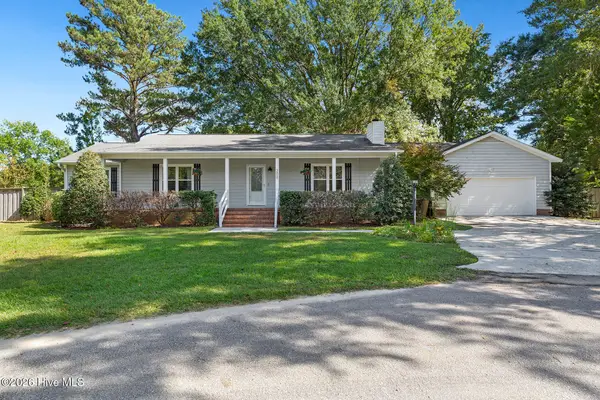 $435,000Active3 beds 2 baths1,881 sq. ft.
208 Rushton Circle, Wilmington, NC 28412
MLS# 100608270Listed by: COLDWELL BANKER SEA COAST ADVANTAGE-MIDTOWN - New
 $530,000Active3 beds 3 baths2,440 sq. ft.
4804 Whitner Drive, Wilmington, NC 28409
MLS# 100608243Listed by: RE/MAX EXECUTIVE


Protect your home and budget from life's surprises with an Assurant Home Warranty, backed by a partner that supports you through every step of homeownership. Explore Plans.
© 2023 - 2026 ERA Franchise Systems LLC. All rights reserved. ERA Franchise Systems LLC fully supports the principles of the Fair Housing Act and the Equal Opportunity Act. ERA, ERA Real Estate powered, and their respective logos are registered service marks of ERA Franchise Systems LLC. Each office is independently owned and operated.