
807 Valley Forge Court, Wilmington, NC 28411
Local realty services provided by:ERA Strother Real Estate
807 Valley Forge Court,Wilmington, NC 28411
$345,000
- 3 Beds
- 2 Baths
- 1,345 sq. ft.
- Single family
- Active
Listed by: liam p o'leary
Office: relevate real estate inc.
MLS#:100597720
Source:NC_CCAR
Price summary
- Price:$345,000
- Price per sq. ft.:$256.51
About this home
Welcome home! This charming ranch sits tucked away on a quiet cul-de-sac and offers the kind of easy, comfortable living you've been looking for. Inside, you'll find a spacious living room, fresh paint, and updated countertops that give the home a warm, refreshed feel. Step outside to a large, fully fenced backyard with plenty of room to relax, play, or entertain. Conveniently located near Wilmington International Airport and Smith Creek Park, this one is ready to welcome you home!
Contact an agent
Home facts
- Year built:1997
- Subdivision & Development:Newbury Woods
- Listing ID #:100597720
- Added:1 day(s) ago
- Updated:August 21, 2026 at 01:55 AM
Rooms and interior
- Bedrooms:3
- Total bathrooms:2
- Full bathrooms:2
- Rooms Total:6
- Dining Description:Eat-in Kitchen
- Kitchen Description:Eat-in Kitchen
- Living area:1,345 sq. ft.
Heating and cooling
- Cooling:Central Air
- Heating:Electric, Forced Air, Heating
- Central air:Yes
Structure and exterior
- Roof:Shingle
- Year built:1997
- Building area:1,345 sq. ft.
- Lot area:0.31 Acres
- Construction Materials:Vinyl Siding
- Foundation Description:Slab
- Levels:1 Story
Schools
- High school:Laney
- Middle school:Trask
- Elementary school:Murrayville
Utilities
- Water:Water Connected
- Sewer:Sewer Connected
Finances and disclosures
- Price:$345,000
- Price per sq. ft.:$256.51
Features and amenities
- Amenities:Ceiling Fan(s)
Parking
- Total parking spaces:1
- Parking description:Attached, Attached Garage, Garage
- Garage:Yes
- Garage spaces:1

New listings near 807 Valley Forge Court
- Coming Soon
 $499,000Coming Soon2 beds 2 baths1,300 sq. ft.
1914 Nun Street, Wilmington, NC 28403
MLS# LP721750Listed by: KELLER WILLIAMS REALTY (FAYETTEVILLE) - New
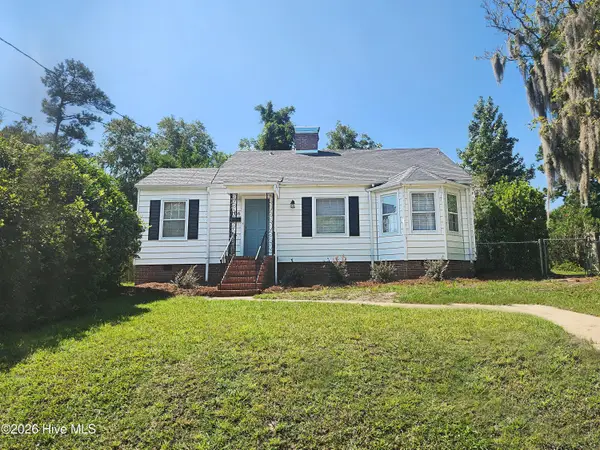 $310,000Active2 beds 2 baths1,000 sq. ft.
3116 Camden Circle, Wilmington, NC 28403
MLS# 100597122Listed by: SEA GATE REALTY, INC. - New
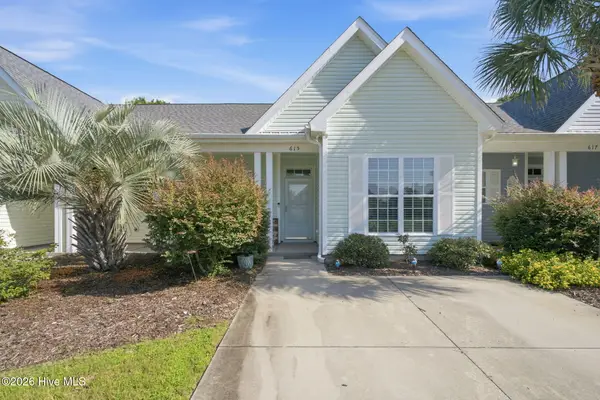 $239,000Active2 beds 2 baths1,061 sq. ft.
615 Saint Vincent Drive, Wilmington, NC 28412
MLS# 100597754Listed by: KELLER WILLIAMS INNOVATE-WILMINGTON - New
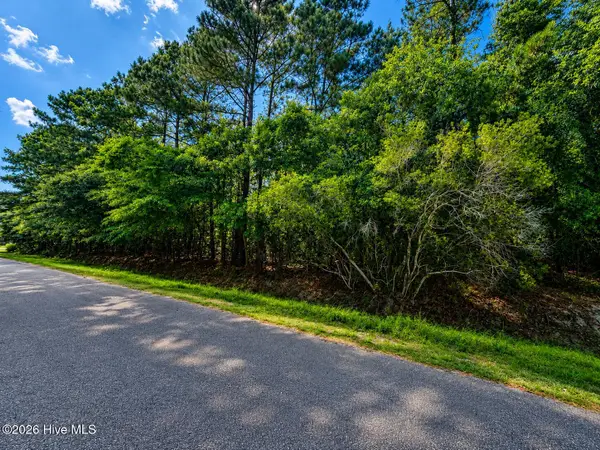 $300,000Active0.48 Acres
237 Pages Creek Drive, Wilmington, NC 28411
MLS# 100597755Listed by: INTRACOASTAL REALTY CORPORATION - New
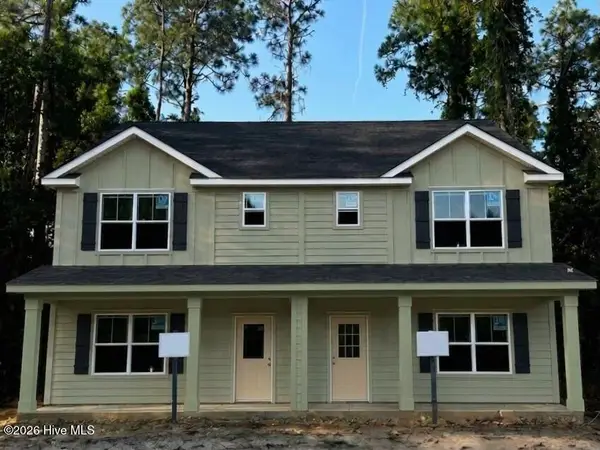 $399,000Active4 beds 3 baths1,848 sq. ft.
1739 Stella Way, Wilmington, NC 28403
MLS# 100597788Listed by: ROLINA HOMES - New
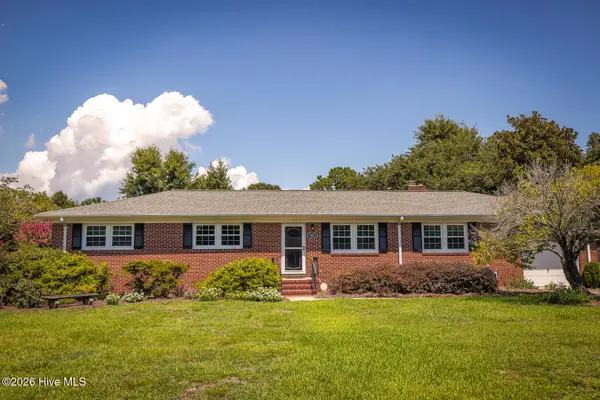 $400,000Active3 beds 2 baths1,620 sq. ft.
3851 Sylvan Drive, Wilmington, NC 28403
MLS# 100597798Listed by: MASONBORO REALTY, INC. - New
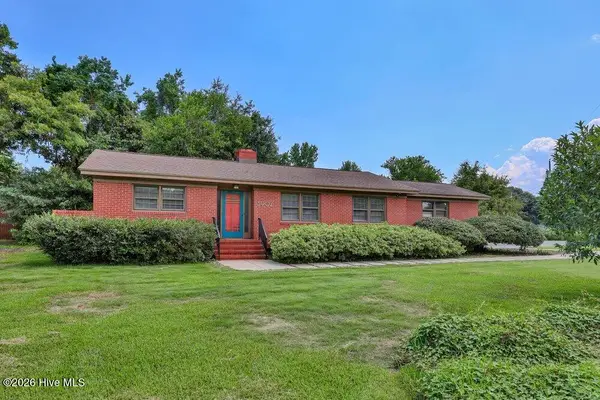 $375,000Active3 beds 2 baths1,220 sq. ft.
3902 Halifax Road, Wilmington, NC 28403
MLS# 100597815Listed by: INTRACOASTAL REALTY CORPORATION - Open Sat, 10am to 2pmNew
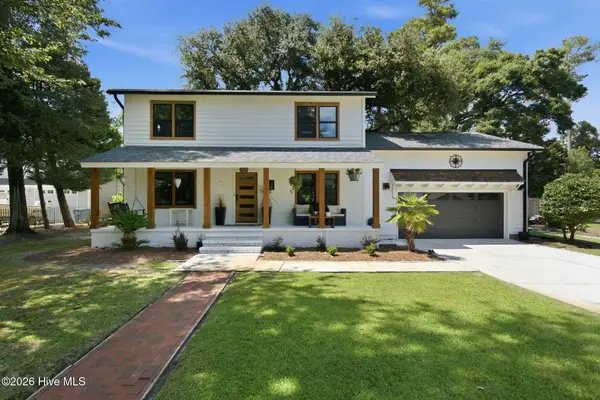 $849,000Active3 beds 3 baths2,470 sq. ft.
116 Cavalier Drive, Wilmington, NC 28403
MLS# 100597136Listed by: BERKSHIRE HATHAWAY HOMESERVICES CAROLINA PREMIER PROPERTIES - New
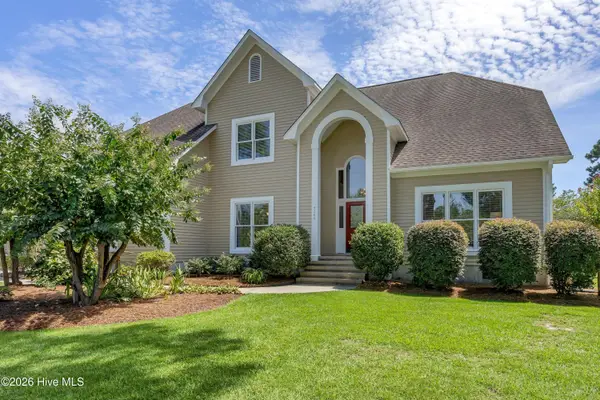 $795,000Active5 beds 4 baths3,209 sq. ft.
4209 Greens Ferry Court, Wilmington, NC 28409
MLS# 100597417Listed by: COLDWELL BANKER SEA COAST ADVANTAGE


Protect your home and budget from life's surprises with an Assurant Home Warranty, backed by a partner that supports you through every step of homeownership. Explore Plans.
© 2023 - 2026 ERA Franchise Systems LLC. All rights reserved. ERA Franchise Systems LLC fully supports the principles of the Fair Housing Act and the Equal Opportunity Act. ERA, ERA Real Estate powered, and their respective logos are registered service marks of ERA Franchise Systems LLC. Each office is independently owned and operated.