
3545 Morning Mist Road, Winston Salem, NC 27107
Local realty services provided by:ERA Live Moore
3545 Morning Mist Road,Winston-Salem, NC 27107
$275,000
- 3 Beds
- 3 Baths
- 1,440 sq. ft.
- Single family
- Active
Listed by: michelle dyson, jerri banner
Office: banner team properties brokered by exp realty336-712-7224
MLS#:1231606
Source:NC_TRIAD
Price summary
- Price:$275,000
- Price per sq. ft.:$190.97
About this home
Situated at the end of a quiet cul-de-sac, this newly renovated 3-bedroom, 2.5-bath home offers a quiet neighborhood with NO HOA. New flooring, paint & neutral decor. Great layout with lots of natural light. Backyard bordered by mature trees. Rear patio perfect for your grill. Enjoy easy access to downtown, local parks, shopping & dining. Reynolds Park Golf Course and The Quarry at Grant Park are less than 10 minutes away, while Old Salem and the vibrant dining and entertainment scene of Downtown Winston-Salem are just a short drive. Whether you’re headed out for a round of golf, exploring the city, or simply enjoying everything Winston-Salem has to offer, this location makes it easy to roam! Schedule your showing today! See Pics!
Contact an agent
Home facts
- Year built:2007
- Subdivision & Development:Velvet Linville Scales
- Listing ID #:1231606
- Added:1 day(s) ago
- Updated:August 20, 2026 at 11:53 PM
Rooms and interior
- Bedrooms:3
- Total bathrooms:3
- Full bathrooms:2
- Half bathrooms:1
- Flooring:Carpet, Vinyl
- Kitchen Description:Disposal, Pantry
- Living area:1,440 sq. ft.
Heating and cooling
- Cooling:Heat Pump
- Heating:Electric, Heat Pump
Structure and exterior
- Year built:2007
- Building area:1,440 sq. ft.
- Lot area:0.23 Acres
- Lot Features:City Lot, Cul-De-Sac, Level
- Architectural Style:Traditional
- Construction Materials:Vinyl Siding
- Foundation Description:Slab
Schools
- High school:Glenn
- Middle school:Southeast
- Elementary school:Smith Farm
Utilities
- Water:Public
- Sewer:Public Sewer
Finances and disclosures
- Price:$275,000
- Price per sq. ft.:$190.97
- Tax amount:$2,822
Features and amenities
- Appliances:Disposal
- Laundry features:Dryer Connection
- Amenities:Dead Bolt(s)
Parking
- Parking description:Attached, Attached Garage, Driveway, Front Load Garage, Garage Faces Front
- Garage spaces:1
 2026 Triad MLS, Inc. All rights reserved. IDX information is provided exclusively for personal, non-commercial use, and may not be used for any purpose other than to identify prospective properties consumers may be interested in purchasing. Information is deemed reliable but not guaranteed. This site will be monitored for ‘scraping’ and any use of search facilities of data on the site other than by potential buyers/sellers is prohibited. All Sale data is for informational purposes only and is not an indication of a market analysis or appraisal. Properties marked with the Triad MLS, Inc. icon are provided courtesy of the Triad MLS, Inc.’s, Internet Data Exchange Database.
New listings near 3545 Morning Mist Road
- Coming Soon
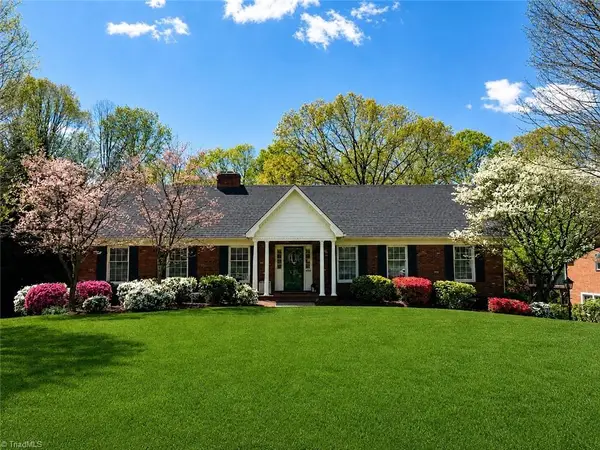 $585,000Coming Soon4 beds 4 baths3,256 sq. ft.
4050 Dresden Drive, Winston-Salem, NC 27104
MLS# 1231755Listed by: KELLER WILLIAMS REALTY ELITE - Coming Soon
 $679,000Coming Soon3 beds 3 baths2,759 sq. ft.
101 Mallard Glen Circle, Winston-Salem, NC 27106
MLS# 1231449Listed by: BERKSHIRE HATHAWAY HOMESERVICES CAROLINAS REALTY - Coming Soon
 $629,000Coming Soon3 beds 4 baths2,552 sq. ft.
706 Chester Road, Winston-Salem, NC 27104
MLS# 1231155Listed by: KELLER WILLIAMS REALTY ELITE - Coming Soon
 $259,900Coming Soon4 beds 2 baths2,452 sq. ft.
1712 Village Place, Winston-Salem, NC 27127
MLS# 1231352Listed by: NORTHGROUP REAL ESTATE - Coming Soon
 $324,900Coming Soon4 beds 2 baths2,368 sq. ft.
215 Kendall Drive, Winston-Salem, NC 27107
MLS# 1231350Listed by: NORTHGROUP REAL ESTATE - Coming Soon
 $130,500Coming Soon2 beds 2 baths1,032 sq. ft.
103 Aspen Court, Winston-Salem, NC 27106
MLS# 1231238Listed by: VISTA REALTY, INC. - New
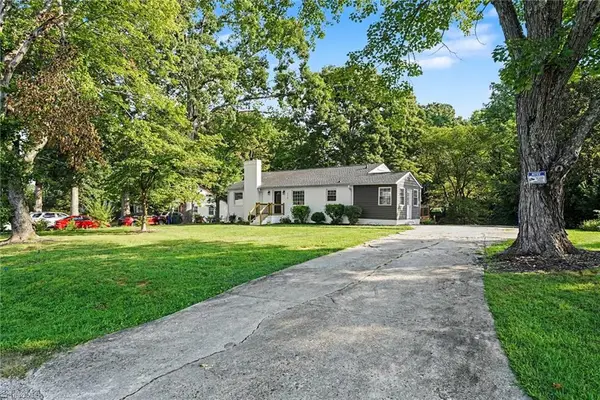 $269,900Active3 beds 2 baths1,472 sq. ft.
213 Styers Road, Winston-Salem, NC 27105
MLS# 1231563Listed by: ENTERA REALTY LLC - New
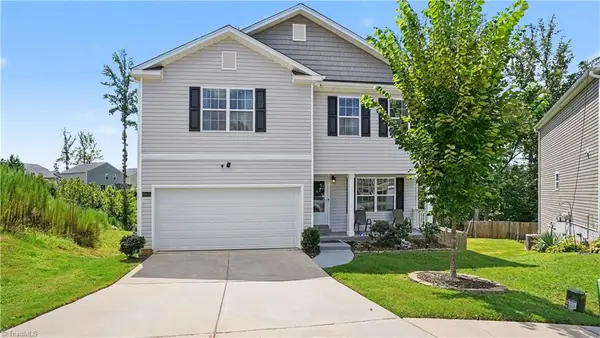 $449,900Active3 beds 4 baths2,929 sq. ft.
6808 Capstone Court, Rural Hall, NC 27045
MLS# 1231831Listed by: KELLER WILLIAMS ONE - New
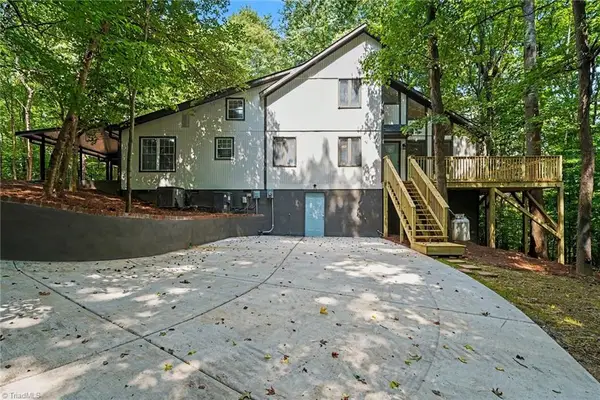 $569,900Active6 beds 5 baths2,889 sq. ft.
3054 Ridgemeadow Drive, Winston-Salem, NC 27127
MLS# 1231658Listed by: COLDWELL BANKER ADVANTAGE


Protect your home and budget from life's surprises with an Assurant Home Warranty, backed by a partner that supports you through every step of homeownership. Explore Plans.
© 2023 - 2026 ERA Franchise Systems LLC. All rights reserved. ERA Franchise Systems LLC fully supports the principles of the Fair Housing Act and the Equal Opportunity Act. ERA, ERA Real Estate powered, and their respective logos are registered service marks of ERA Franchise Systems LLC. Each office is independently owned and operated.