
4184 Sunnydell Drive, Winston Salem, NC 27106
Local realty services provided by:ERA Live Moore
4184 Sunnydell Drive,Winston-Salem, NC 27106
$449,900
- 3 Beds
- 3 Baths
- 2,262 sq. ft.
- Single family
- Active
Listed by: charlie hudson, jr., trey hudson
Office: united realty group inc336-660-9106
MLS#:1231196
Source:NC_TRIAD
Price summary
- Price:$449,900
- Price per sq. ft.:$198.89
About this home
Water Views have no substitute. Quiet, serene, and uniquely calming, yet only 15 minutes to downtown Winston. What an opportunity to transform this property into your own sanctuary. Create family memories while entertaining from the private patio that overlooks your backyard pond and pier. Ample parking affords room for your RV or motor home but why leave such a beautiful sight? An unattached 3 car garage is waiting for the auto or boat enthusiast. This property is also very pet friendly. Your dog will quickly adapt to the generous sized dog run. An out building connected to the dog run will invite you to begin that "too long delayed" craft or hobby you had no room for developing previously. Come see and imagine the possibilities for your expanded lifestyle!!
Contact an agent
Home facts
- Year built:1965
- Subdivision & Development:None
- Listing ID #:1231196
- Added:65 day(s) ago
- Updated:October 21, 2026 at 05:59 PM
Rooms and interior
- Bedrooms:3
- Total bathrooms:3
- Full bathrooms:2
- Half bathrooms:1
- Flooring:Carpet, Tile, Vinyl, Wood
- Kitchen Description:Oven
- Living area:2,262 sq. ft.
Heating and cooling
- Cooling:Ceiling Fan(s), Central Air, Heat Pump
- Heating:Electric, Heat Pump, Natural Gas
- Central air:Yes
Structure and exterior
- Year built:1965
- Building area:2,262 sq. ft.
- Lot area:2.03 Acres
- Construction Materials:Brick, Vinyl Siding
- Exterior Features:Dog Run
- Foundation Description:Slab
Utilities
- Water:Public
- Sewer:Public Sewer
Finances and disclosures
- Price:$449,900
- Price per sq. ft.:$198.89
- Tax amount:$2,635
Features and amenities
- Amenities:Ceiling Fan(s)
Parking
- Parking description:Attached Carport, Carport, Detached, Detached Garage, Driveway, Garage
- Garage spaces:4
 2026 Triad MLS, Inc. All rights reserved. IDX information is provided exclusively for personal, non-commercial use, and may not be used for any purpose other than to identify prospective properties consumers may be interested in purchasing. Information is deemed reliable but not guaranteed. This site will be monitored for ‘scraping’ and any use of search facilities of data on the site other than by potential buyers/sellers is prohibited. All Sale data is for informational purposes only and is not an indication of a market analysis or appraisal. Properties marked with the Triad MLS, Inc. icon are provided courtesy of the Triad MLS, Inc.’s, Internet Data Exchange Database.
New listings near 4184 Sunnydell Drive
- Coming Soon
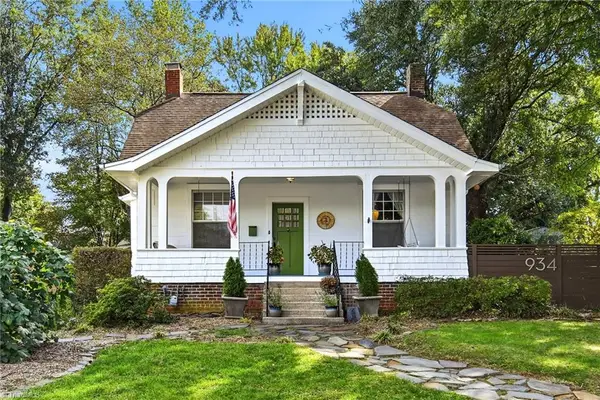 Listed by ERA$399,900Coming Soon3 beds 2 baths1,929 sq. ft.
934 Franklin Street, Winston-Salem, NC 27101
MLS# 1239543Listed by: FADER REAL ESTATE AT ERA LIVE MOORE - Coming Soon
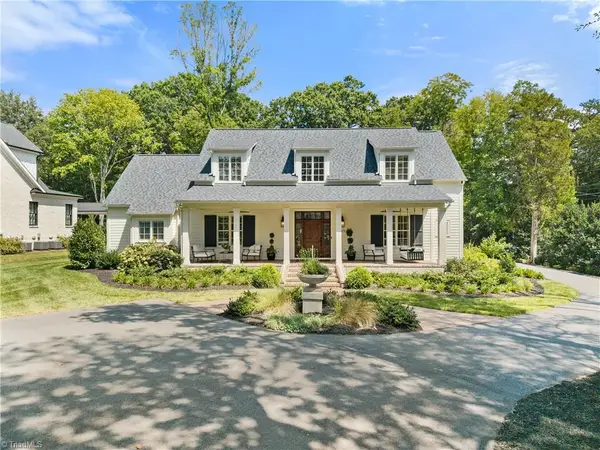 $2,100,000Coming Soon4 beds 4 baths4,049 sq. ft.
2671 Chatham Farm Road, Winston-Salem, NC 27106
MLS# 1239455Listed by: BERKSHIRE HATHAWAY HOMESERVICES CAROLINAS REALTY - Coming Soon
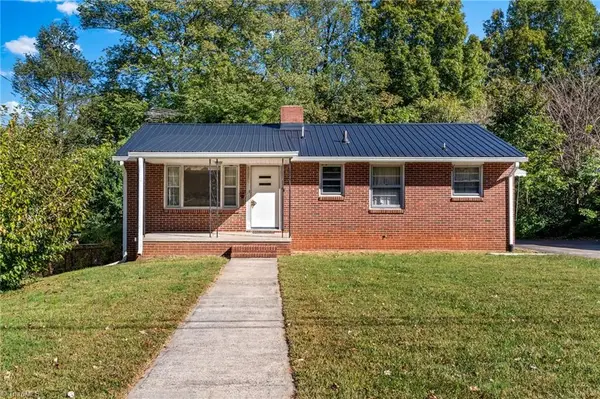 $232,500Coming Soon2 beds 1 baths1,068 sq. ft.
1409 Irving Street, Winston-Salem, NC 27103
MLS# 1239009Listed by: KELLER WILLIAMS REALTY ELITE - New
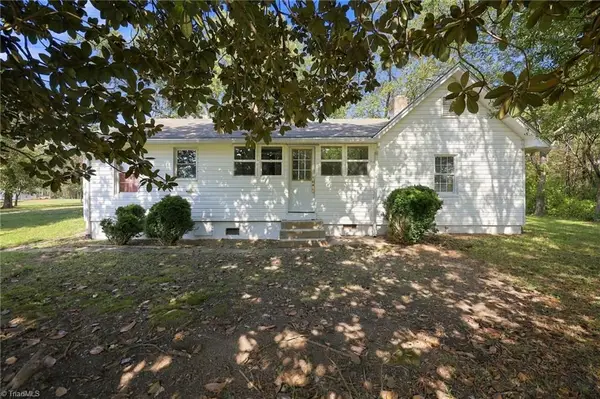 $225,000Active2 beds 1 baths1,039 sq. ft.
5101 Beckerdite Stewart Road, Winston-Salem, NC 27107
MLS# 1239247Listed by: KELLER WILLIAMS REALTY ELITE - New
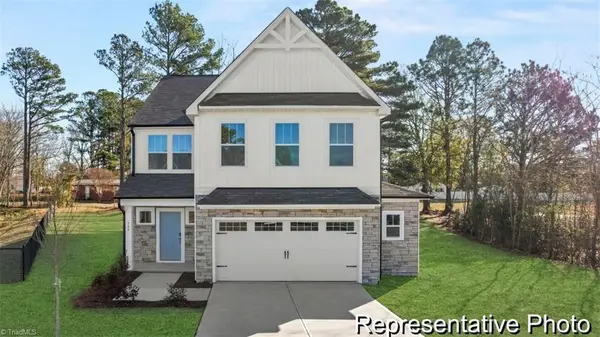 $397,625Active5 beds 3 baths2,982 sq. ft.
1893 Latchkey Drive #17, Winston-Salem, NC 27127
MLS# 1239711Listed by: TLS REALTY LLC - New
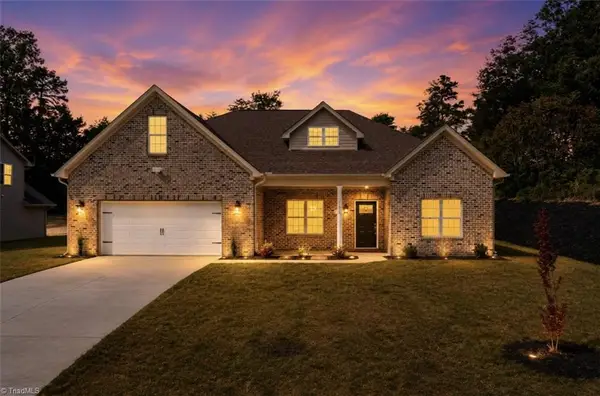 $499,000Active5 beds 4 baths3,335 sq. ft.
1875 Paragon Drive, Winston-Salem, NC 27127
MLS# 1239694Listed by: WORLD HEADQUARTERS OF AWESOME INC. DBA DASH CAROLINA - New
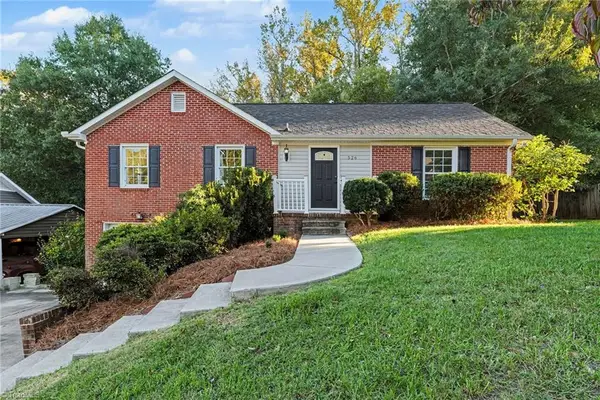 $290,000Active3 beds 2 baths1,582 sq. ft.
526 Osborne Road, Winston-Salem, NC 27103
MLS# 1239468Listed by: MARK SPAIN REAL ESTATE - New
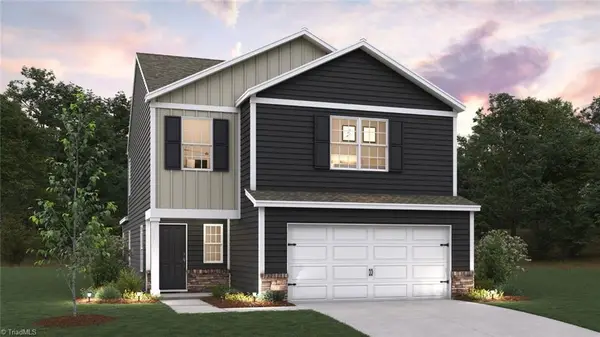 $318,720Active4 beds 3 baths2,203 sq. ft.
6252 Ashton Woods Lane, Rural Hall, NC 27045
MLS# 1239629Listed by: DR HORTON - New
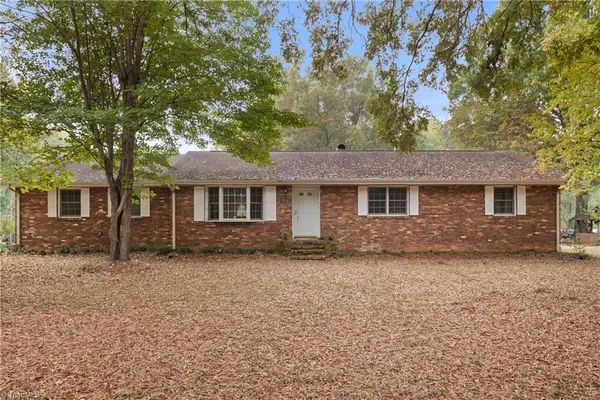 $350,000Active3 beds 2 baths1,812 sq. ft.
1516 Jonestown Road, Winston-Salem, NC 27103
MLS# 1239585Listed by: BERKSHIRE HATHAWAY HOMESERVICES CAROLINAS REALTY - New
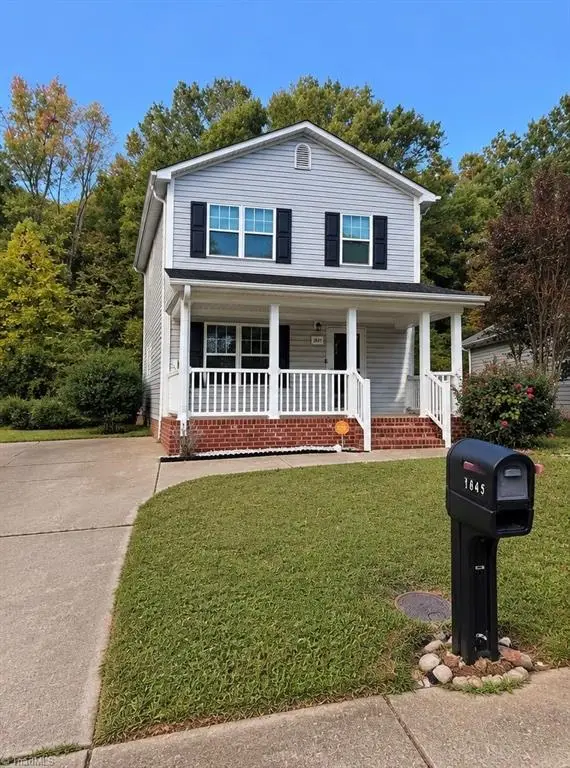 $259,900Active4 beds 2 baths1,760 sq. ft.
1845 Willow Oak Way, Winston-Salem, NC 27105
MLS# 1239442Listed by: EXP REALTY


Protect your home and budget from life's surprises with an Assurant Home Warranty, backed by a partner that supports you through every step of homeownership. Explore Plans.
© 2023 - 2026 ERA Franchise Systems LLC. All rights reserved. ERA Franchise Systems LLC fully supports the principles of the Fair Housing Act and the Equal Opportunity Act. ERA, ERA Real Estate powered, and their respective logos are registered service marks of ERA Franchise Systems LLC. Each office is independently owned and operated.