
511 Westpark Circle, Winston Salem, NC 27103
Local realty services provided by:ERA Wilder Realty
511 Westpark Circle,Winston-Salem, NC 27103
$299,900
- 4 Beds
- 3 Baths
- 2,626 sq. ft.
- Townhouse
- Active
Listed by: katie mabe, justin hall
Office: epp richmond county
MLS#:100577050
Source:NC_CCAR
Price summary
- Price:$299,900
- Price per sq. ft.:$114.2
About this home
*Price Improvement & $750 Shield Complete Home Warranty with American Home Shield!* The neighbors call it the ''showcase of Coventry Oaks'' - Welcome Home to 511 Westpark Circle in the Heart of Winston-Salem. This townhome has it all. Tons of space to make your own and a superb location to anything you could need - from shopping, medical needs, downtown fun, college, or even state parks. It's all right outside your door. Lets talk about the space - this end unit town home has beautiful curb appeal. 2 Car Garage gives access into Kitchen where you'll find a large center island, granite countertops, and SS appliances. Living Room with gas logs fireplace and dining area with access to back deck. Primary Bedroom upstairs with en suite bathroom. Upstairs Guest Bedroom as well + Guest Bathroom. Downstairs you'll enjoy another roomy level with bedrooms, tons of storage space, another bathroom, and more! Downstairs Kitchenette and Huge Rec Room area are perfect for entertaining or multi-generational living!...
Contact an agent
Home facts
- Year built:1989
- Subdivision & Development:Other
- Listing ID #:100577050
- Added:137 day(s) ago
- Updated:October 12, 2026 at 10:34 AM
Rooms and interior
- Bedrooms:4
- Total bathrooms:3
- Full bathrooms:3
- Rooms Total:9
- Kitchen Description:2nd Kitchen, Dishwasher, Kitchen Island, Pantry, Range, Refrigerator
- Living area:2,626 sq. ft.
Heating and cooling
- Cooling:Central Air
- Heating:Electric, Heat Pump, Heating
- Central air:Yes
Structure and exterior
- Roof:Shingle
- Year built:1989
- Building area:2,626 sq. ft.
- Lot area:0.06 Acres
- Lot Features:Corner Lot
- Construction Materials:Vinyl Siding, Wood Frame
- Exterior Features:Deck, Patio
- Foundation Description:Slab
- Levels:2 Story
Schools
- High school:West Forsyth High
- Middle school:Southeast Middle School
- Elementary school:Other
Utilities
- Water:Water Connected
- Sewer:Sewer Connected
Finances and disclosures
- Price:$299,900
- Price per sq. ft.:$114.2
Features and amenities
- Appliances:Dishwasher, Range, Refrigerator
- Amenities:Ceiling Fan(s), Management, Sewer, Street Lights, Taxes, Water
Parking
- Total parking spaces:2
- Parking description:Attached Garage, Paved
- Garage:Yes
- Garage spaces:2

New listings near 511 Westpark Circle
- Coming SoonOpen Sun, 2 to 4pm
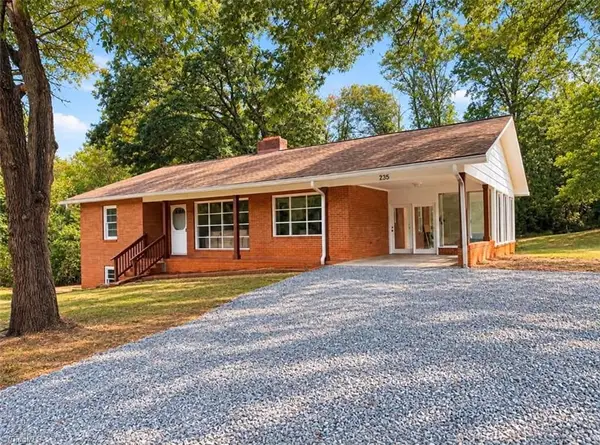 $275,000Coming Soon3 beds 2 baths1,464 sq. ft.
235 Penner Street, Winston-Salem, NC 27105
MLS# 1238670Listed by: KELLER WILLIAMS REALTY ELITE - Coming Soon
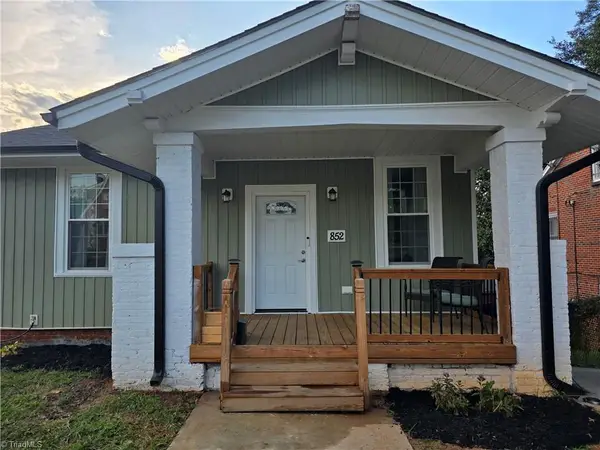 $274,900Coming Soon3 beds 3 baths2,000 sq. ft.
852 N Cameron Avenue, Winston-Salem, NC 27101
MLS# 1236875Listed by: COLDWELL BANKER ADVANTAGE - Coming Soon
 $315,000Coming Soon4 beds 3 baths2,071 sq. ft.
3996 Foliage Drive, Winston-Salem, NC 27101
MLS# 1238160Listed by: MARK SPAIN REAL ESTATE - New
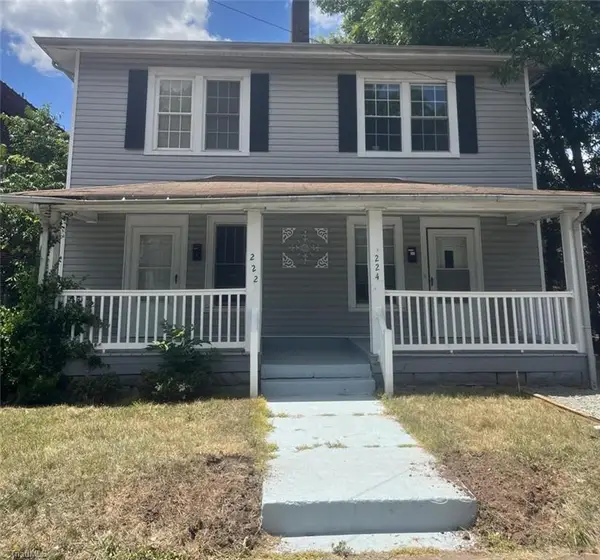 $245,000Active-- beds -- baths
222 Dunleith Avenue, Winston-Salem, NC 27101
MLS# 1238186Listed by: GATE CITY PROPERTY MANAGEMENT - New
 $165,000Active3 beds 3 baths1,693 sq. ft.
203 Forest View Court, Winston-Salem, NC 27104
MLS# 1238722Listed by: LEONARD RYDEN BURR REAL ESTATE - New
 $315,990Active4 beds 3 baths1,927 sq. ft.
420 Mirage Drive, Winston-Salem, NC 27127
MLS# 1238697Listed by: DR HORTON - New
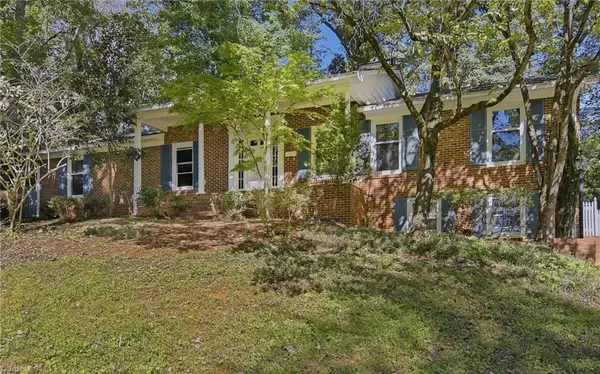 $299,500Active3 beds 3 baths2,742 sq. ft.
2980 Kedron Court, Winston-Salem, NC 27106
MLS# 1238728Listed by: LEONARD RYDEN BURR REAL ESTATE - New
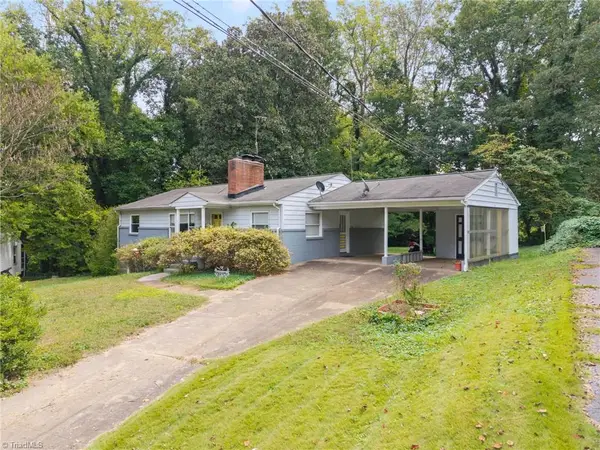 $220,000Active3 beds 2 baths1,334 sq. ft.
1609 Normandy Lane, Winston-Salem, NC 27103
MLS# 1237626Listed by: KELLER WILLIAMS REALTY - New
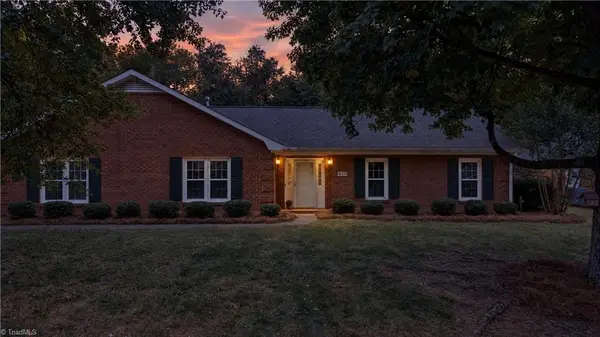 $350,000Active3 beds 2 baths2,243 sq. ft.
813 Campbell Glen Lane, Winston-Salem, NC 27103
MLS# 1238677Listed by: R&B LEGACY GROUP - New
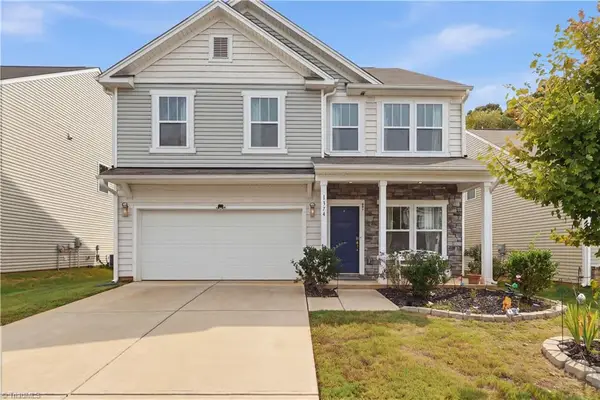 $360,000Active4 beds 3 baths2,527 sq. ft.
1374 Finwick Drive, Pfafftown, NC 27040
MLS# 1237035Listed by: REALTY ONE GROUP RESULTS


Protect your home and budget from life's surprises with an Assurant Home Warranty, backed by a partner that supports you through every step of homeownership. Explore Plans.
© 2023 - 2026 ERA Franchise Systems LLC. All rights reserved. ERA Franchise Systems LLC fully supports the principles of the Fair Housing Act and the Equal Opportunity Act. ERA, ERA Real Estate powered, and their respective logos are registered service marks of ERA Franchise Systems LLC. Each office is independently owned and operated.