
155 Buckthorn Drive, Youngsville, NC 27596
Local realty services provided by:ERA Strother Real Estate
155 Buckthorn Drive,Youngsville, NC 27596
$399,000
- 4 Beds
- 3 Baths
- 2,574 sq. ft.
- Single family
- Active
Upcoming open houses
- Mon, Oct 0510:00 am - 05:00 pm
- Tue, Oct 0610:00 am - 05:00 pm
- Wed, Oct 0701:00 pm - 05:00 pm
- Thu, Oct 0801:00 pm - 05:00 pm
- Fri, Oct 0910:00 am - 05:00 pm
- Sat, Oct 1010:00 am - 05:00 pm
- Sun, Oct 1101:00 pm - 05:00 pm
Listed by: jim allen
Office: coldwell banker hpw
MLS#:10187063
Source:RD
Price summary
- Price:$399,000
- Price per sq. ft.:$155.01
- Monthly HOA dues:$60.33
About this home
Offering a guest bedroom conveniently located on the first floor. Luxury vinyl flooring throughout the entire main level! The spacious kitchen featuring a large 7-foot island, custom cabinets, "Lagoon" quartz countertops, a full suite of GE stainless steel appliances including an electric range, over-the-range microwave and dishwasher and walk-in pantry for extra storage! The open concept family room is filled with natural light and creates an effortless flow between living, dining, and the kitchen area. Upstairs, the primary suite features plush carpeted flooring, a tray ceiling, and dual walk-in closets! The en-suite bath offers a 5-foot walk-in shower and a double vanity with quartz countertop. Walk-in closets in each of the upstairs secondary bedrooms! The loft area makes a great flex space for a playroom, media nook and hobby area!
Contact an agent
Home facts
- Year built:2026
- Subdivision & Development:Golden Ridge
- Listing ID #:10187063
- Added:47 day(s) ago
- Updated:October 04, 2026 at 08:27 PM
Rooms and interior
- Bedrooms:4
- Total bathrooms:3
- Full bathrooms:3
- Rooms Total:9
- Flooring:Carpet, Luxury Vinyl
- Dining Description:Eat-in Kitchen, Kitchen/Dining Room Combination
- Bathrooms Description:Bathtub/Shower Combination, Double Vanity, Walk-In Shower, Water Closet
- Kitchen Description:Dishwasher, Disposal, Electric Range, Electric Water Heater, Microwave, Plumbed For Ice Maker, Self Cleaning Oven, Stainless Steel Appliance(s)
- Living area:2,574 sq. ft.
Heating and cooling
- Cooling:Central Air, Electric, Heat Pump
- Heating:Central, Forced Air, Heat Pump
- Central air:Yes
Structure and exterior
- Roof:Shingle
- Year built:2026
- Building area:2,574 sq. ft.
- Lot area:0.24 Acres
- Lot Features:Back Yard, Front Yard, Landscaped
- Architectural Style:Transitional
- Construction Materials:Batts Insulation, Blown-In Insulation, Low VOC Paint/Sealant/Varnish, Vinyl Siding
- Exterior Features:Covered, Front Porch, Rain Gutters
- Foundation Description:Slab
- Levels:Two
Schools
- High school:Franklin - Franklinton High
- Middle school:Franklin - Cedar Creek Middle
- Elementary school:Franklin - Youngsville Elementary
Utilities
- Water:Public
- Sewer:Public Sewer
Finances and disclosures
- Price:$399,000
- Price per sq. ft.:$155.01
Features and amenities
- Laundry features:Electric Dryer Hookup, Laundry Room, Upper Level, Washer Hookup
- Amenities:Screens
Parking
- Total parking spaces:5
- Parking description:Attached, Driveway, Garage, Garage Door Opener, Garage Faces Front
- Garage:Yes
- Garage spaces:3
 Listings marked with a Doorify MLS icon are provided courtesy of the Doorify MLS, of North Carolina, Internet Data Exchange Database. Brokers make an effort to deliver accurate information, but buyers should independently verify any information on which they will rely in a transaction. The listing broker shall not be responsible for any typographical errors, misinformation, or misprints, and they shall be held totally harmless from any damages arising from reliance upon this data. This data is provided exclusively for consumers’ personal, non-commercial use. Copyright 2026 Doorify MLS of North Carolina. All rights reserved.
New listings near 155 Buckthorn Drive
- Coming Soon
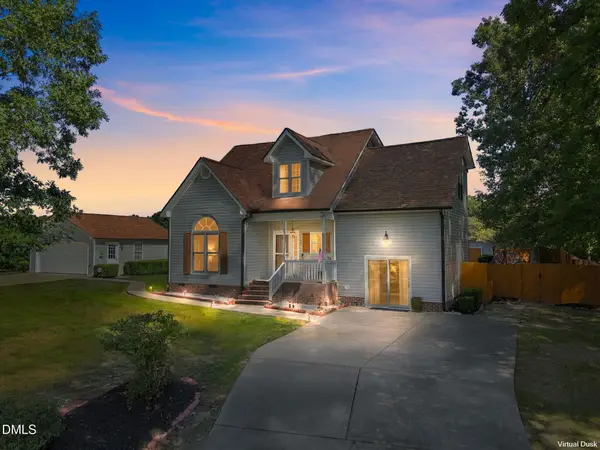 $415,000Coming Soon3 beds 3 baths1,957 sq. ft.
75 Linnett Court, Youngsville, NC 27596
MLS# 10195797Listed by: COLDWELL BANKER ADVANTAGE - New
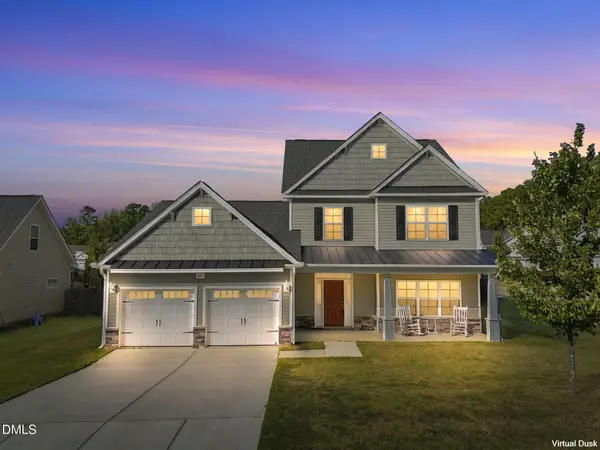 $500,000Active4 beds 4 baths3,005 sq. ft.
401 Richlands Cliff Drive, Youngsville, NC 27596
MLS# 10196548Listed by: KELLER WILLIAMS REALTY  $975,000Pending4 beds 3 baths2,900 sq. ft.
245 Ironwood Boulevard, Youngsville, NC 27596
MLS# 10196030Listed by: COLDWELL BANKER HPW- New
 $1,349,000Active4 beds 5 baths4,272 sq. ft.
40 Spanish Oak Drive, Youngsville, NC 27596
MLS# 10195731Listed by: BERKSHIRE HATHAWAY HOMESERVICE - New
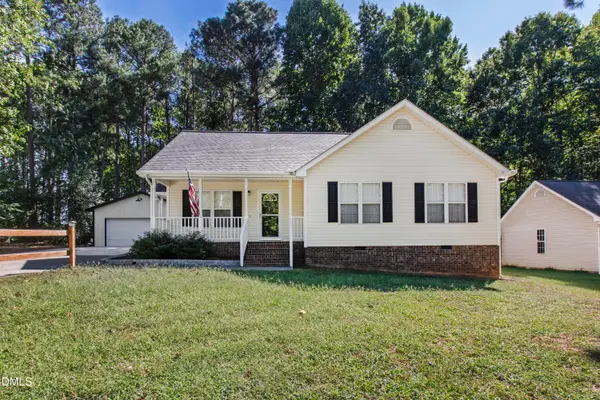 $340,000Active3 beds 2 baths1,258 sq. ft.
25 Beaver Ridge Drive, Youngsville, NC 27596
MLS# 10195440Listed by: HODGE & KITTRELL SOTHEBY'S INT 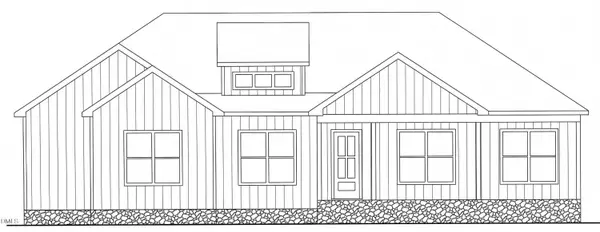 $890,000Pending4 beds 3 baths2,900 sq. ft.
275 Ironwood Boulevard, Youngsville, NC 27596
MLS# 10195286Listed by: COLDWELL BANKER HPW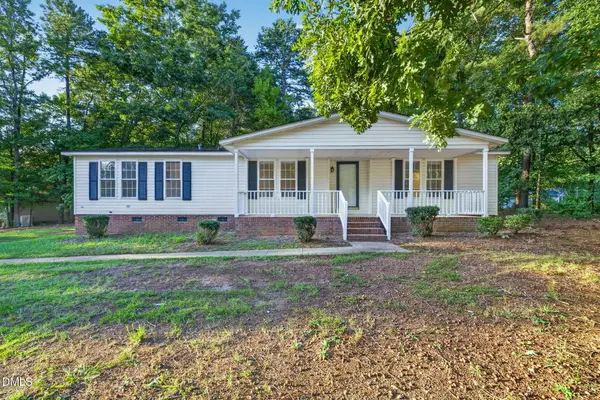 $230,000Pending3 beds 2 baths1,608 sq. ft.
130 Windsong Lane, Youngsville, NC 27596
MLS# 10195213Listed by: EXP REALTY LLC- Open Sat, 12 to 5pmNew
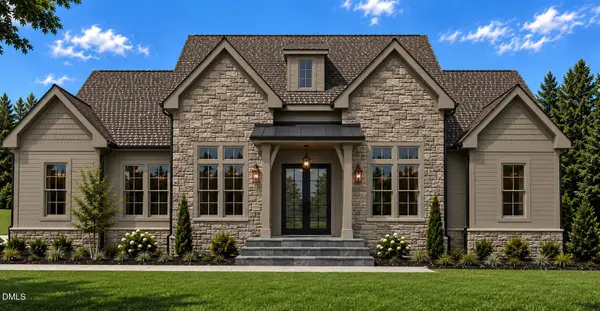 $1,300,000Active4 beds 5 baths3,291 sq. ft.
20 Benmar Lane, Youngsville, NC 27596
MLS# 10195208Listed by: SLATE REAL ESTATE LLC - New
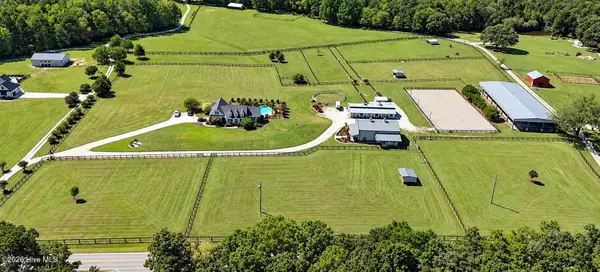 $2,200,000Active4 beds 4 baths4,914 sq. ft.
100/102 Sky Way, Youngsville, NC 27596
MLS# 100606461Listed by: EXP REALTY - New
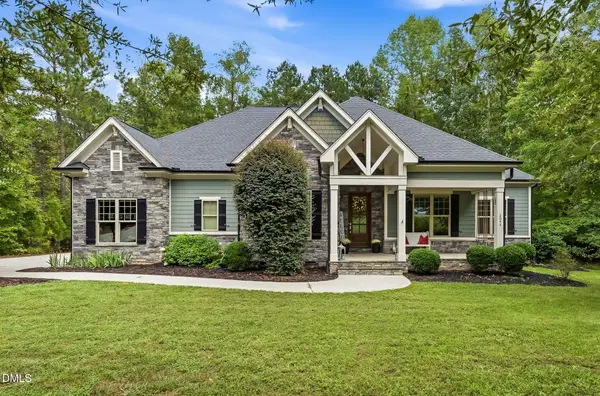 $758,900Active4 beds 3 baths2,799 sq. ft.
2044 Silverleaf Drive, Youngsville, NC 27596
MLS# 10195152Listed by: FAIRCLOTH INVESTMENT REALTY LLC


Protect your home and budget from life's surprises with an Assurant Home Warranty, backed by a partner that supports you through every step of homeownership. Explore Plans.
© 2023 - 2026 ERA Franchise Systems LLC. All rights reserved. ERA Franchise Systems LLC fully supports the principles of the Fair Housing Act and the Equal Opportunity Act. ERA, ERA Real Estate powered, and their respective logos are registered service marks of ERA Franchise Systems LLC. Each office is independently owned and operated.