
4107 Platinum Street, Bismarck, ND 58503
Local realty services provided by:ERA American Real Estate
4107 Platinum Street,Bismarck, ND 58503
$499,900
- 3 Beds
- 3 Baths
- 2,330 sq. ft.
- Townhouse
- Active
Listed by: liliana bitz, kirsten thomson
Office: trademark realty
MLS#:4027215
Source:ND_GNMLS
Price summary
- Price:$499,900
- Price per sq. ft.:$214.55
About this home
Welcome to this beautiful two-story twin home to be built in Northeast Bismarck, with an estimated completion date of May 2027. This home will feature an open-concept design and quality finishes throughout. The kitchen will offer quartz countertops, a tile backsplash, stainless steel appliances, soft-close cabinetry, under-cabinet lighting, a center island with pendant lights, and a spacious walk-in corner pantry. The living room will showcase soaring 18-foot ceilings, an electric fireplace with a stained mantle, and a sliding glass door leading to the patio.
The main-floor primary suite will include a dual-sink quartz vanity, tiled shower, and walk-in closet. A half bathroom, laundry room, and built-in entry bench with hooks will complete the main level. Upstairs, you'll find a large 17 x 25 loft, two additional bedrooms with walk-in closets, and a full bathroom. The insulated three-stall garage will feature a floor drain, hot and cold water hookups, and wiring for a future heater. Contact your REALTOR® today for more information. Agent/Owner. Rendering shown. Finishes and selections may vary. Estimated completion: Summer 2027....
Contact an agent
Home facts
- Year built:2026
- Listing ID #:4027215
- Added:45 day(s) ago
- Updated:October 04, 2026 at 07:54 PM
Rooms and interior
- Bedrooms:3
- Total bathrooms:3
- Full bathrooms:1
- Half bathrooms:1
- Flooring:Carpet, Vinyl
- Kitchen Description:Dishwasher, Disposal, Gas Range, Microwave Hood, Refrigerator
- Living area:2,330 sq. ft.
Heating and cooling
- Cooling:Central Air
- Heating:Forced Air
- Central air:Yes
Structure and exterior
- Roof:Shingle
- Year built:2026
- Building area:2,330 sq. ft.
- Lot area:0.13 Acres
- Construction Materials:Stone, Vinyl Siding
- Exterior Features:Rain Gutters
- Foundation Description:Slab
Finances and disclosures
- Price:$499,900
- Price per sq. ft.:$214.55
- Tax amount:$477 (2025)
Features and amenities
- Appliances:Refrigerator
- Amenities:Cathedral Ceiling(s), Main Floor Bedroom, Main Floor Laundry, Pantry, Primary Bath, Smoke Detector(s), Walk-In Closet(s)
Parking
- Parking description:Attached Garage, Garage Door Opener, Inside Entrance, Insulated
- Garage spaces:3
New listings near 4107 Platinum Street
- New
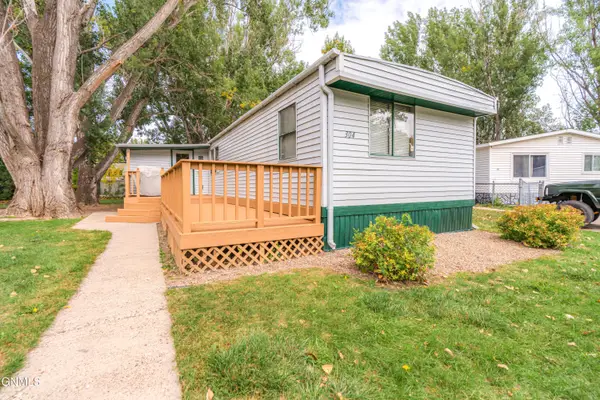 $30,000Active3 beds 2 baths1,044 sq. ft.
304 Buckingham Place, Bismarck, ND 58504
MLS# 4028085Listed by: BETTER HOMES AND GARDENS REAL ESTATE ALLIANCE GROUP - New
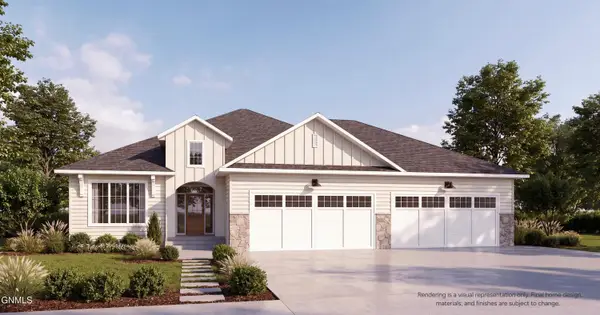 $1,100,000Active5 beds 4 baths4,344 sq. ft.
1911 Antler Avenue, Bismarck, ND 58503
MLS# 4028084Listed by: REALTY ONE GROUP - ENCORE - New
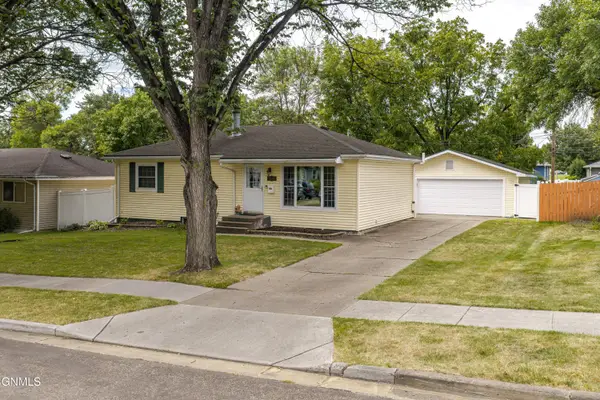 $342,900Active4 beds 2 baths1,940 sq. ft.
1952 Saint Benedict Drive, Bismarck, ND 58501
MLS# 4028081Listed by: PARAMOUNT REAL ESTATE - New
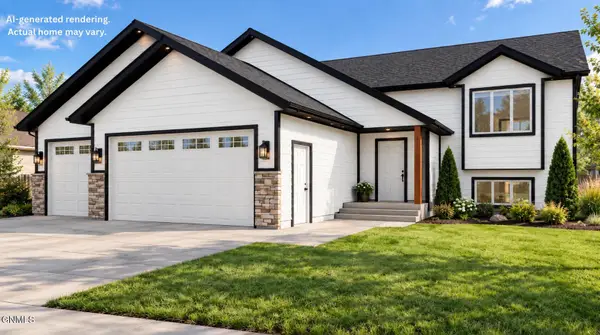 $539,900Active3 beds 2 baths2,783 sq. ft.
3805 Steel Street, Bismarck, ND 58503
MLS# 4028077Listed by: TRADEMARK REALTY - New
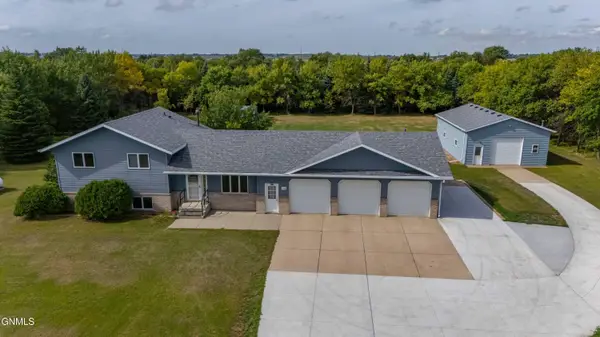 $649,000Active4 beds 3 baths2,889 sq. ft.
7114 Hightop Lane, Bismarck, ND 58503
MLS# 4028078Listed by: CENTURY 21 MORRISON REALTY - New
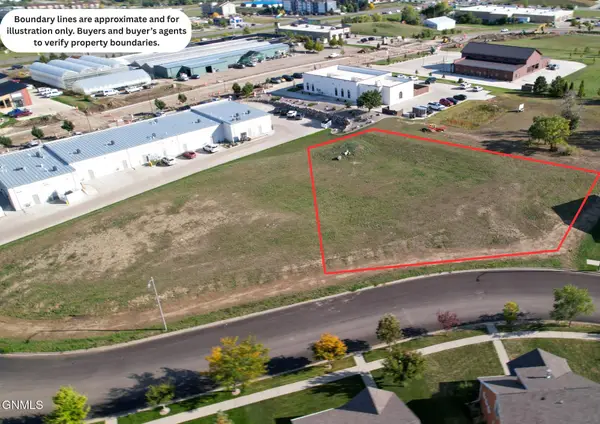 $300,000Active0.7 Acres
1019 Bremner Avenue, Bismarck, ND 58503
MLS# 4028074Listed by: TRADEMARK REALTY - New
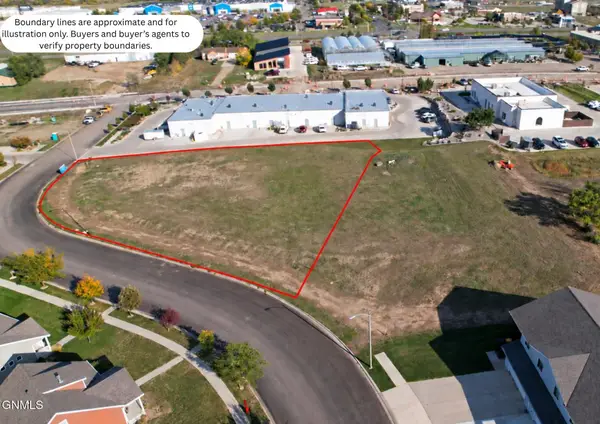 $300,000Active0.71 Acres
1101 Bremner Avenue, Bismarck, ND 58503
MLS# 4028075Listed by: TRADEMARK REALTY - New
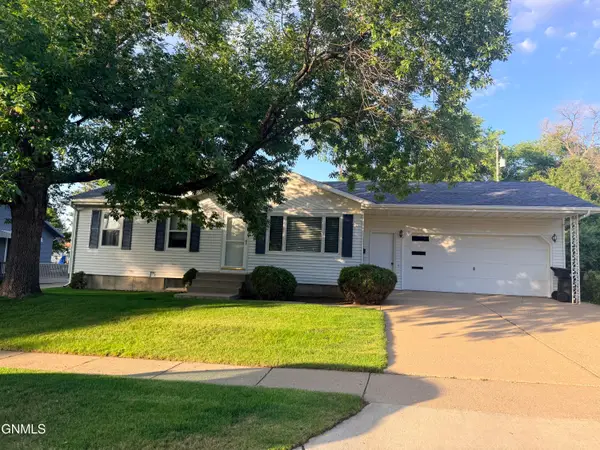 $304,900Active3 beds 2 baths2,016 sq. ft.
2013 Assumption Drive, Bismarck, ND 58501
MLS# 4028072Listed by: BIANCO REALTY, INC. - New
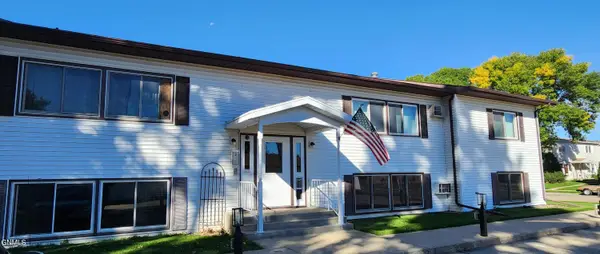 $113,000Active2 beds 1 baths957 sq. ft.
155 Boise Avenue #7, Bismarck, ND 58504
MLS# 4028071Listed by: CENTURY 21 MORRISON REALTY 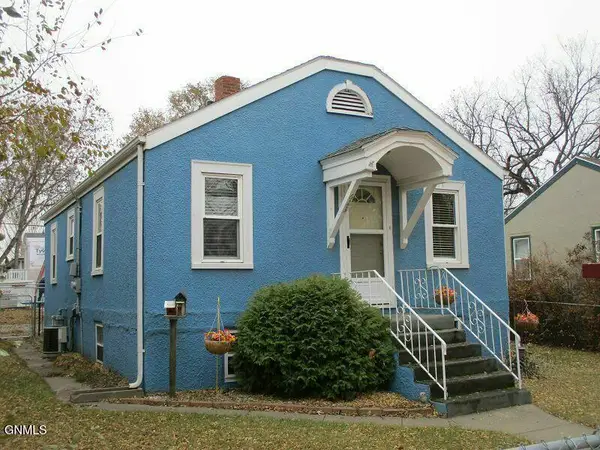 $250,000Pending3 beds 2 baths1,584 sq. ft.
623 16th Street, Bismarck, ND 58501
MLS# 4028068Listed by: CENTURY 21 MORRISON REALTY


Protect your home and budget from life's surprises with an Assurant Home Warranty, backed by a partner that supports you through every step of homeownership. Explore Plans.
© 2023 - 2026 ERA Franchise Systems LLC. All rights reserved. ERA Franchise Systems LLC fully supports the principles of the Fair Housing Act and the Equal Opportunity Act. ERA, ERA Real Estate powered, and their respective logos are registered service marks of ERA Franchise Systems LLC. Each office is independently owned and operated.