
605 Shale Drive, Bismarck, ND 58503
Local realty services provided by:ERA American Real Estate
Listed by: jeff white
Office: capital real estate partners
MLS#:4028061
Source:ND_GNMLS
Price summary
- Price:$825,000
- Price per sq. ft.:$233.84
About this home
Soaring ceilings, wood beams and clerestory windows bring architectural character and abundant natural light to this NW Bismarck ranch. An indoor/outdoor fireplace can be enjoyed from both the living room and the covered deck off the kitchen, creating an inviting setting for quiet evenings or a house full of guests. With six bedrooms, three bathrooms and a finished walkout basement, the layout is equally suited to gathering together and having space to yourself.
The kitchen features quartz countertops, black stainless steel appliances, a generous island and a walk in pantry, with an adjoining dining area that keeps conversation flowing. Step onto the covered deck, already equipped for a TV, and picture fall football with the fireplace going and dinner just inside.
Three bedrooms and laundry on the main floor bring everyday convenience to the design. The primary suite offers a walk in closet and an ensuite bathroom with a custom tiled shower, soaking tub, heated tile floors and dual vanity.
The walkout lower level adds three more bedrooms, a full bathroom and a separate living space with a kitchenette. Spacious gathering areas offer options for movie nights, games and hobbies, while the kitchenette adds convenience for entertaining and extended guest stays. Direct access to a large patio creates another place to relax outdoors.
The fully landscaped, fenced yard includes a sprinkler system and a dedicated dog run that gives pets their own space while helping protect the lawn. The oversized three stall garage is heated and equipped with hot and cold water and a floor drain. Stucco siding, a covered front porch and a low remaining special assessment balance round out the home's appeal. Schedule a private showing to appreciate the distinctive spaces and details throughout....
Contact an agent
Home facts
- Year built:2021
- Subdivision & Development:Boulder Ridge 7th
- Listing ID #:4028061
- Added:1 day(s) ago
- Updated:October 04, 2026 at 03:48 PM
Rooms and interior
- Bedrooms:6
- Total bathrooms:3
- Full bathrooms:3
- Kitchen Description:Cooktop, Dishwasher, Disposal, Gas Cooktop, Range Hood, Refrigerator
- Basement Description:Finished, Full, Walk-Out Access
- Living area:3,528 sq. ft.
Heating and cooling
- Cooling:Central Air
- Heating:Forced Air
- Central air:Yes
Structure and exterior
- Roof:Shingle
- Year built:2021
- Building area:3,528 sq. ft.
- Lot area:0.29 Acres
- Construction Materials:Synthetic Stucco
- Exterior Features:Dog Run
- Foundation Description:Concrete Perimeter
Finances and disclosures
- Price:$825,000
- Price per sq. ft.:$233.84
- Tax amount:$7,353 (2025)
Features and amenities
- Appliances:Refrigerator
- Amenities:Cathedral Ceiling(s), Ceiling Fan(s), High Speed Internet, Main Floor Bedroom, Main Floor Laundry, Pantry, Primary Bath, Smoke Detector(s), Walk-In Closet(s), Wet Bar
Parking
- Garage spaces:3
New listings near 605 Shale Drive
- New
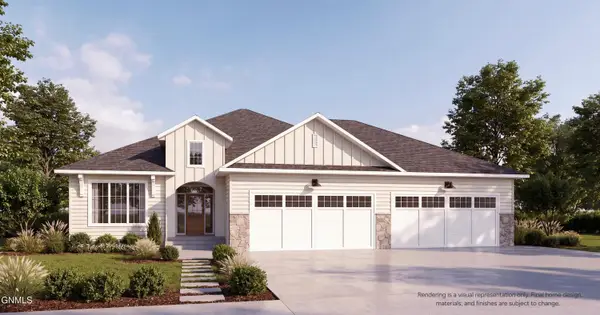 $1,100,000Active5 beds 4 baths4,344 sq. ft.
1911 Antler Avenue, Bismarck, ND 58503
MLS# 4028084Listed by: REALTY ONE GROUP - ENCORE - New
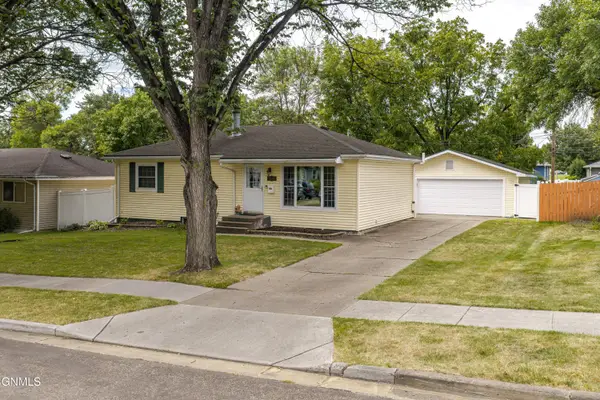 $342,900Active4 beds 2 baths1,940 sq. ft.
1952 Saint Benedict Drive, Bismarck, ND 58501
MLS# 4028081Listed by: PARAMOUNT REAL ESTATE - New
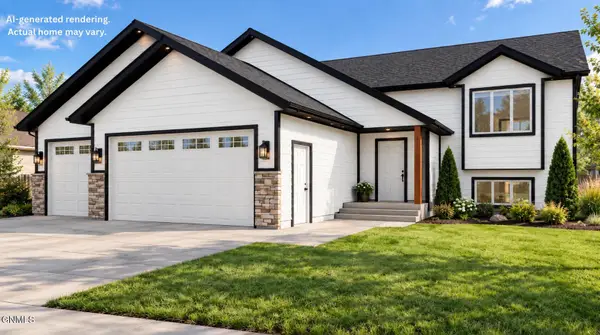 $539,900Active3 beds 2 baths2,783 sq. ft.
3805 Steel Street, Bismarck, ND 58503
MLS# 4028077Listed by: TRADEMARK REALTY - New
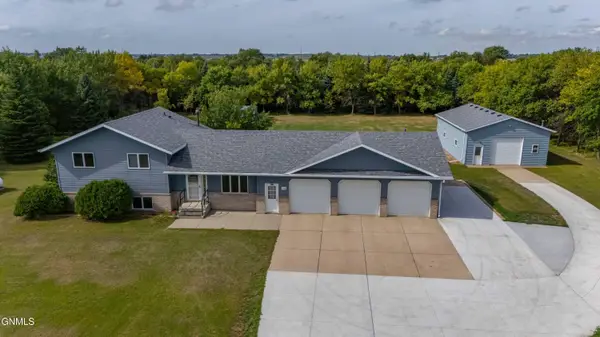 $649,000Active4 beds 3 baths2,889 sq. ft.
7114 Hightop Lane, Bismarck, ND 58503
MLS# 4028078Listed by: CENTURY 21 MORRISON REALTY - New
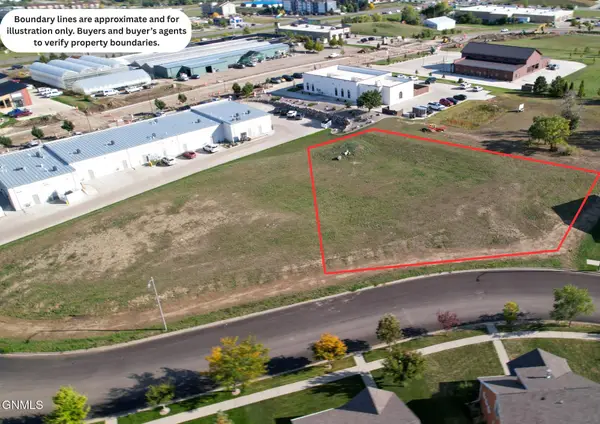 $300,000Active0.7 Acres
1019 Bremner Avenue, Bismarck, ND 58503
MLS# 4028074Listed by: TRADEMARK REALTY - New
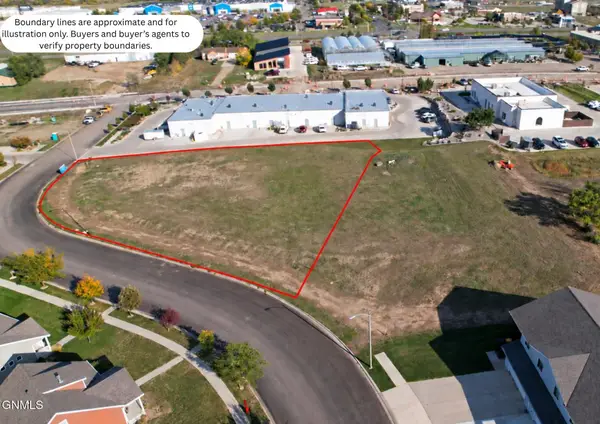 $300,000Active0.71 Acres
1101 Bremner Avenue, Bismarck, ND 58503
MLS# 4028075Listed by: TRADEMARK REALTY - New
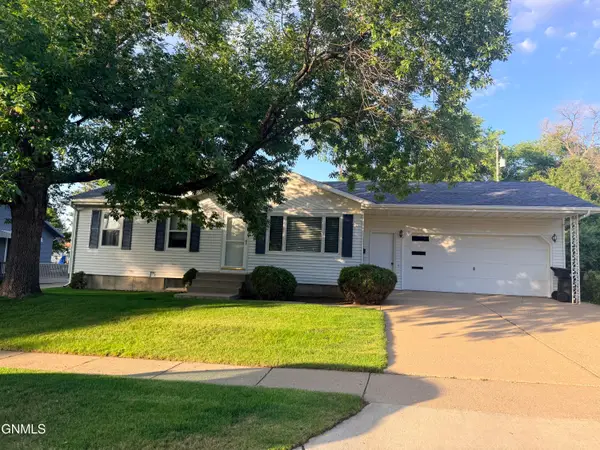 $304,900Active3 beds 2 baths2,016 sq. ft.
2013 Assumption Drive, Bismarck, ND 58501
MLS# 4028072Listed by: BIANCO REALTY, INC. - New
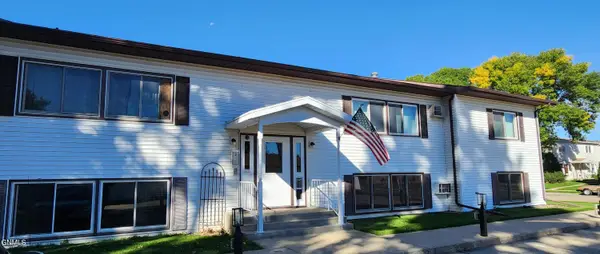 $113,000Active2 beds 1 baths957 sq. ft.
155 Boise Avenue #7, Bismarck, ND 58504
MLS# 4028071Listed by: CENTURY 21 MORRISON REALTY 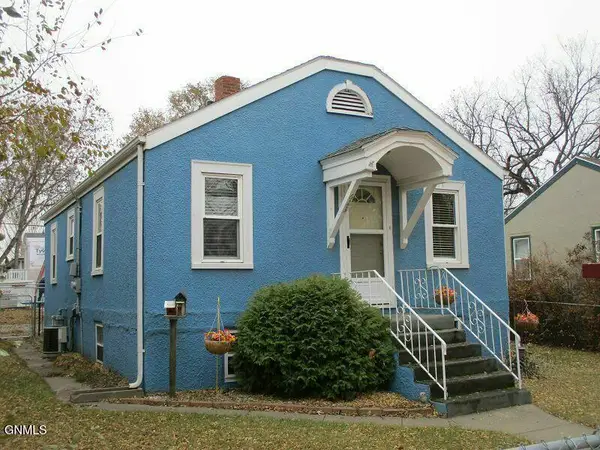 $250,000Pending3 beds 2 baths1,584 sq. ft.
623 16th Street, Bismarck, ND 58501
MLS# 4028068Listed by: CENTURY 21 MORRISON REALTY- New
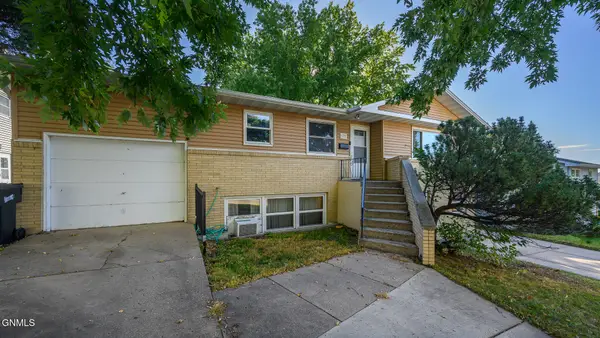 $329,900Active6 beds 2 baths2,360 sq. ft.
1717 15th Street, Bismarck, ND 58501
MLS# 4028064Listed by: CAPITAL REAL ESTATE PARTNERS


Protect your home and budget from life's surprises with an Assurant Home Warranty, backed by a partner that supports you through every step of homeownership. Explore Plans.
© 2023 - 2026 ERA Franchise Systems LLC. All rights reserved. ERA Franchise Systems LLC fully supports the principles of the Fair Housing Act and the Equal Opportunity Act. ERA, ERA Real Estate powered, and their respective logos are registered service marks of ERA Franchise Systems LLC. Each office is independently owned and operated.