
15 Stickney Way #8, Carroll, NH 03575
Local realty services provided by:ERA Key Realty Services
15 Stickney Way #8,Carroll, NH 03575
$420,000
- 2 Beds
- 2 Baths
- 1,120 sq. ft.
- Condominium
- Coming Soon
Listed by: charlotte gill
Office: oberg insurance and real estate agency, inc.207-647-5551
MLS#:P5118414
Source:PrimeMLS
Price summary
- Price:$420,000
- Price per sq. ft.:$375
- Monthly HOA dues:$350
About this home
Wake up to Bretton Woods slope views from this top-floor end-unit ski & vacation condo in the White Mountains of NH. Turnkey and ready for the 2026/27 ski season, this 2-bed, 2-bath year-round retreat has a new furnace, new carpet and new kitchen appliances. Sip coffee on the large deck with the slopes in front of you. After a day on the snow, warm up by the gas fireplace while the open kitchen, living and dining area fills with après-ski stories. The primary bedroom has an ensuite bath and slope views; and a second bedroom, second full bath and washer/dryer make guests feel at home. Everything you came for is minutes away: skiing and riding at New Hampshire’s largest resort, championship golf in summer, hiking trails and White Mountain National Forest at your doorstep, snowmobile trails for winter adventure, Mt. Washington, the Cog Railway and the historic Omni Mount Washington Resort with its restaurants & spa next door. Rental program available. Your mountain getaway is ready.
Contact an agent
Home facts
- Year built:1994
- Listing ID #:P5118414
- Updated:November 20, 2026 at 12:15 PM
Rooms and interior
- Bedrooms:2
- Total bathrooms:2
- Full bathrooms:2
- Rooms Total:4
- Flooring:Carpet, Laminate, Vinyl
- Kitchen Description:Dishwasher, Microwave, Refrigerator
- Living area:1,120 sq. ft.
Heating and cooling
- Heating:Baseboard, Hot Water
Structure and exterior
- Roof:Shingle
- Year built:1994
- Building area:1,120 sq. ft.
- Levels:1 Story
Utilities
- Sewer:Community
Finances and disclosures
- Price:$420,000
- Price per sq. ft.:$375
- Tax amount:$4,874 (2025)
Features and amenities
- Appliances:Refrigerator, Washer
- Laundry features:Dryer, Washer
- Amenities:Circuit Breaker(s)
Parking
- Parking description:Common/Shared, Paved Driveway
 Copyright 2026 Prime MLS, Inc. All rights reserved. This information is deemed reliable, but not guaranteed. The data relating to real estate displayed on this Site comes in part from the IDX Program of Prime MLS. The information being provided is for consumers’ personal, noncommercial use and may not be used for any purpose other than to identify prospective properties consumers may be interested in purchasing. Data last updated November 20, 2026
New listings near 15 Stickney Way #8
- New
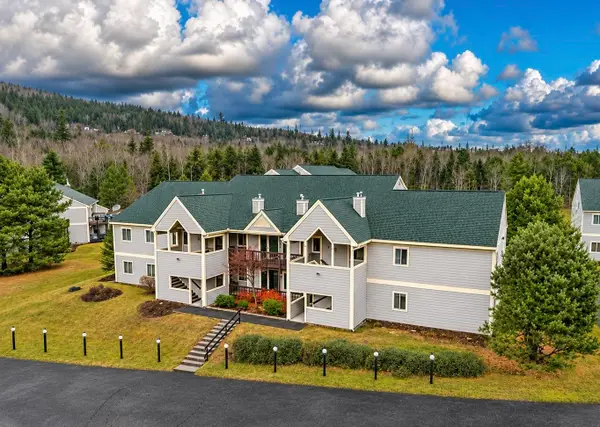 $389,900Active2 beds 2 baths1,120 sq. ft.
51 Stickney Circle #32, Carroll, NH 03561
MLS# P5118031Listed by: COLDWELL BANKER LIFESTYLES- LITTLETON - New
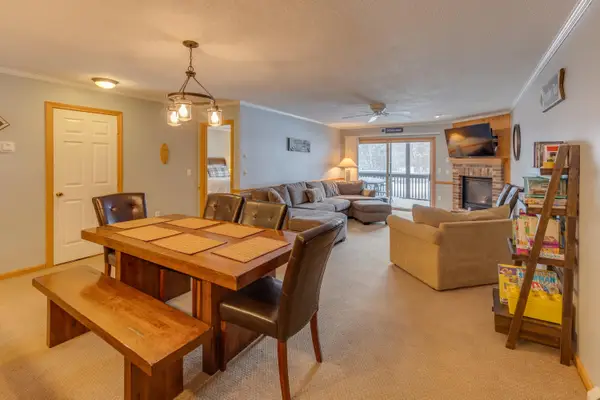 $450,000Active3 beds 2 baths1,344 sq. ft.
40 Stickney Way #17, Carroll, NH 03575
MLS# P5118088Listed by: BADGER PEABODY & SMITH REALTY/BRETTON WOODS - New
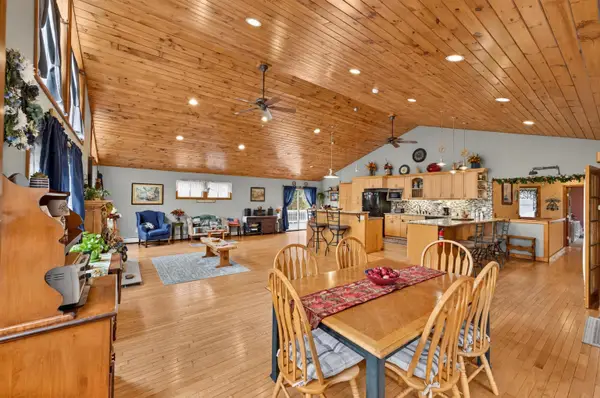 $855,000Active3 beds 3 baths3,675 sq. ft.
147 New Straw Road, Carroll, NH 03598
MLS# 5118022Listed by: NORTHWIND REALTY  $1,250,000Active30 Acres
Off Dartmouth Ridge Road, Carroll, NH 03575
MLS# 5114226Listed by: BADGER PEABODY & SMITH REALTY/BRETTON WOODS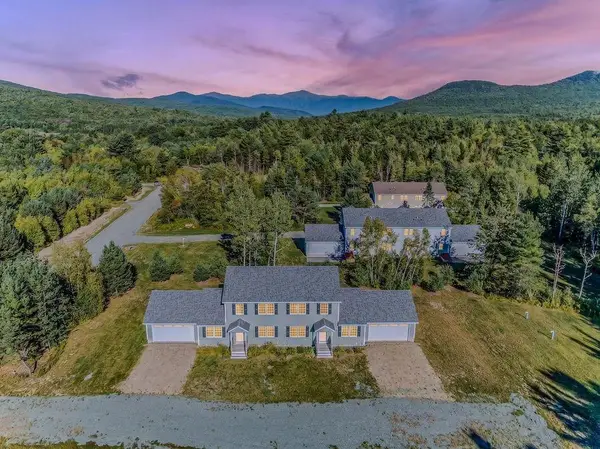 $895,000Active8 beds 4 baths2,803 sq. ft.
37 Solar Spring Circle, Carroll, NH 03598
MLS# 5116373Listed by: BADGER PEABODY & SMITH REALTY/BRETTON WOODS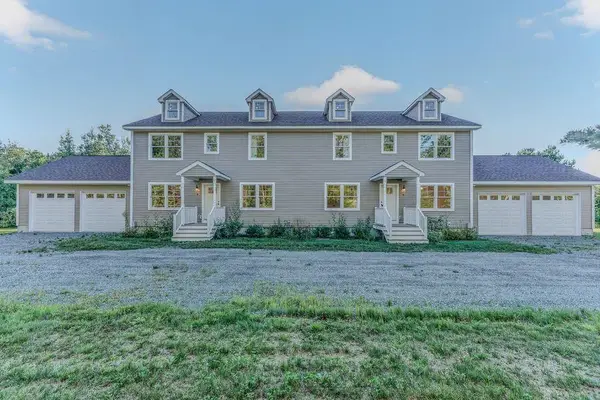 $895,000Active8 beds 6 baths3,584 sq. ft.
281 Solar Spring Circle, Carroll, NH 03598
MLS# 5116365Listed by: BADGER PEABODY & SMITH REALTY/BRETTON WOODS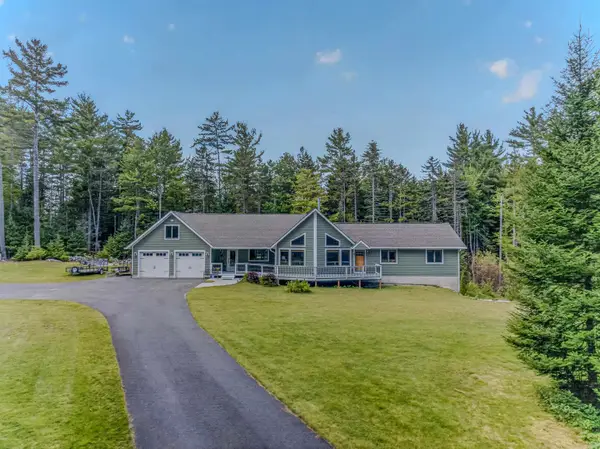 $969,000Active5 beds 3 baths3,694 sq. ft.
167 Grandpa Harry's Lane, Carroll, NH 03595
MLS# 5109611Listed by: BADGER PEABODY & SMITH REALTY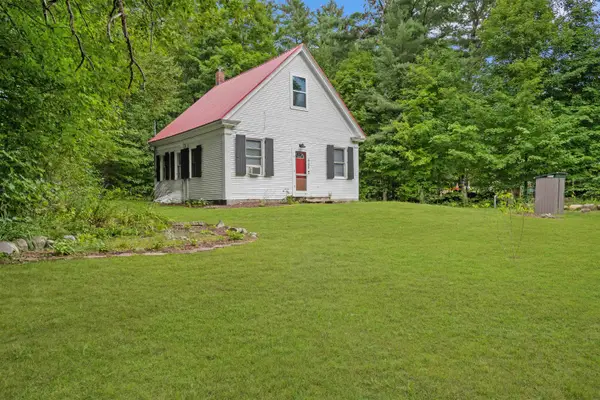 $249,000Active2 beds 1 baths1,302 sq. ft.
446 Parker Road, Carroll, NH 03598
MLS# 5108646Listed by: BRANDON J. FIELD REAL ESTATE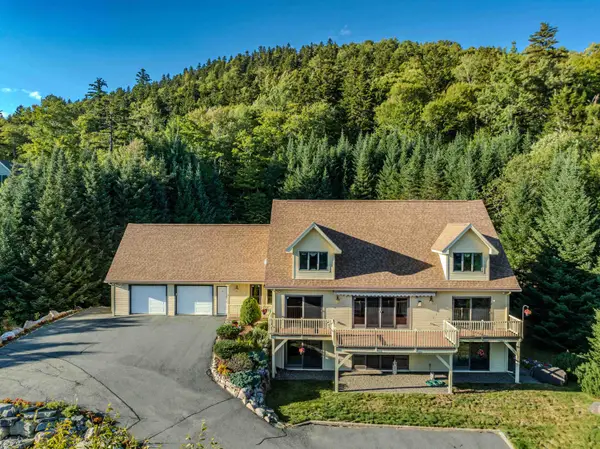 $1,350,000Active5 beds 4 baths4,312 sq. ft.
323 Hannah Loop, Carroll, NH 03575
MLS# 5106311Listed by: BADGER PEABODY & SMITH REALTY/BRETTON WOODS


Protect your home and budget from life's surprises with an Assurant Home Warranty, backed by a partner that supports you through every step of homeownership. Explore Plans.
© 2023 - 2026 ERA Franchise Systems LLC. All rights reserved. ERA Franchise Systems LLC fully supports the principles of the Fair Housing Act and the Equal Opportunity Act. ERA, ERA Real Estate powered, and their respective logos are registered service marks of ERA Franchise Systems LLC. Each office is independently owned and operated.