
51 Stickney Circle #32, Carroll, NH 03561
Local realty services provided by:ERA Key Realty Services
51 Stickney Circle #32,Carroll, NH 03561
$389,900
- 2 Beds
- 2 Baths
- 1,120 sq. ft.
- Condominium
- Active
Listed by: arlie vandenbroekCell: 603-359-8731
Office: coldwell banker lifestyles- littleton603-444-6737
MLS#:P5118031
Source:PrimeMLS
Price summary
- Price:$389,900
- Price per sq. ft.:$348.13
- Monthly HOA dues:$350
About this home
Charming and inviting, this second floor end unit in the sought after Stickney Circle community could be your perfect home away from home! From the moment you step inside, you'll appreciate the abundance of natural light, welcoming atmosphere and thoughtfully designed open concept floor plan. Offering the ease and convenience of true one level living, this condo has a comfortable layout that flows effortlessly and makes the most of every space. The well-appointed kitchen opens to the dining area and spacious living room, where a cozy gas fireplace provides the perfect spot to relax after a day of enjoying all that the White Mountains have to offer. The primary suite features its own full bath, while an additional generously sized bedroom, a second full bath and a convenient laundry area round out the interior. The appeal continues outdoors with a spacious deck, accessible from both the living room and primary bedroom, where you can enjoy the fresh mountain air and even a view of Mount Washington! A ski locker provides convenient storage for your outdoor gear and the end-unit location is another desirable feature. Whether you're looking for a weekend getaway, a seasonal retreat or a place to enjoy year round, this condo offers a wonderful combination of comfort, convenience and location. With so much to enjoy both inside and out, the advantages just keep adding up on this one!...
Contact an agent
Home facts
- Year built:1999
- Listing ID #:P5118031
- Added:2 day(s) ago
- Updated:November 21, 2026 at 05:44 AM
Rooms and interior
- Bedrooms:2
- Total bathrooms:2
- Full bathrooms:2
- Rooms Total:4
- Flooring:Carpet, Vinyl
- Kitchen Description:Dishwasher, Microwave, Refrigerator
- Living area:1,120 sq. ft.
Heating and cooling
- Heating:Baseboard, Hot Water
Structure and exterior
- Roof:Shingle
- Year built:1999
- Building area:1,120 sq. ft.
- Levels:1 Story
Schools
- High school:White Mountain Regional HS
- Middle school:Whitefield Elementary
- Elementary school:Whitefield Elementary School
Utilities
- Sewer:Community
Finances and disclosures
- Price:$389,900
- Price per sq. ft.:$348.13
- Tax amount:$4,927 (2025)
Features and amenities
- Appliances:Refrigerator, Washer
- Laundry features:Dryer, Washer
- Amenities:Circuit Breaker(s)
Parking
- Parking description:Common/Shared, Paved Driveway
 Copyright 2026 Prime MLS, Inc. All rights reserved. This information is deemed reliable, but not guaranteed. The data relating to real estate displayed on this Site comes in part from the IDX Program of Prime MLS. The information being provided is for consumers’ personal, noncommercial use and may not be used for any purpose other than to identify prospective properties consumers may be interested in purchasing. Data last updated November 21, 2026
New listings near 51 Stickney Circle #32
- Coming Soon
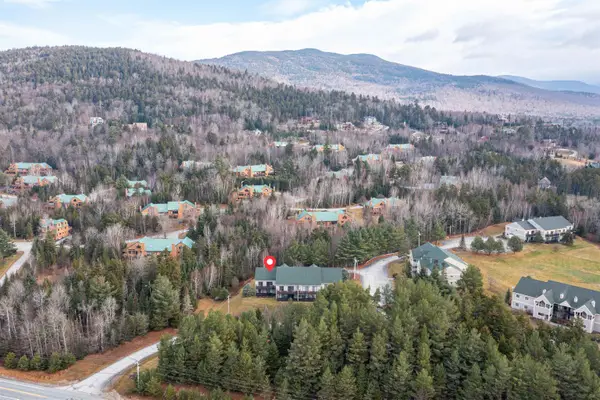 $420,000Coming Soon2 beds 2 baths1,120 sq. ft.
15 Stickney Way #8, Carroll, NH 03575
MLS# P5118414Listed by: OBERG INSURANCE AND REAL ESTATE AGENCY, INC. - New
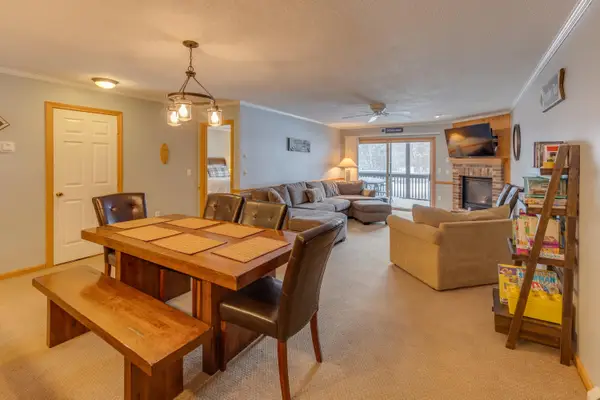 $450,000Active3 beds 2 baths1,344 sq. ft.
40 Stickney Way #17, Carroll, NH 03575
MLS# P5118088Listed by: BADGER PEABODY & SMITH REALTY/BRETTON WOODS - New
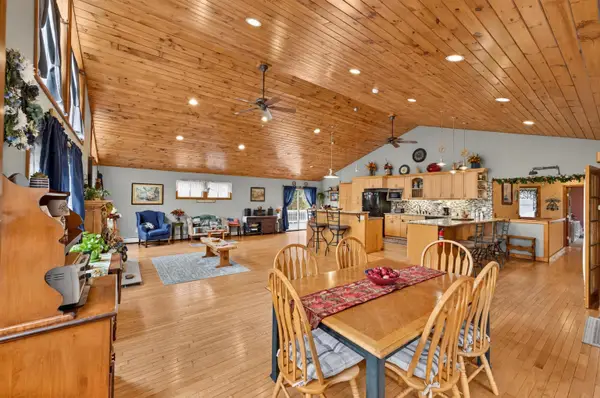 $855,000Active3 beds 3 baths3,675 sq. ft.
147 New Straw Road, Carroll, NH 03598
MLS# 5118022Listed by: NORTHWIND REALTY  $1,250,000Active30 Acres
Off Dartmouth Ridge Road, Carroll, NH 03575
MLS# 5114226Listed by: BADGER PEABODY & SMITH REALTY/BRETTON WOODS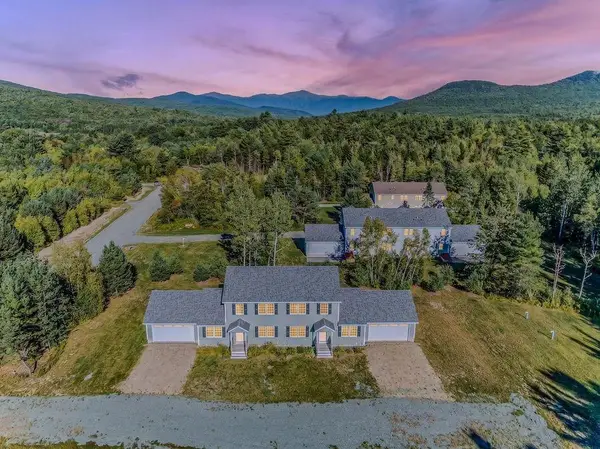 $895,000Active8 beds 4 baths2,803 sq. ft.
37 Solar Spring Circle, Carroll, NH 03598
MLS# 5116373Listed by: BADGER PEABODY & SMITH REALTY/BRETTON WOODS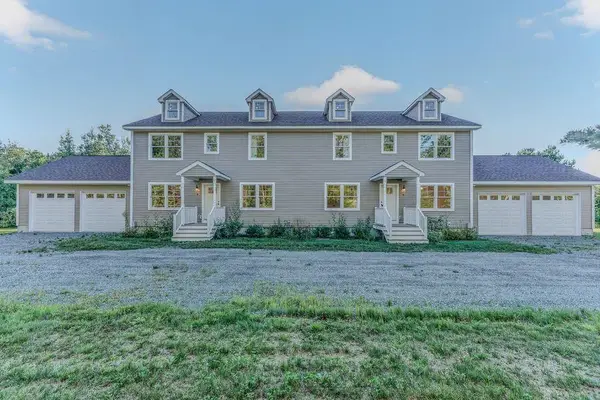 $895,000Active8 beds 6 baths3,584 sq. ft.
281 Solar Spring Circle, Carroll, NH 03598
MLS# 5116365Listed by: BADGER PEABODY & SMITH REALTY/BRETTON WOODS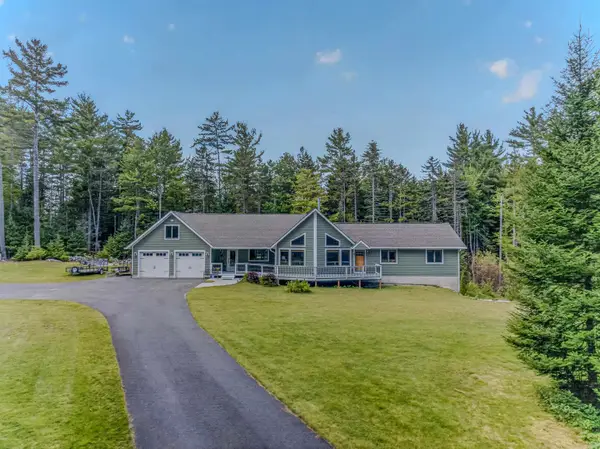 $969,000Active5 beds 3 baths3,694 sq. ft.
167 Grandpa Harry's Lane, Carroll, NH 03595
MLS# 5109611Listed by: BADGER PEABODY & SMITH REALTY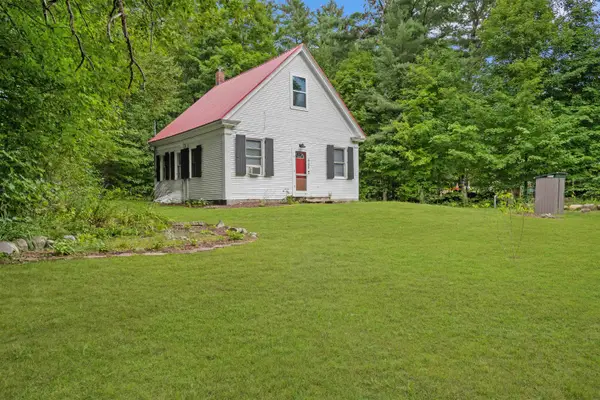 $249,000Active2 beds 1 baths1,302 sq. ft.
446 Parker Road, Carroll, NH 03598
MLS# 5108646Listed by: BRANDON J. FIELD REAL ESTATE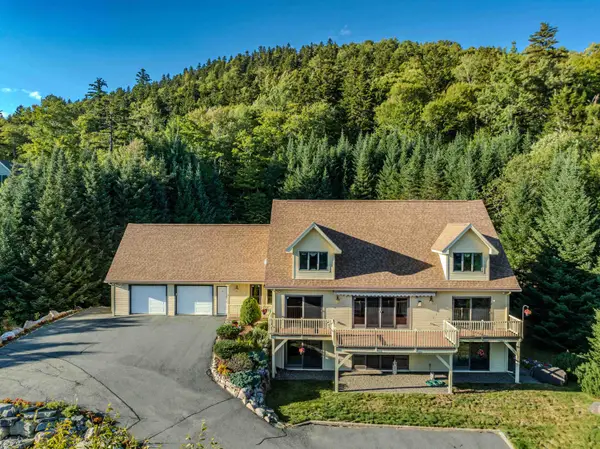 $1,350,000Active5 beds 4 baths4,312 sq. ft.
323 Hannah Loop, Carroll, NH 03575
MLS# 5106311Listed by: BADGER PEABODY & SMITH REALTY/BRETTON WOODS


Protect your home and budget from life's surprises with an Assurant Home Warranty, backed by a partner that supports you through every step of homeownership. Explore Plans.
© 2023 - 2026 ERA Franchise Systems LLC. All rights reserved. ERA Franchise Systems LLC fully supports the principles of the Fair Housing Act and the Equal Opportunity Act. ERA, ERA Real Estate powered, and their respective logos are registered service marks of ERA Franchise Systems LLC. Each office is independently owned and operated.