
40 Stickney Way #17, Carroll, NH 03575
Local realty services provided by:ERA Key Realty Services
40 Stickney Way #17,Carroll, NH 03575
$450,000
- 3 Beds
- 2 Baths
- 1,344 sq. ft.
- Condominium
- Active
Listed by: michele pennerCell: 603-289-4553
Office: badger peabody & smith realty/bretton woods603-259-0210
MLS#:P5118088
Source:PrimeMLS
Price summary
- Price:$450,000
- Price per sq. ft.:$334.82
- Monthly HOA dues:$300
About this home
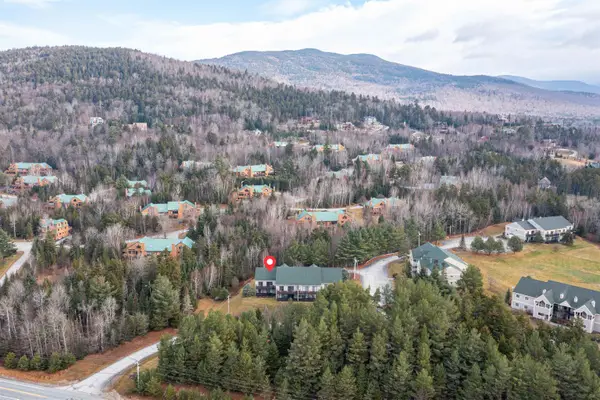
The perfect opportunity to become part of the Bretton Woods community, just in time for the ski season! This 3-bedroom, 2-bathroom first-level end unit at Stickney Circle offers an abundance of privacy. Situated at the end of the development, with the woods to your left and the open field in front of you, you can enjoy the outdoor space as much as the indoor space. As you walk in, the expanded mudroom offers a comfortable place to sit and take off your winter gear. Inside, you will be welcomed by the bright and inviting space. Tastefully decorated, it immediately feels like home. Easy one-level living, with a thoughtful floor plan. Well-appointed kitchen that opens to the living space so no one misses out on the conversation. Convenient breakfast bar set up for four. Added with the dining table, you can really feed the whole crowd! Comfortable living room with a corner gas fireplace adds to the ambiance - especially after enjoying a day on the slopes. The ski closet just outside the front door offers great space to store your skis/boards and other gear! You won't want to miss this opportunity - you can have it all at Bretton Woods - four seasons of fun! Get in now and watch the growth of the resort as Omni discusses its plans for the future!...
Contact an agent
Home facts
- Year built:2001
- Subdivision & Development:Stickney Circle
- Listing ID #:P5118088
- Added:2 day(s) ago
- Updated:November 20, 2026 at 12:14 PM
Rooms and interior
- Bedrooms:3
- Total bathrooms:2
- Full bathrooms:2
- Rooms Total:5
- Flooring:Carpet, Vinyl
- Kitchen Description:Dishwasher, Microwave, Refrigerator
- Living area:1,344 sq. ft.
Heating and cooling
- Heating:Baseboard, Hot Water, Wall Furnace
Structure and exterior
- Roof:Asphalt Shingle
- Year built:2001
- Building area:1,344 sq. ft.
- Levels:1 Story
Utilities
- Sewer:Community
Finances and disclosures
- Price:$450,000
- Price per sq. ft.:$334.82
- Tax amount:$4,798 (2025)
Features and amenities
- Appliances:Refrigerator, Washer
- Laundry features:Dryer, Washer
- Amenities:Circuit Breaker(s)
Parking
- Parking description:Common/Shared, Paved Driveway
 Copyright 2026 Prime MLS, Inc. All rights reserved. This information is deemed reliable, but not guaranteed. The data relating to real estate displayed on this Site comes in part from the IDX Program of Prime MLS. The information being provided is for consumers’ personal, noncommercial use and may not be used for any purpose other than to identify prospective properties consumers may be interested in purchasing. Data last updated November 20, 2026
New listings near 40 Stickney Way #17
- Coming Soon
 $420,000Coming Soon2 beds 2 baths1,120 sq. ft.
15 Stickney Way #8, Carroll, NH 03575
MLS# P5118414Listed by: OBERG INSURANCE AND REAL ESTATE AGENCY, INC. - New
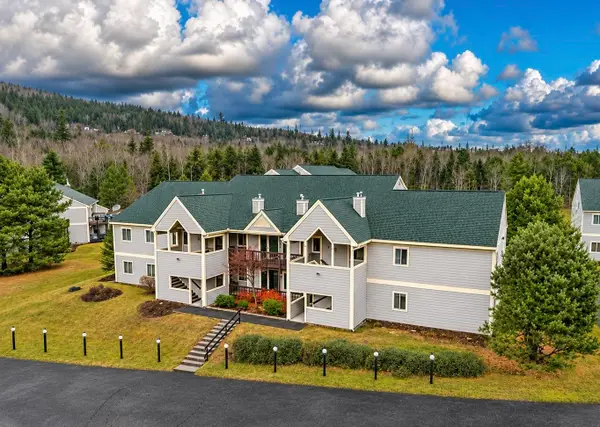 $389,900Active2 beds 2 baths1,120 sq. ft.
51 Stickney Circle #32, Carroll, NH 03561
MLS# P5118031Listed by: COLDWELL BANKER LIFESTYLES- LITTLETON - New
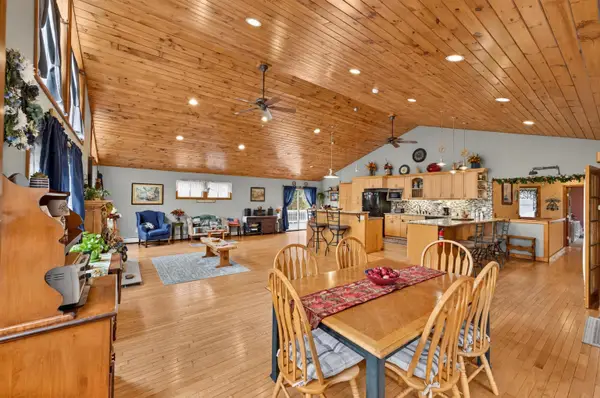 $855,000Active3 beds 3 baths3,675 sq. ft.
147 New Straw Road, Carroll, NH 03598
MLS# 5118022Listed by: NORTHWIND REALTY  $1,250,000Active30 Acres
Off Dartmouth Ridge Road, Carroll, NH 03575
MLS# 5114226Listed by: BADGER PEABODY & SMITH REALTY/BRETTON WOODS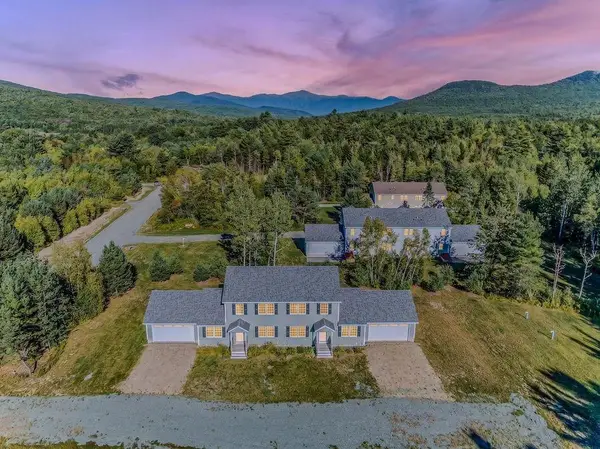 $895,000Active8 beds 4 baths2,803 sq. ft.
37 Solar Spring Circle, Carroll, NH 03598
MLS# 5116373Listed by: BADGER PEABODY & SMITH REALTY/BRETTON WOODS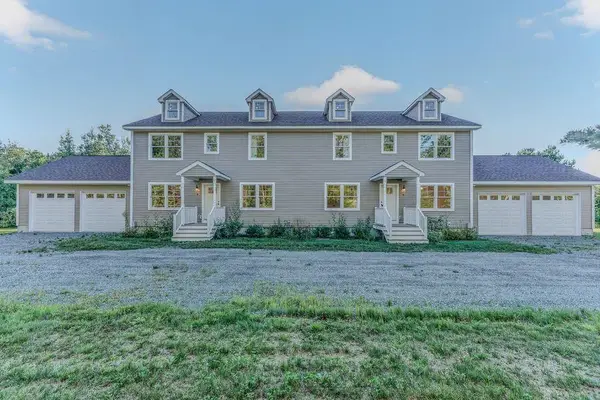 $895,000Active8 beds 6 baths3,584 sq. ft.
281 Solar Spring Circle, Carroll, NH 03598
MLS# 5116365Listed by: BADGER PEABODY & SMITH REALTY/BRETTON WOODS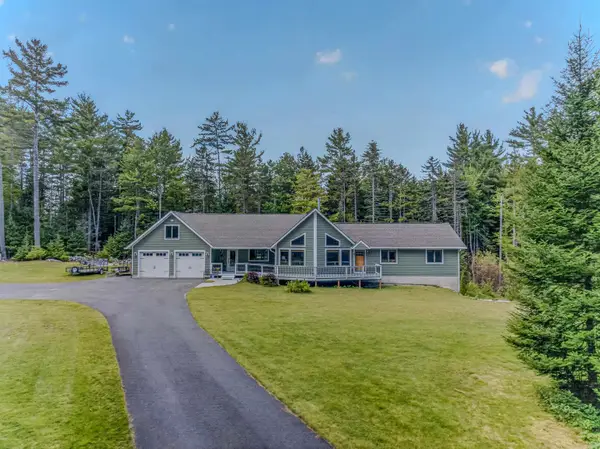 $969,000Active5 beds 3 baths3,694 sq. ft.
167 Grandpa Harry's Lane, Carroll, NH 03595
MLS# 5109611Listed by: BADGER PEABODY & SMITH REALTY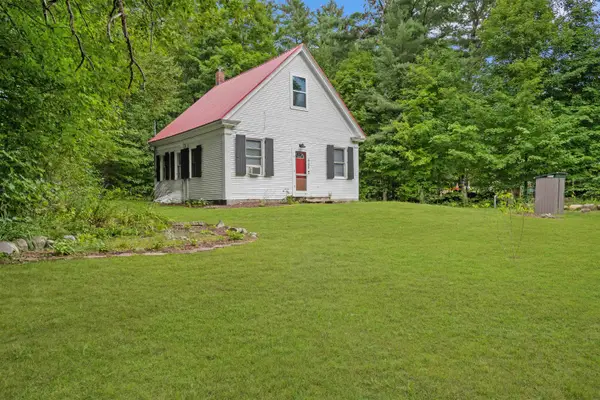 $249,000Active2 beds 1 baths1,302 sq. ft.
446 Parker Road, Carroll, NH 03598
MLS# 5108646Listed by: BRANDON J. FIELD REAL ESTATE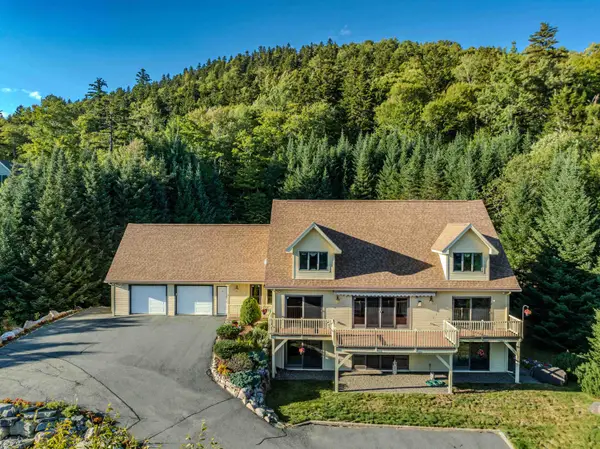 $1,350,000Active5 beds 4 baths4,312 sq. ft.
323 Hannah Loop, Carroll, NH 03575
MLS# 5106311Listed by: BADGER PEABODY & SMITH REALTY/BRETTON WOODS


Protect your home and budget from life's surprises with an Assurant Home Warranty, backed by a partner that supports you through every step of homeownership. Explore Plans.
© 2023 - 2026 ERA Franchise Systems LLC. All rights reserved. ERA Franchise Systems LLC fully supports the principles of the Fair Housing Act and the Equal Opportunity Act. ERA, ERA Real Estate powered, and their respective logos are registered service marks of ERA Franchise Systems LLC. Each office is independently owned and operated.