
1342 Stark Road, Conway, NH 03813
Local realty services provided by:ERA Key Realty Services
1342 Stark Road,Conway, NH 03813
$689,900
- 3 Beds
- 3 Baths
- 2,856 sq. ft.
- Single family
- Active
Listed by: bernadette donohueCell: 207-542-9967
Office: badger peabody & smith realty603-356-5757
MLS#:5098614
Source:PrimeMLS
Price summary
- Price:$689,900
- Price per sq. ft.:$170.09
About this home
STATELY SALTBOX with two car-attached garage and a finished bonus room on 5 acres, for less! The sun shines beautifully through the back French doors into a tiled dining area with cathedral ceilings and skylights, opening up a living room space that steps down to a ground floor sunroom with slate floors. A lovely space to grow your favorite flowers & herbs or incorporate seasonally into the living area. The kitchen is adorned with a center island and electric cookstove, wall ovens built into a beautiful brick accent wall. Wraparound black granite counters form a breakfast bar with lots of functional workspace. A separate exit to the side yard and large back deck. The ornate woodstove is set onto a curved brick hearth and serves several rooms with its ambiance and warmth that are highlighted by hardwood floors. A spacious first-floor bedroom and full bathroom are one of 3 primary style bedroom options with two on the second floor, one with a full walk-in closet and jack n' jill style 3/4 bathroom. Another ½ bath adjoins and services the large bonus room being used as an office and studio/rec room above the garage. Also accessible from the exterior with a private set of exterior stairs, this space is perfect for a home office. Unfinished full basement includes laundry, forced hot air furnace and solar hot water heater. Set on 5 private acres with a mix of grass, gardens, woods and wetlands, this land affords excellent privacy from neighbors yet only a few miles from Conway village and all area's wonderful amenities. The paved driveway leads to a well built large post n’ beam shed; great storage for your lawn and garden equipment. Lush lawns and gardens galore surround this home and create a serene space to enjoy the outdoors. The oversized 2 car garage is another highlight with its workshop space, high ceilings and backyard access. Handsomely sided with shingles, this home is an idea opportunity....
Contact an agent
Home facts
- Year built:1983
- Listing ID #:5098614
- Added:61 day(s) ago
- Updated:September 07, 2026 at 11:02 AM
Rooms and interior
- Bedrooms:3
- Total bathrooms:3
- Full bathrooms:2
- Rooms Total:8
- Flooring:Carpet, Hardwood, Tile
- Kitchen Description:Refrigerator
- Basement Description:Full, Interior, Unfinished
- Living area:2,856 sq. ft.
Heating and cooling
- Heating:Oil
Structure and exterior
- Roof:Asphalt Shingle
- Year built:1983
- Building area:2,856 sq. ft.
- Lot area:5.04 Acres
- Levels:1 3/4 Story
Schools
- High school:A. Crosby Kennett Sr. High
- Middle school:A. Crosby Kennett Middle Sch
- Elementary school:Assigned
Utilities
- Sewer:Private
Finances and disclosures
- Price:$689,900
- Price per sq. ft.:$170.09
- Tax amount:$7,106 (2025)
Features and amenities
- Appliances:Refrigerator, Washer
- Laundry features:Dryer, Washer
- Amenities:Circuit Breaker(s)
Parking
- Parking description:Paved Driveway
- Garage spaces:2
 Copyright 2026 Prime MLS, Inc. All rights reserved. This information is deemed reliable, but not guaranteed. The data relating to real estate displayed on this Site comes in part from the IDX Program of Prime MLS. The information being provided is for consumers’ personal, noncommercial use and may not be used for any purpose other than to identify prospective properties consumers may be interested in purchasing. Data last updated September 7, 2026
New listings near 1342 Stark Road
- New
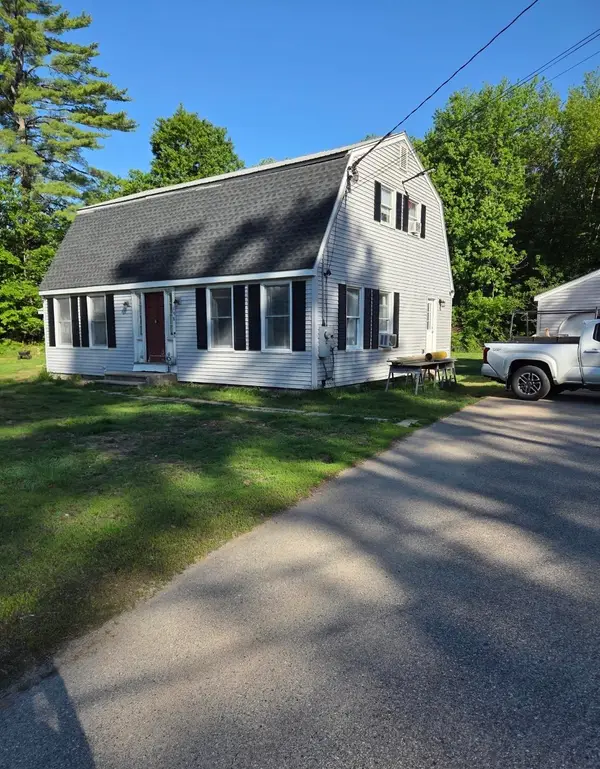 $575,550Active3 beds 2 baths2,592 sq. ft.
198 Echo Acres Road Bend, Conway, NH 03860
MLS# 5108446Listed by: KW COASTAL AND LAKES & MOUNTAINS REALTY - New
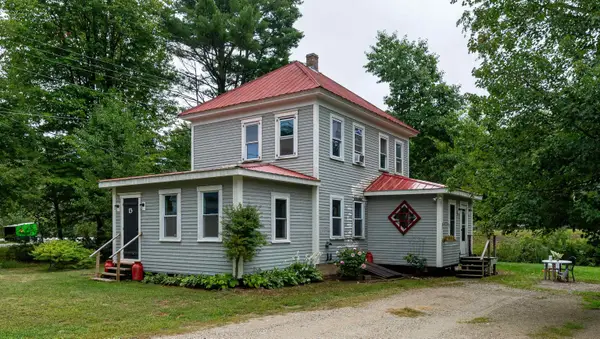 $339,900Active4 beds 2 baths1,268 sq. ft.
13 Towle Road, Conway, NH 03818
MLS# 5108372Listed by: COLDWELL BANKER LIFESTYLES- CONWAY  $28,500Pending1 beds 1 baths415 sq. ft.
2955 White Mountain Highway #212 (W48), Conway, NH 03860
MLS# 5108230Listed by: KW COASTAL AND LAKES & MOUNTAINS REALTY/N CONWAY- New
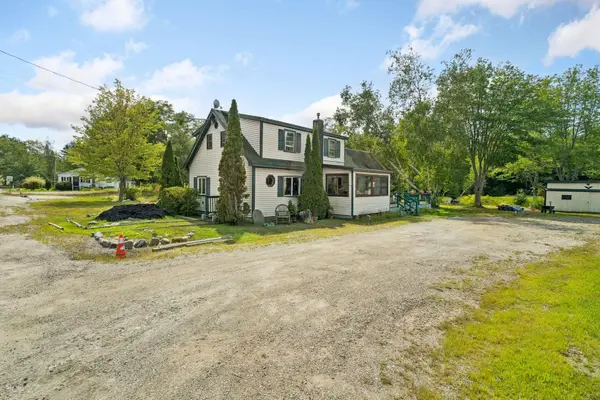 $329,900Active2 beds 2 baths1,391 sq. ft.
320 Eaton Road, Conway, NH 03818
MLS# 5108174Listed by: CAMERON REAL ESTATE GROUP - Open Mon, 10am to 12pmNew
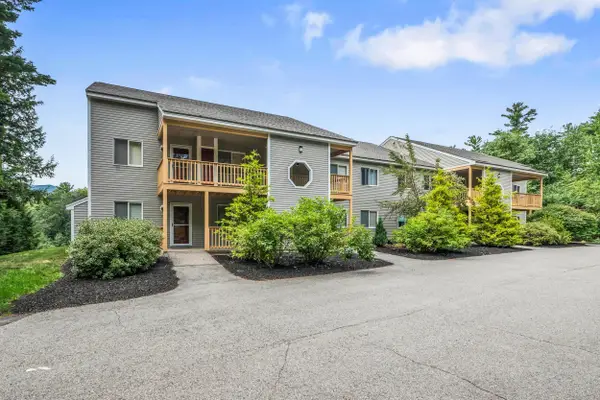 $379,900Active3 beds 2 baths1,288 sq. ft.
56 Northbrook Circle #C18, Conway, NH 03818
MLS# 5108044Listed by: COLDWELL BANKER LIFESTYLES- CONWAY - New
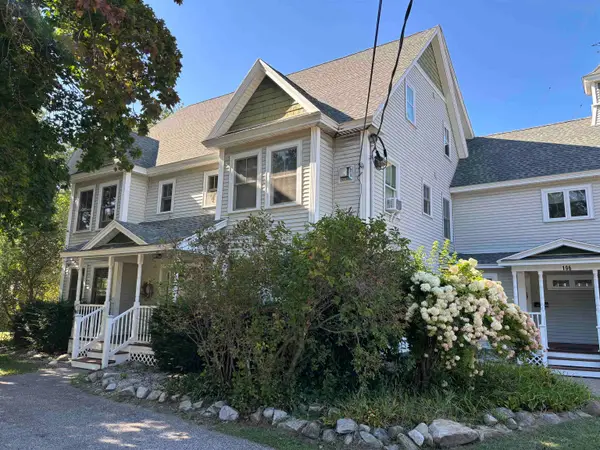 $219,900Active1 beds 1 baths685 sq. ft.
196 East Main Street #Unit 101, Conway, NH 03818
MLS# 5108055Listed by: SENNE RESIDENTIAL LLC - New
 $700,000Active6 beds 4 baths3,510 sq. ft.
#8 Cranmore Woods Lane, Conway, NH 03860
MLS# 5107929Listed by: PINKHAM REAL ESTATE - New
 $18,500Active1 beds 1 baths235 sq. ft.
2955 White Mountain Highway #121 (E6), Conway, NH 03860
MLS# 5107845Listed by: KW COASTAL AND LAKES & MOUNTAINS REALTY/N CONWAY - New
 $32,000Active0.38 Acres
00 Pequawket Drive, Conway, NH 03818
MLS# 5107740Listed by: PINKHAM REAL ESTATE - New
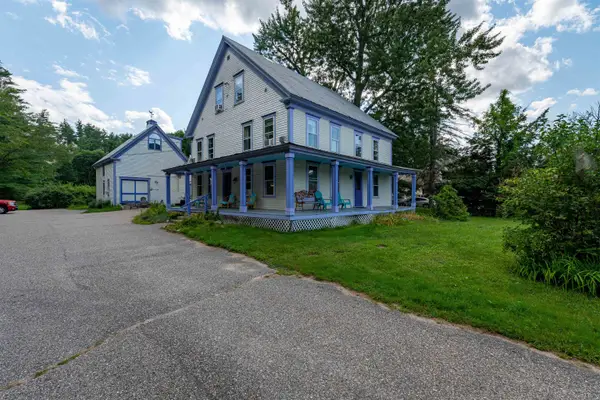 $650,000Active12 beds 8 baths5,206 sq. ft.
1657 E Main Street, Conway, NH 03813
MLS# 5107662Listed by: KW COASTAL AND LAKES & MOUNTAINS REALTY/WOLFEBORO


Protect your home and budget from life's surprises with an Assurant Home Warranty, backed by a partner that supports you through every step of homeownership. Explore Plans.
© 2023 - 2026 ERA Franchise Systems LLC. All rights reserved. ERA Franchise Systems LLC fully supports the principles of the Fair Housing Act and the Equal Opportunity Act. ERA, ERA Real Estate powered, and their respective logos are registered service marks of ERA Franchise Systems LLC. Each office is independently owned and operated.