
59 Nearledge Road #16, Conway, NH 03860
Local realty services provided by:ERA Key Realty Services
Listed by: max bzdafka, garrison phaneuf
Office: senne residential llc.603-356-9444
MLS#:5111450
Source:PrimeMLS
Price summary
- Price:$499,000
- Price per sq. ft.:$178.98
- Monthly HOA dues:$433
About this home
Unbeatable Location in North Conway! Tucked just below scenic Diana's Baths, this spacious three bedroom, three bathroom condo puts one of the region's most beloved natural attractions within easy walking distance. Imagine swimming holes and waterfall trails right at your doorstep. Inside, the thoughtfully designed layout impresses with soaring high ceilings that flood the living space with light, generously sized bedrooms offering comfortable retreats for family and guests, and quality finishes throughout that give the home a polished feel. Location doesn't stop at the trailhead: you're just a seven minute drive from the heart of North Conway Village, where shopping, dining, and entertainment await. Only nine minutes to Attitash! Whether you're seeking a fulltime White Mountains retreat, a weekend getaway, or a smart investment property, this condo offers the perfect blend of natural beauty and everyday convenience. Don't miss your chance to own a piece of North Conway's best!
Contact an agent
Home facts
- Year built:2002
- Listing ID #:5111450
- Added:2 day(s) ago
- Updated:September 27, 2026 at 02:44 AM
Rooms and interior
- Bedrooms:3
- Total bathrooms:3
- Full bathrooms:1
- Rooms Total:6
- Kitchen Description:Dishwasher, Refrigerator
- Basement Description:Partially Finished, Walkout
- Living area:2,324 sq. ft.
Structure and exterior
- Roof:Asphalt Shingle
- Year built:2002
- Building area:2,324 sq. ft.
- Levels:2 Story
Utilities
- Sewer:Community
Finances and disclosures
- Price:$499,000
- Price per sq. ft.:$178.98
- Tax amount:$6,262 (2026)
Features and amenities
- Appliances:Refrigerator, Washer
- Laundry features:Dryer, Washer
- Amenities:Circuit Breaker(s)
Parking
- Parking description:Gravel Driveway
 Copyright 2026 Prime MLS, Inc. All rights reserved. This information is deemed reliable, but not guaranteed. The data relating to real estate displayed on this Site comes in part from the IDX Program of Prime MLS. The information being provided is for consumers’ personal, noncommercial use and may not be used for any purpose other than to identify prospective properties consumers may be interested in purchasing. Data last updated September 27, 2026
New listings near 59 Nearledge Road #16
 $685,000Active3 beds 3 baths2,856 sq. ft.
1342 Stark Road, Conway, NH 03818
MLS# 5098614Listed by: BADGER PEABODY & SMITH REALTY- New
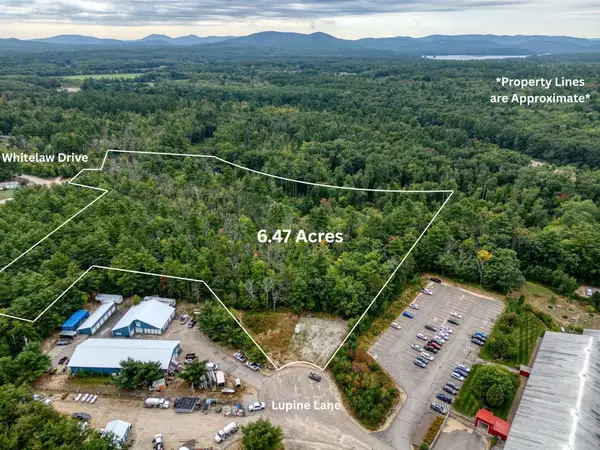 $325,000Active6.47 Acres
Lupine Lane, Conway, NH 03813
MLS# 5111641Listed by: BADGER PEABODY & SMITH REALTY - New
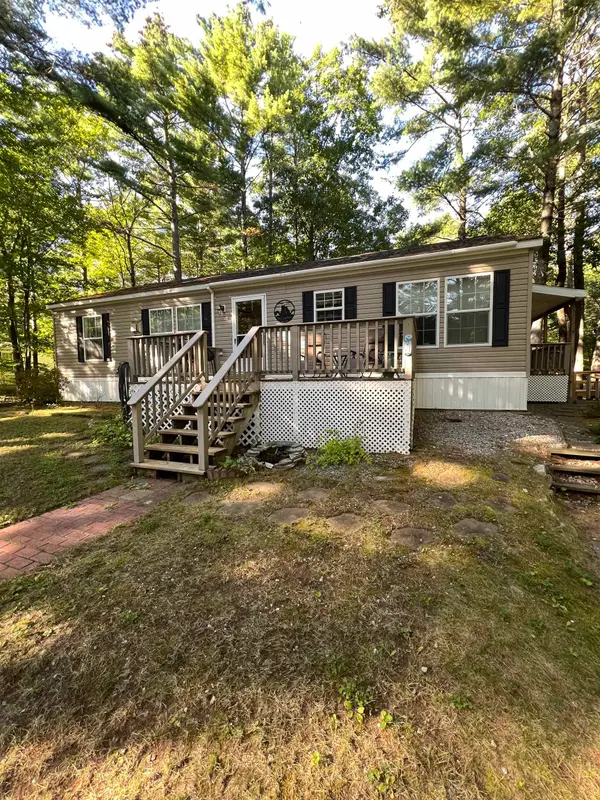 $175,000Active3 beds 2 baths1,296 sq. ft.
40 Wildwood Way, Conway, NH 03813
MLS# 5111628Listed by: KW COASTAL AND LAKES & MOUNTAINS REALTY/N CONWAY - New
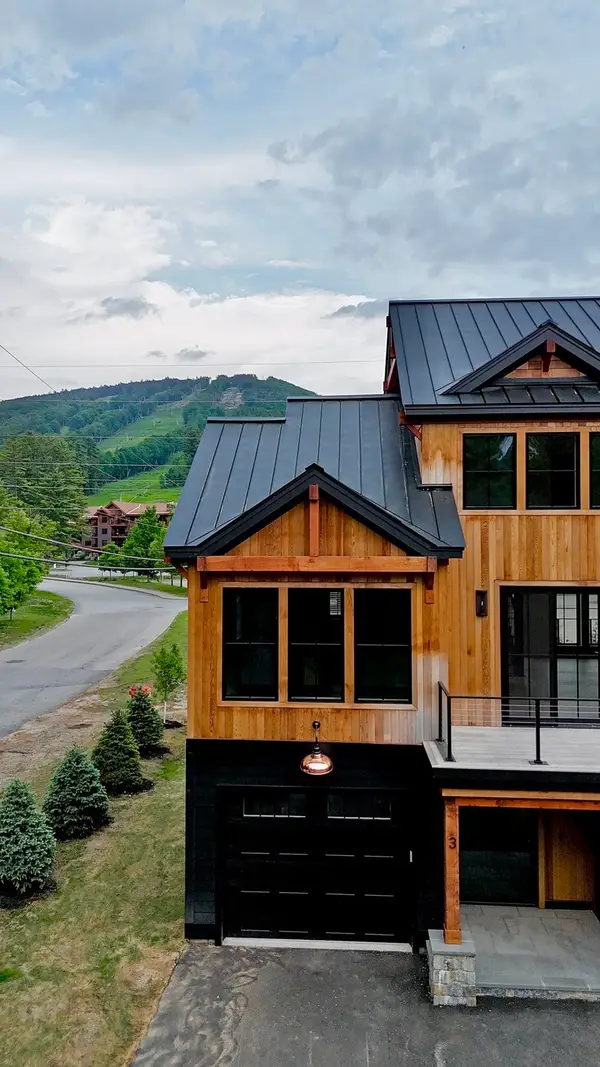 $1,875,000Active5 beds 4 baths2,850 sq. ft.
3 Black Diamond Rd #3, Conway, NH 03818
MLS# 73582507Listed by: Hillman Real Estate - New
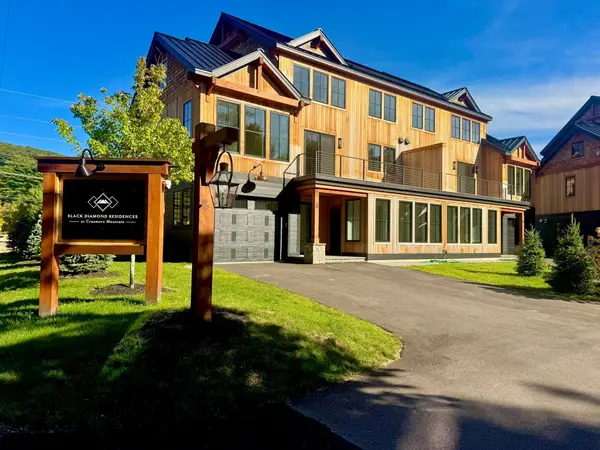 $1,825,000Active5 beds 4 baths2,850 sq. ft.
7 Black Diamond Rd #7, Conway, NH 03818
MLS# 73582512Listed by: Hillman Real Estate - New
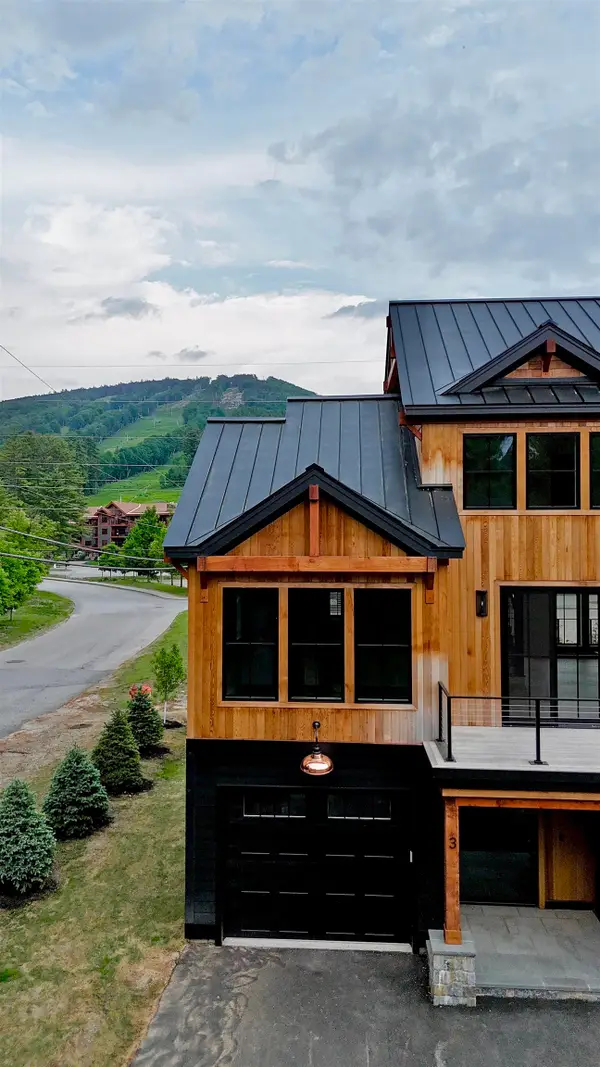 $1,875,000Active5 beds 4 baths2,850 sq. ft.
3 Black Diamond Road, Conway, NH 03860
MLS# 5111471Listed by: HILLMAN REAL ESTATE - New
 $1,825,000Active5 beds 4 baths2,850 sq. ft.
7 Black Diamond Road, Conway, NH 03860
MLS# 5111473Listed by: HILLMAN REAL ESTATE - Open Sun, 11am to 2pmNew
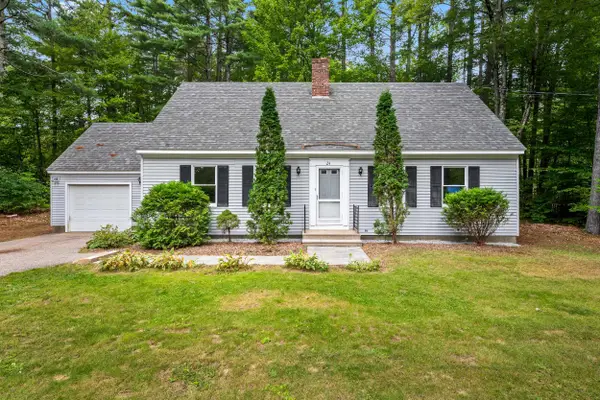 $442,900Active2 beds 2 baths1,372 sq. ft.
24 Fairview Avenue, Conway, NH 03818
MLS# 5111300Listed by: HOMECOIN.COM - New
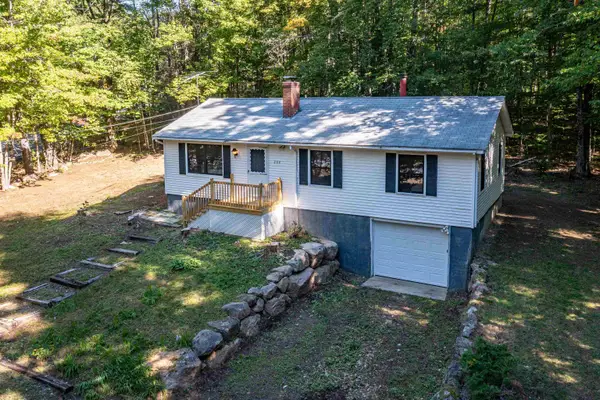 $539,900Active3 beds 2 baths1,556 sq. ft.
204 Intervale Cross Road, Conway, NH 03860
MLS# 5111335Listed by: KW COASTAL AND LAKES & MOUNTAINS REALTY/N CONWAY


Protect your home and budget from life's surprises with an Assurant Home Warranty, backed by a partner that supports you through every step of homeownership. Explore Plans.
© 2023 - 2026 ERA Franchise Systems LLC. All rights reserved. ERA Franchise Systems LLC fully supports the principles of the Fair Housing Act and the Equal Opportunity Act. ERA, ERA Real Estate powered, and their respective logos are registered service marks of ERA Franchise Systems LLC. Each office is independently owned and operated.