
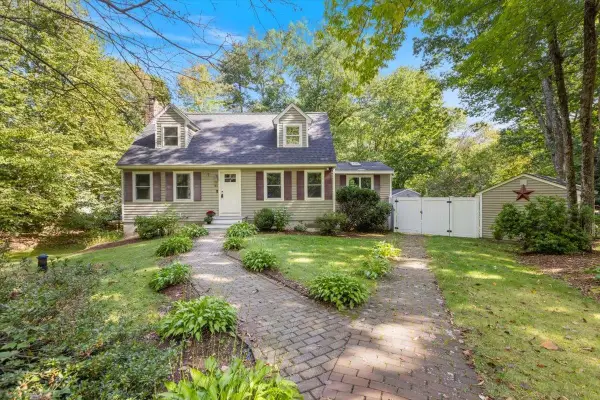
17 Skylark Drive, Derry, NH 03038
Local realty services provided by:ERA Key Realty Services
17 Skylark Drive,Derry, NH 03038
$640,000
- 4 Beds
- 2 Baths
- 2,132 sq. ft.
- Single family
- Active
Listed by: karen randkaren.rand@verani.com
Office: bhhs verani londonderry603-434-2377
MLS#:5104462
Source:PrimeMLS
Price summary
- Price:$640,000
- Price per sq. ft.:$259.32
About this home
Derry’s Most Gorgeous Hidden Gem! Tucked away at the end of a quiet cul-de-sac, this oversized split-level home offers an incredible combination of space, updates, and unique features. The grand entrance welcomes you with abundant natural light, an open foyer, and a stunning floor-to-ceiling fireplace in the spacious living room. The large eat-in kitchen features cathedral ceilings and an abundance of cabinetry. The primary bedroom offers a walk-in California closet, direct access to the oversized newer deck, and a unique spiral staircase leading to a versatile bonus room—perfect for a home office, gym, or creative space. The bonus room also offers separate exterior access for added flexibility. The partially finished lower level includes a half bath and plenty of potential for additional living space. Outside, enjoy the large new deck designed for poolside entertaining, a shed for extra storage, and a spacious two-car garage with an additional bay. Recent updates include a new on-demand water heater, central air, recessed lighting, and a complete radon mitigation system. Conveniently located near the rail trail, shopping, restaurants, and major highways. There are simply too many updates and special features to list—this is a home you truly need to see!...
Contact an agent
Home facts
- Year built:1993
- Listing ID #:5104462
- Added:50 day(s) ago
- Updated:October 01, 2026 at 10:57 AM
Rooms and interior
- Bedrooms:4
- Total bathrooms:2
- Full bathrooms:1
- Rooms Total:12
- Flooring:Carpet, Wood
- Kitchen Description:Dishwasher, Microwave, Refrigerator
- Basement Description:Climate Controlled, Concrete Floor, Daylight, Exterior Access, Interior, Interior Access, Partially Finished, Storage Space, Walkout
- Living area:2,132 sq. ft.
Heating and cooling
- Cooling:Central AC
Structure and exterior
- Roof:Asphalt Shingle
- Year built:1993
- Building area:2,132 sq. ft.
- Lot area:1.52 Acres
- Levels:2 Story
Schools
- High school:Pinkerton Academy
- Middle school:West Running Brook Middle Sch
- Elementary school:South Range Elem School
Utilities
- Sewer:Private
Finances and disclosures
- Price:$640,000
- Price per sq. ft.:$259.32
- Tax amount:$10,850 (2025)
Features and amenities
- Appliances:Refrigerator, Washer
- Laundry features:Dryer, Washer
- Amenities:Circuit Breaker(s)
Parking
- Parking description:Paved Driveway
- Garage spaces:2
 Copyright 2026 Prime MLS, Inc. All rights reserved. This information is deemed reliable, but not guaranteed. The data relating to real estate displayed on this Site comes in part from the IDX Program of Prime MLS. The information being provided is for consumers’ personal, noncommercial use and may not be used for any purpose other than to identify prospective properties consumers may be interested in purchasing. Data last updated October 1, 2026
New listings near 17 Skylark Drive
- Coming SoonOpen Sat, 11am to 1pm
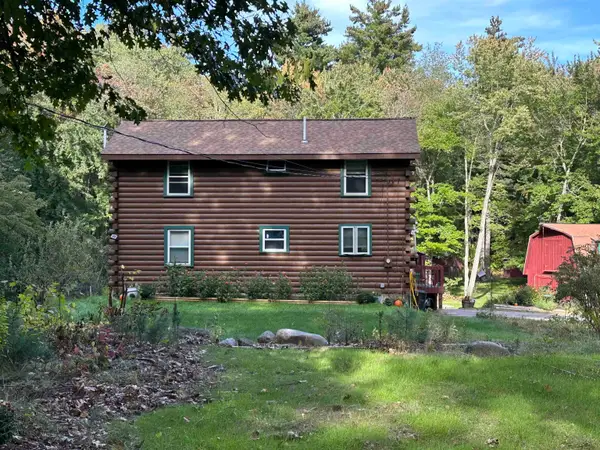 $650,000Coming Soon3 beds 2 baths1,922 sq. ft.
52 Island Pond Road, Derry, NH 03038
MLS# 5111620Listed by: RE/MAX HOME CONNECTION - New
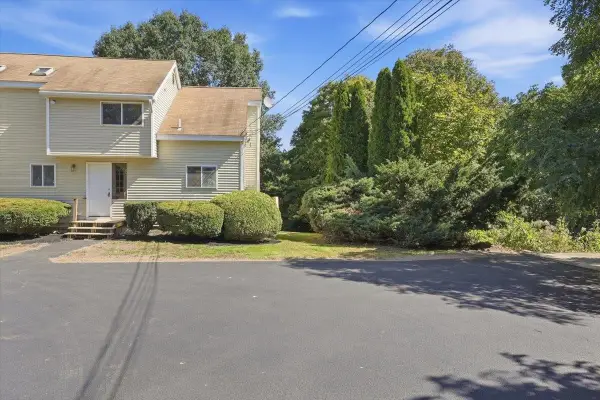 $434,900Active2 beds 2 baths1,475 sq. ft.
104R Fordway Extension, Derry, NH 03038
MLS# 5112129Listed by: PIERRE PELOQUIN REALTY - Open Fri, 4 to 6pmNew
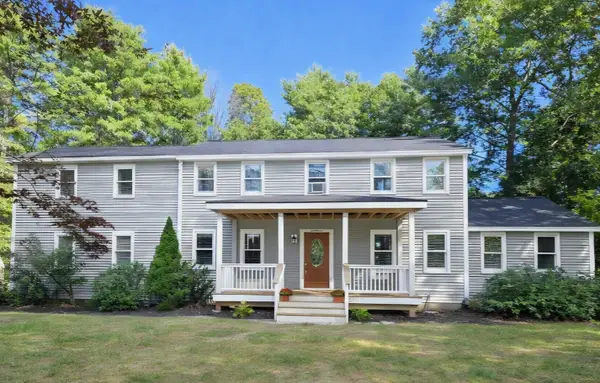 $674,900Active3 beds 3 baths2,528 sq. ft.
1 Jessica Lane, Derry, NH 03038
MLS# 5112104Listed by: COLDWELL BANKER REALTY BEDFORD NH - Open Fri, 4 to 6pmNew
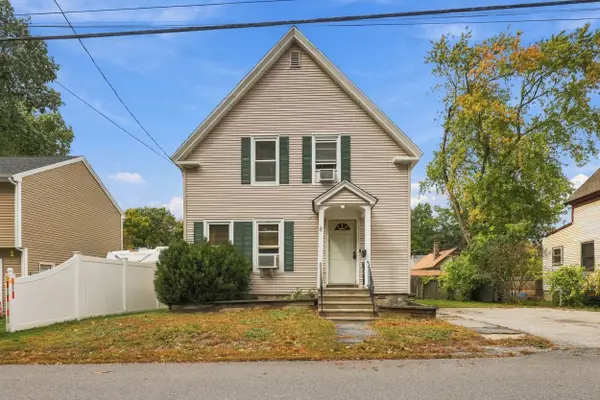 $420,000Active3 beds 1 baths1,328 sq. ft.
6 Howard Street, Derry, NH 03038
MLS# 5112078Listed by: KELLER WILLIAMS REALTY METRO-LONDONDERRY - Open Sun, 12 to 2pmNew
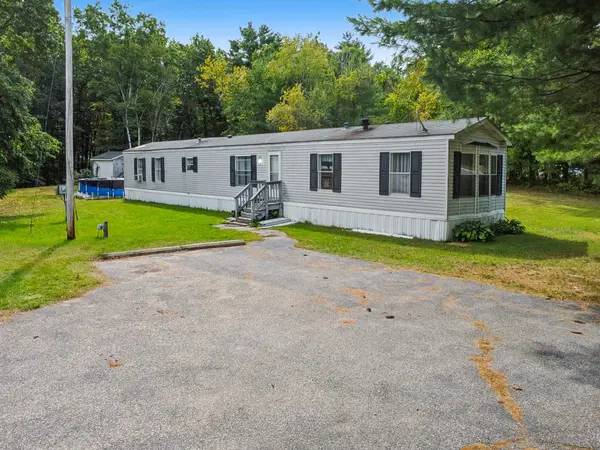 $335,000Active3 beds 2 baths1,074 sq. ft.
209 Hampstead Road, Derry, NH 03038
MLS# 5112056Listed by: CENTURY 21 MCLENNAN & CO - Open Thu, 11am to 1pmNew
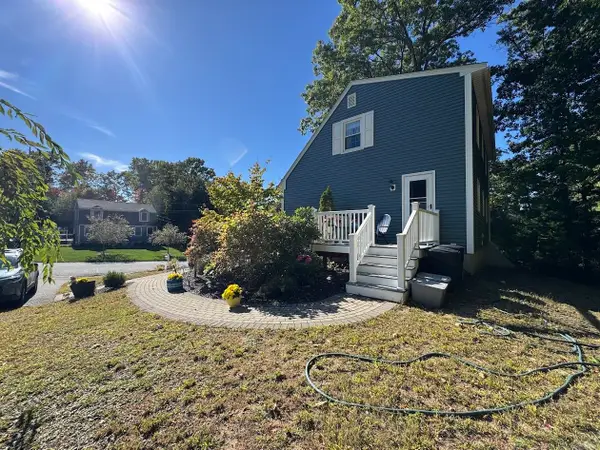 $530,000Active5 beds 2 baths1,232 sq. ft.
4 Michael Avenue, Derry, NH 03038
MLS# 5111582Listed by: LAER REALTY PARTNERS/GOFFSTOWN - New
 $406,900Active2 beds 2 baths1,807 sq. ft.
15L Bonnie Lane, Derry, NH 03038
MLS# 5111297Listed by: BUSBY REAL ESTATE, LLC - Open Sat, 12 to 2pmNew
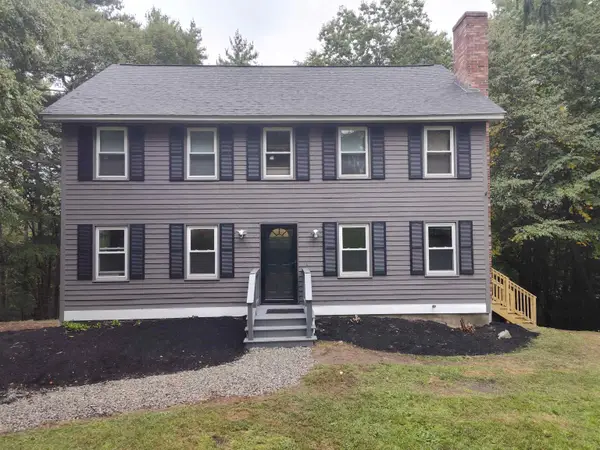 $625,000Active3 beds 3 baths2,232 sq. ft.
27 Hampshire Drive, Derry, NH 03038
MLS# 5111088Listed by: CHINATTI REALTY GROUP - New
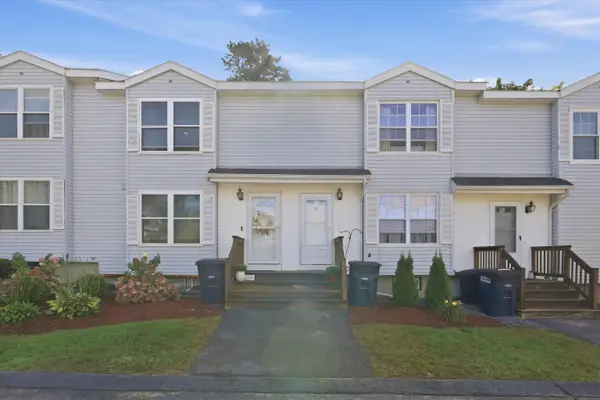 $369,000Active2 beds 2 baths1,697 sq. ft.
107 Franklin Street Extension #3, Derry, NH 03038
MLS# 5111148Listed by: KELLER WILLIAMS REALTY-METROPOLITAN - Open Sat, 11am to 2pm
 $599,900Pending3 beds 2 baths1,979 sq. ft.
31 Stark Road, Derry, NH 03038
MLS# 5111170Listed by: THE GOVE GROUP REAL ESTATE, LLC


Protect your home and budget from life's surprises with an Assurant Home Warranty, backed by a partner that supports you through every step of homeownership. Explore Plans.
© 2023 - 2026 ERA Franchise Systems LLC. All rights reserved. ERA Franchise Systems LLC fully supports the principles of the Fair Housing Act and the Equal Opportunity Act. ERA, ERA Real Estate powered, and their respective logos are registered service marks of ERA Franchise Systems LLC. Each office is independently owned and operated.