
47 Reflection Drive, Hudson, NH 03051
Local realty services provided by:ERA Key Realty Services
Listed by: jennifer marquisCell: 603-759-1675
Office: lpt realty877-366-2213
MLS#:5112833
Source:PrimeMLS
Price summary
- Price:$575,000
- Price per sq. ft.:$208.03
- Monthly HOA dues:$180
About this home
Welcome to Mission Pointe! This beautifully maintained and thoughtfully upgraded 2-bedroom, 2-bath home with a 1-car garage is truly immaculate and move-in ready. Step into the welcoming foyer, with a versatile second bedroom or home office conveniently located at the front of the home. The renovated kitchen features professionally painted cabinetry, granite countertops, stainless steel appliances, and a custom floor-to-ceiling deep storage cabinet. A private laundry/storage room with pocket door is conveniently located just off the kitchen. The open-concept kitchen, dining and living areas create a wonderful space for everyday living and entertaining. The spacious living room is highlighted by soaring cathedral ceilings, a ceiling fan, gas fireplace, and custom built-in bookcases. Just beyond, the sunroom provides additional space to relax and enjoy. The primary suite features cathedral ceilings, a ceiling fan, walk-in closet, and private ¾ bath with walk-in shower. Additional features include custom blinds, hardwood flooring in select areas, central air conditioning, natural gas heat, and a full basement offering abundant storage with direct access from the attached one-car garage. Mission Pointe is a desirable 62+ condominium community offering a convenient location close to Route 3, shopping, dining, and everyday amenities, including Market Basket, Walmart, Sam’s Club, and the Hudson Fire Department. Enjoy low-maintenance condominium living in a beautifully cared-for home that is ready for its next owner!...
Contact an agent
Home facts
- Year built:2010
- Subdivision & Development:Mission Pointe
- Listing ID #:5112833
- Added:1 day(s) ago
- Updated:October 05, 2026 at 10:52 PM
Rooms and interior
- Bedrooms:2
- Total bathrooms:2
- Rooms Total:7
- Flooring:Carpet, Ceramic Tile, Hardwood
- Kitchen Description:Dishwasher, Disposal, Microwave, Refrigerator
- Basement Description:Concrete, Concrete Floor, Daylight, Exterior Access, Full, Interior Access, Unfinished, Walkout
- Living area:1,452 sq. ft.
Heating and cooling
- Cooling:Central AC
- Heating:Forced Air, Hot Air
Structure and exterior
- Roof:Asphalt Shingle
- Year built:2010
- Building area:1,452 sq. ft.
- Levels:1 Story
Utilities
- Sewer:Public Available
Finances and disclosures
- Price:$575,000
- Price per sq. ft.:$208.03
- Tax amount:$6,437 (2026)
Features and amenities
- Appliances:Refrigerator, Washer
- Laundry features:Dryer, Washer
- Amenities:Circuit Breaker(s)
Parking
- Parking description:Paved Driveway
- Garage spaces:1
 Copyright 2026 Prime MLS, Inc. All rights reserved. This information is deemed reliable, but not guaranteed. The data relating to real estate displayed on this Site comes in part from the IDX Program of Prime MLS. The information being provided is for consumers’ personal, noncommercial use and may not be used for any purpose other than to identify prospective properties consumers may be interested in purchasing. Data last updated October 5, 2026
New listings near 47 Reflection Drive
- Coming Soon
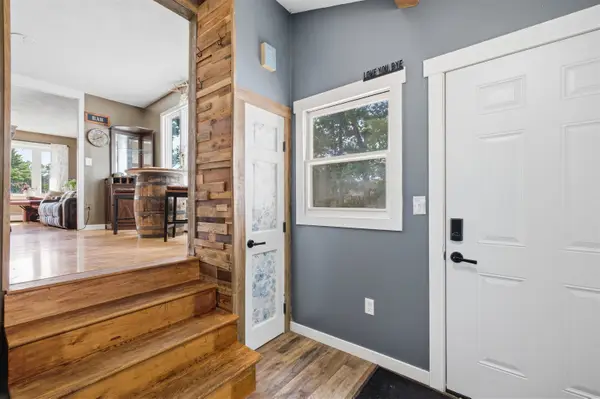 $499,999Coming Soon3 beds 1 baths1,186 sq. ft.
38 Eayers Pond Road, Hudson, NH 03051
MLS# 5112797Listed by: CENTURY 21 NORTH EAST - Coming Soon
 $615,000Coming Soon3 beds 2 baths1,968 sq. ft.
Terraceview Drive, Hudson, NH 03051
MLS# 5112807Listed by: TESSA PARZIALE REAL ESTATE - New
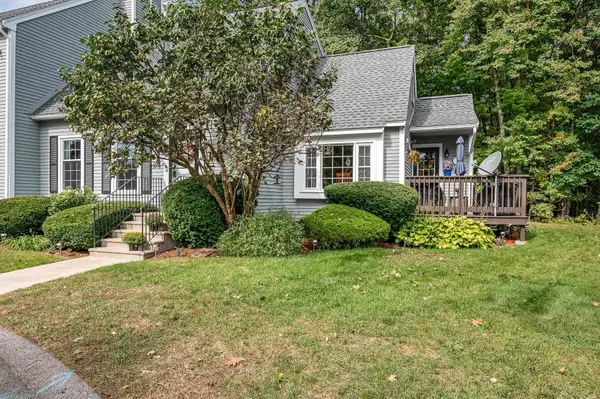 $409,900Active2 beds 2 baths1,483 sq. ft.
25 Shoalcreek Road, Hudson, NH 03051
MLS# 5112542Listed by: RE/MAX INNOVATIVE PROPERTIES - New
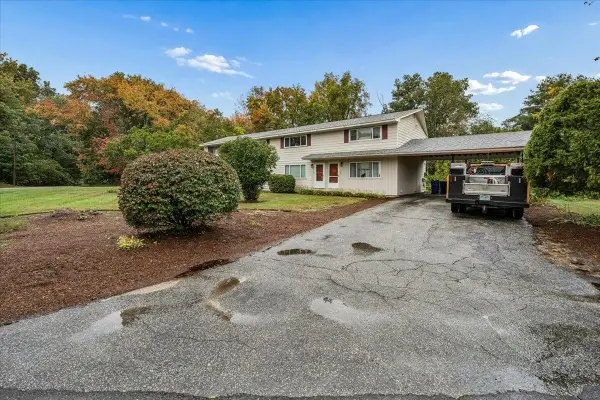 $275,000Active2 beds 1 baths936 sq. ft.
5 Oliver Drive, Hudson, NH 03051
MLS# 5112357Listed by: KELLER WILLIAMS GATEWAY REALTY - New
 $299,900Active2 beds 2 baths1,365 sq. ft.
902 Elmwood Drive, Hudson, NH 03051
MLS# 5112276Listed by: MONUMENT REALTY - New
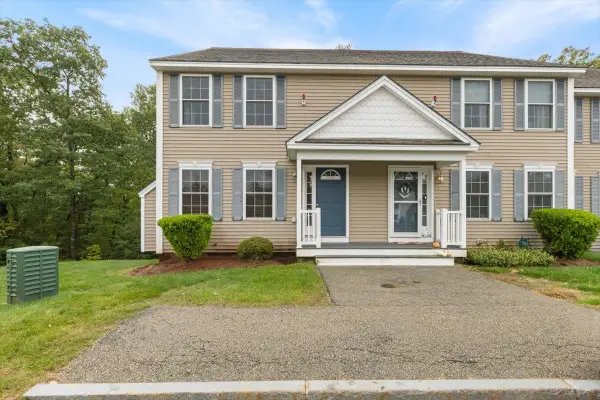 $480,000Active2 beds 3 baths1,960 sq. ft.
68 Overlook Circle, Hudson, NH 03051
MLS# 5112183Listed by: CITYLIGHT HOMES, LLC - New
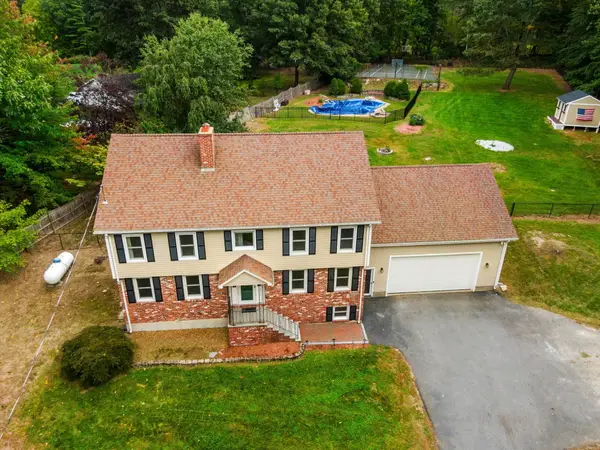 $725,000Active4 beds 3 baths2,843 sq. ft.
23 Brook Drive, Hudson, NH 03051
MLS# 5112137Listed by: COLDWELL BANKER REALTY WESTFORD MA - New
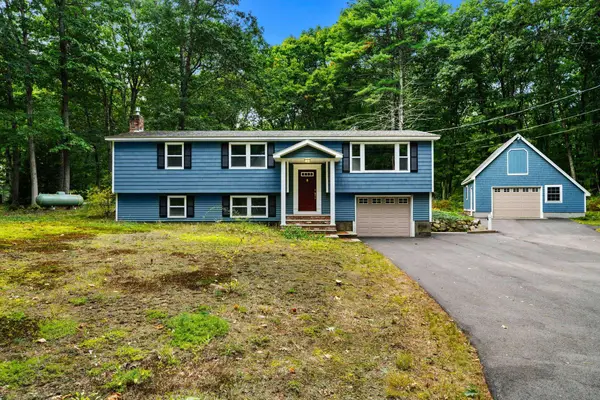 $524,900Active3 beds 2 baths1,820 sq. ft.
12 Woodcrest Drive, Hudson, NH 03051
MLS# 5111960Listed by: COLDWELL BANKER REALTY BEDFORD NH - New
 $550,000Active4 beds 2 baths2,067 sq. ft.
5 Merrimack Street, Hudson, NH 03051
MLS# 5111805Listed by: REALTY ONE GROUP NEXT LEVEL


Protect your home and budget from life's surprises with an Assurant Home Warranty, backed by a partner that supports you through every step of homeownership. Explore Plans.
© 2023 - 2026 ERA Franchise Systems LLC. All rights reserved. ERA Franchise Systems LLC fully supports the principles of the Fair Housing Act and the Equal Opportunity Act. ERA, ERA Real Estate powered, and their respective logos are registered service marks of ERA Franchise Systems LLC. Each office is independently owned and operated.