
17 Thurston Drive, Lee, NH 03861
Local realty services provided by:ERA Key Realty Services
17 Thurston Drive,Lee, NH 03861
$949,000
- 4 Beds
- 3 Baths
- 3,800 sq. ft.
- Single family
- Active
Listed by: florence ruffner, h lewis ruffnerflorenceruffner@gmail.com
Office: ruffner real estate, llc.603-772-6675
MLS#:5098371
Source:PrimeMLS
Price summary
- Price:$949,000
- Price per sq. ft.:$180.01
About this home
Nestled on a beautifully landscaped 1.27-acre lot in a desirable neighborhood within the highly sought-after Oyster River School District, this spacious 4-bedroom, 2.5-bath home offers the perfect combination of comfort, functionality, and location. The thoughtfully designed floor plan features a well-appointed kitchen with a center island and stainless steel appliances, a formal dining room, first-floor office, and an impressive family room with a vaulted ceiling and stunning stone fireplace. Upstairs, the spacious primary suite boasts a vaulted ceiling, private bath with double sinks, and ample closet space. A bonus room over the two-car garage provides flexible space for a playroom, media room, or home gym. Step outside to the beautiful deck overlooking the above-ground pool, perfect for relaxing or entertaining all summer long. Additional features include central air conditioning, an unfinished third-floor walk-up attic with excellent expansion potential, a full basement offering abundant storage, and a two-car attached garage. Conveniently located with easy access to Route 125, this home offers a wonderful blend of space, comfort, and convenience....
Contact an agent
Home facts
- Year built:2004
- Listing ID #:5098371
- Added:46 day(s) ago
- Updated:August 22, 2026 at 11:16 AM
Rooms and interior
- Bedrooms:4
- Total bathrooms:3
- Full bathrooms:2
- Rooms Total:9
- Kitchen Description:Dishwasher, Microwave, Refrigerator
- Basement Description:Concrete, Interior, Unfinished
- Living area:3,800 sq. ft.
Heating and cooling
- Cooling:Central AC
- Heating:Forced Air
Structure and exterior
- Roof:Shingle
- Year built:2004
- Building area:3,800 sq. ft.
- Lot area:1.27 Acres
- Levels:3 Story
Utilities
- Sewer:Private
Finances and disclosures
- Price:$949,000
- Price per sq. ft.:$180.01
- Tax amount:$14,400 (2025)
Features and amenities
- Appliances:Refrigerator
- Amenities:Circuit Breaker(s)
Parking
- Parking description:Paved Driveway
- Garage spaces:2
 Copyright 2026 Prime MLS, Inc. All rights reserved. This information is deemed reliable, but not guaranteed. The data relating to real estate displayed on this Site comes in part from the IDX Program of Prime MLS. The information being provided is for consumers’ personal, noncommercial use and may not be used for any purpose other than to identify prospective properties consumers may be interested in purchasing. Data last updated August 22, 2026
New listings near 17 Thurston Drive
- Open Sat, 11am to 12:30pmNew
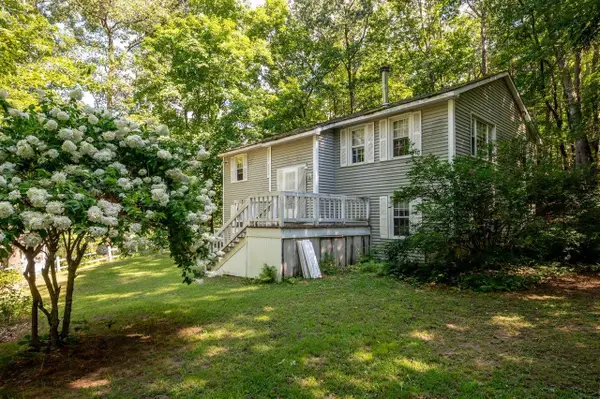 $540,000Active3 beds 2 baths1,518 sq. ft.
41 Demeritt Avenue, Lee, NH 03861
MLS# 5105885Listed by: KW COASTAL AND LAKES & MOUNTAINS REALTY/ROCHESTER - Open Sat, 10am to 12pmNew
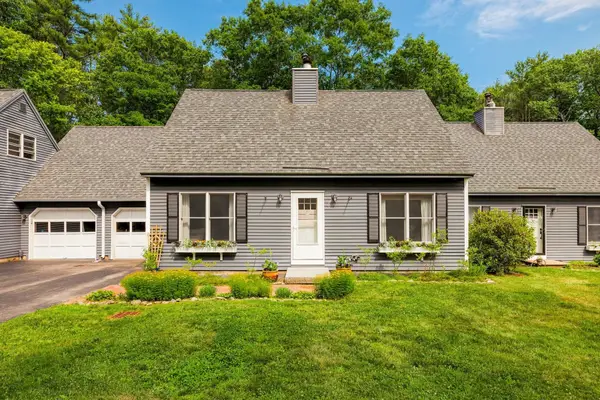 $395,000Active3 beds 2 baths1,152 sq. ft.
3 Langelley Drive, Lee, NH 03861
MLS# 5105636Listed by: KW COASTAL AND LAKES & MOUNTAINS REALTY - Open Sat, 11am to 12:30pm
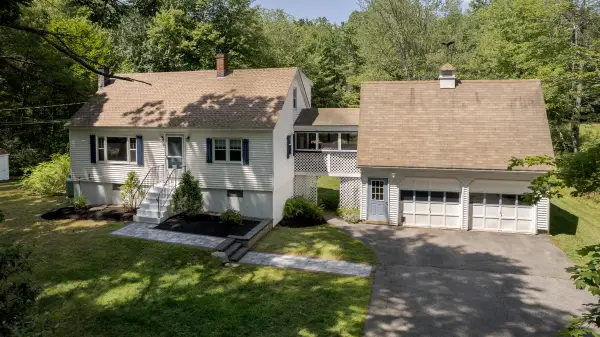 $579,900Pending3 beds 3 baths2,216 sq. ft.
32 Jenkins Road, Lee, NH 03861
MLS# 5105610Listed by: EXP REALTY - Open Sat, 11am to 12:30pmNew
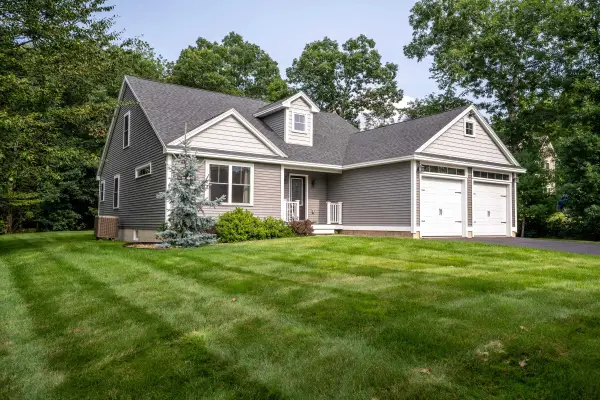 $777,000Active3 beds 3 baths2,892 sq. ft.
3 Chestnut Way, Lee, NH 03861
MLS# 5105448Listed by: EXP REALTY - New
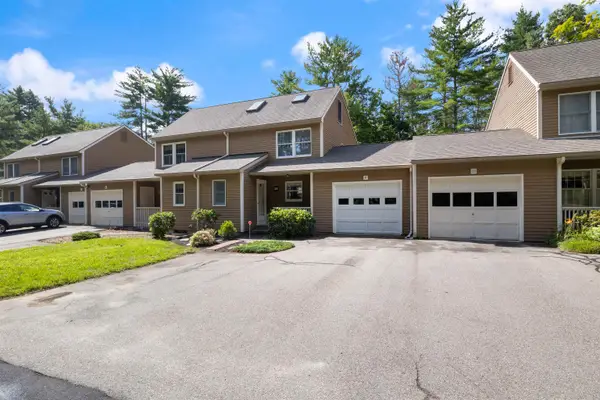 $445,000Active2 beds 2 baths1,637 sq. ft.
8 Swaan Drive, Lee, NH 03861
MLS# 5105113Listed by: H&K REALTY - Open Sat, 11am to 1pm
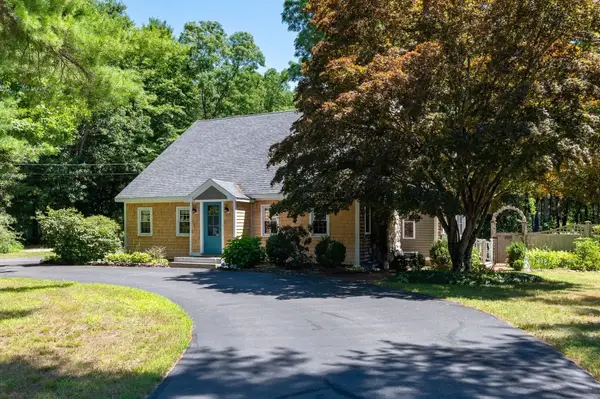 $775,000Active3 beds 4 baths3,179 sq. ft.
26 Mast Road, Lee, NH 03861
MLS# 5104212Listed by: KW COASTAL AND LAKES & MOUNTAINS REALTY/PORTSMOUTH - Open Sun, 10am to 12pm
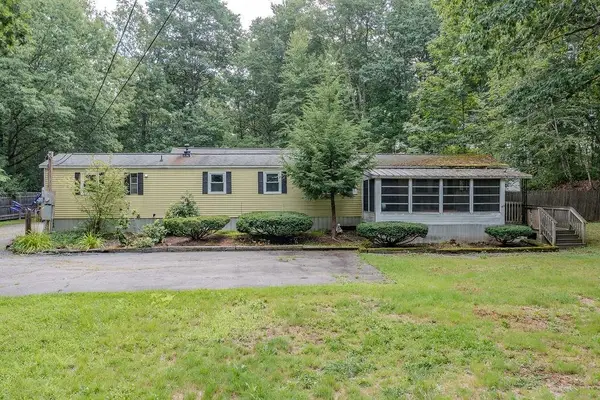 $299,000Active3 beds 1 baths1,104 sq. ft.
169 Calef Highway, Lee, NH 03861
MLS# 5104271Listed by: PROFOUND NEW ENGLAND REAL ESTATE  $1,450,000Active4 beds 5 baths4,837 sq. ft.
251 Wadleigh Falls Road, Lee, NH 03861
MLS# 5103685Listed by: KW COASTAL AND LAKES & MOUNTAINS REALTY- Open Sat, 11am to 1pm
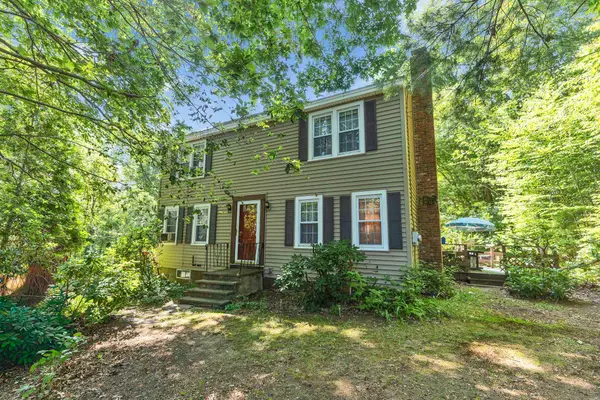 $470,000Active4 beds 2 baths1,664 sq. ft.
97 Garrity Road, Lee, NH 03861
MLS# 5102611Listed by: KELLER WILLIAMS REALTY-METROPOLITAN  $399,000Active9.03 Acres
156 Concord Road, Lee, NH 03861
MLS# 5102506Listed by: PORTSIDE REAL ESTATE GROUP


Protect your home and budget from life's surprises with an Assurant Home Warranty, backed by a partner that supports you through every step of homeownership. Explore Plans.
© 2023 - 2026 ERA Franchise Systems LLC. All rights reserved. ERA Franchise Systems LLC fully supports the principles of the Fair Housing Act and the Equal Opportunity Act. ERA, ERA Real Estate powered, and their respective logos are registered service marks of ERA Franchise Systems LLC. Each office is independently owned and operated.