
24 Thurston Drive, Lee, NH 03861
Local realty services provided by:ERA Key Realty Services
24 Thurston Drive,Lee, NH 03861
$1,049,000
- 4 Beds
- 3 Baths
- 2,889 sq. ft.
- Single family
- Active
Listed by: kevin kneeland, scott rome
Office: compass new england, llc.603-319-4660
MLS#:5101780
Source:PrimeMLS
Price summary
- Price:$1,049,000
- Price per sq. ft.:$363.1
About this home
Welcome to 24 Thurston Dr, where modern luxury meets a warm, inviting atmosphere. This expansive residence on a premium lot is designed for those who appreciate both style and substance, offering four generous bedrooms and a versatile nine-room layout that adapts perfectly to your lifestyle. The heart of the home is the recently renovated kitchen, a true chef’s delight featuring sleek stainless steel appliances, a double oven, and a gas range. The oversized island and sun-drenched dining nook make it the ultimate hub for morning coffee or evening entertaining. Throughout the main level, stunning hardwood floors glow under recessed lighting, leading you toward a formal living area anchored by a cozy fireplace. When it’s time to unwind, the primary ensuite serves as a private sanctuary, boasting a double vanity, a separate shower, and a deep jacuzzi tub for ultimate relaxation. Beyond the main living spaces, this home is packed with amenities. You’ll find a dedicated home office for focused work, a media room, den, or formal dining room, and a walkout lower area for extra space. But step right outside into your own private retreat. The fenced backyard is an entertainer’s dream, featuring a heated pool surrounded by a brand new patio, a fire pit for crisp evenings, and a cozy deck area for keeping everyone connected. And storage is never an issue thanks to plenty of closets, a basement, and an outdoor shed. With central air and heating keeping things comfortable year-round, this property is more than just a house - it’s a place to truly live. Opportunities this complete are rare; come see the magic for yourself....
Contact an agent
Home facts
- Year built:2004
- Subdivision & Development:Thurston Woods
- Listing ID #:5101780
- Added:48 day(s) ago
- Updated:September 13, 2026 at 11:07 AM
Rooms and interior
- Bedrooms:4
- Total bathrooms:3
- Full bathrooms:2
- Rooms Total:9
- Basement Description:Concrete, Exterior Access, Interior Access, Partially Finished, Walkout
- Living area:2,889 sq. ft.
Heating and cooling
- Cooling:Central AC
- Heating:Forced Air, Oil
Structure and exterior
- Roof:Asphalt Shingle
- Year built:2004
- Building area:2,889 sq. ft.
- Lot area:0.98 Acres
- Levels:2 Story
Utilities
- Sewer:Private
Finances and disclosures
- Price:$1,049,000
- Price per sq. ft.:$363.1
- Tax amount:$13,244 (2025)
Features and amenities
- Amenities:Circuit Breaker(s)
Parking
- Parking description:Paved Driveway
- Garage spaces:2
 Copyright 2026 Prime MLS, Inc. All rights reserved. This information is deemed reliable, but not guaranteed. The data relating to real estate displayed on this Site comes in part from the IDX Program of Prime MLS. The information being provided is for consumers’ personal, noncommercial use and may not be used for any purpose other than to identify prospective properties consumers may be interested in purchasing. Data last updated September 13, 2026
New listings near 24 Thurston Drive
- New
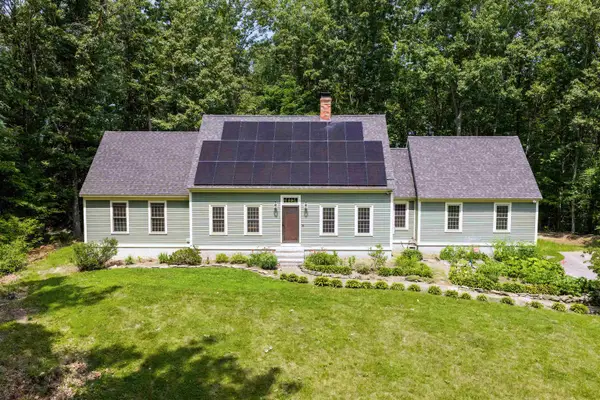 $855,000Active4 beds 5 baths3,253 sq. ft.
16 Thornton Lane, Lee, NH 03861
MLS# 5108577Listed by: BHHS VERANI SEACOAST - New
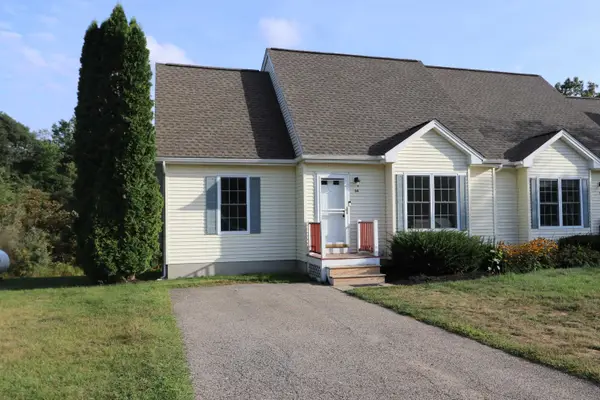 $419,900Active3 beds 3 baths1,483 sq. ft.
34 Duff Thompson Lane, Lee, NH 03861-6229
MLS# 5107969Listed by: LOGIC REALTY, LLC 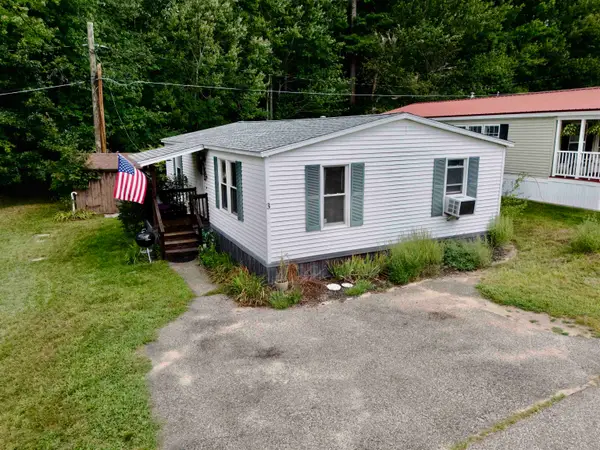 $194,900Active2 beds 1 baths960 sq. ft.
3 Pinecrest Estates, Lee, NH 03861
MLS# 5107312Listed by: REALTY LEADERS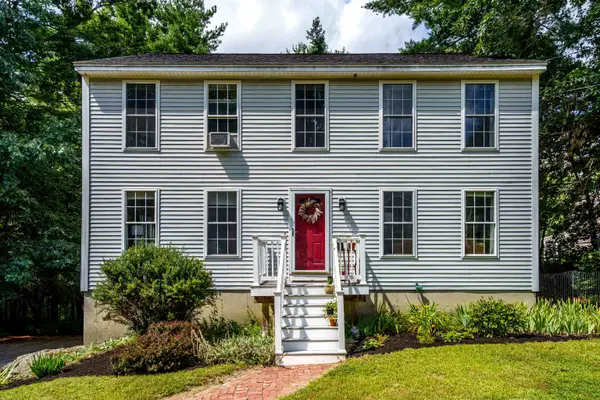 $579,000Active3 beds 2 baths2,095 sq. ft.
37 Tamarack Road, Lee, NH 03861
MLS# 5106690Listed by: LXTN REALTY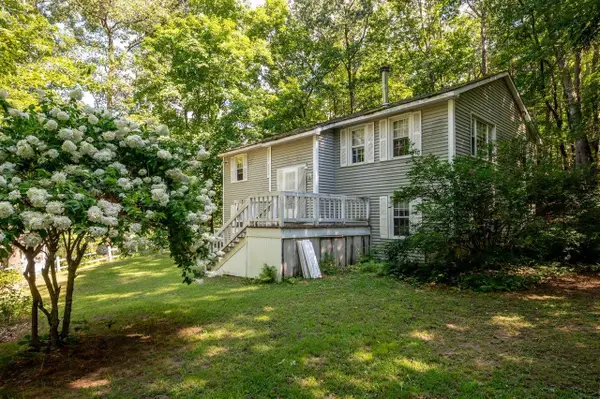 $540,000Active3 beds 2 baths1,518 sq. ft.
41 Demeritt Avenue, Lee, NH 03861
MLS# 5105885Listed by: KW COASTAL AND LAKES & MOUNTAINS REALTY/ROCHESTER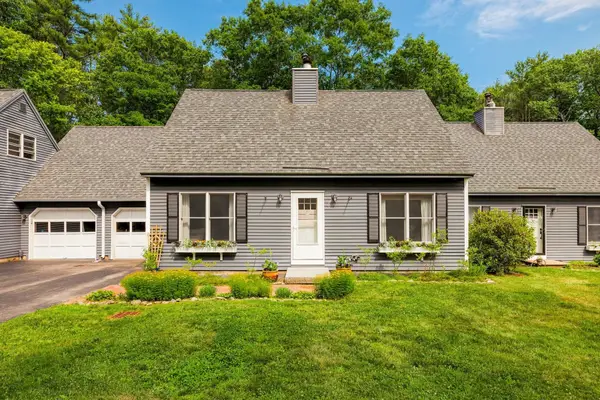 $395,000Active3 beds 2 baths1,152 sq. ft.
3 Langelley Drive, Lee, NH 03861
MLS# 5105636Listed by: KW COASTAL AND LAKES & MOUNTAINS REALTY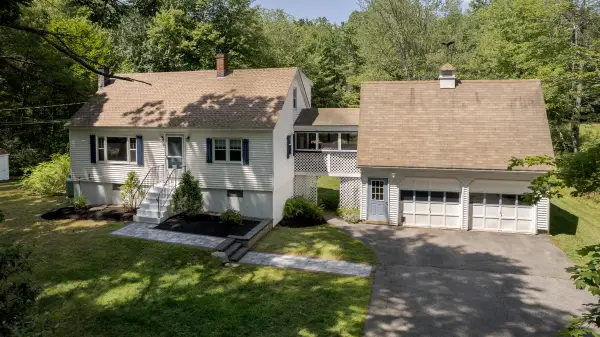 $579,900Pending3 beds 3 baths2,216 sq. ft.
32 Jenkins Road, Lee, NH 03861
MLS# 5105610Listed by: EXP REALTY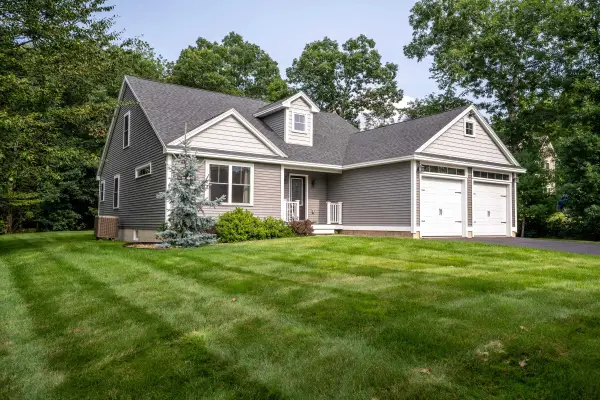 $777,000Active3 beds 3 baths2,892 sq. ft.
3 Chestnut Way, Lee, NH 03861
MLS# 5105448Listed by: EXP REALTY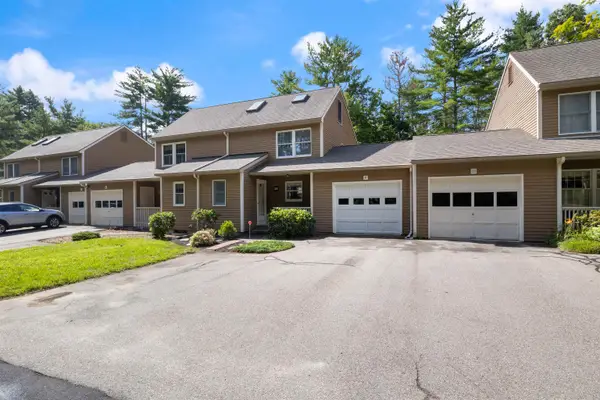 $445,000Active2 beds 2 baths1,637 sq. ft.
8 Swaan Drive, Lee, NH 03861
MLS# 5105113Listed by: H&K REALTY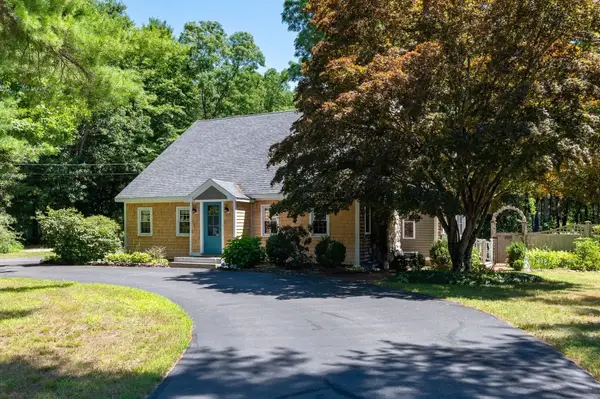 $775,000Active3 beds 4 baths3,179 sq. ft.
26 Mast Road, Lee, NH 03861
MLS# 5104212Listed by: KW COASTAL AND LAKES & MOUNTAINS REALTY/PORTSMOUTH


Protect your home and budget from life's surprises with an Assurant Home Warranty, backed by a partner that supports you through every step of homeownership. Explore Plans.
© 2023 - 2026 ERA Franchise Systems LLC. All rights reserved. ERA Franchise Systems LLC fully supports the principles of the Fair Housing Act and the Equal Opportunity Act. ERA, ERA Real Estate powered, and their respective logos are registered service marks of ERA Franchise Systems LLC. Each office is independently owned and operated.