
21 Daylily Drive, Nashua, NH 03062
Local realty services provided by:ERA Key Realty Services
Listed by: susan gageCell: 603-682-7573
Office: coldwell banker realty nashua603-673-4000
MLS#:5105144
Source:PrimeMLS
Price summary
- Price:$999,000
- Price per sq. ft.:$216.89
About this home
Nestled in Nashua’s sought after Maplewood Estates, this magnificent 4 bedroom custom colonial abuts conservation land on a private 0.61acre lot, offering an exceptional design for living and entertaining. You’ll love the peaceful setting, just steps from neighborhood walking and bike paths and minutes to Route 3 for an effortless commute. Inside, freshly refinished hardwood floors and soaring 9 foot ceilings create an inviting, light filled atmosphere across the main level. Exceptional comfort awaits with radiant floor heating extending throughout, from the main level and upper baths down to the basement and garage. Gather in the formal living room around the gas fireplace, host holiday dinners in the grand formal dining room, or relax in the expansive family room with elegant wainscoting. A built in sound system in main living spaces sets the ideal backdrop for every moment. The chef’s kitchen is the true heart of the home, opening seamlessly to the main living space. Craft culinary masterpieces with custom cabinetry and a built in double oven, while dual sinks and dual dishwashers make cleanup effortless when entertaining a crowd. Upstairs, your private retreat awaits in the primary suite, complete with soaring cathedral ceilings, dual walk in closets, two separate vanities, and a custom shower. Three additional spacious bedrooms, two private home offices, and a second floor laundry room offer space and flexibility for every lifestyle need. Step outside to your private outdoor oasis featuring a two tiered stone patio overlooking serene woods, an irrigation system, and a fully fenced backyard complete with a storage shed. With high clearance garage storage, newer central air, whole house water filtration, and a 9 foot ceiling basement ready for your future ideas, this extraordinary colonial is ready to welcome you home! Offer deadline set for 6 pm 8/24....
Contact an agent
Home facts
- Year built:2004
- Subdivision & Development:Maplewood Estates
- Listing ID #:5105144
- Added:63 day(s) ago
- Updated:October 17, 2026 at 08:01 AM
Rooms and interior
- Bedrooms:4
- Total bathrooms:3
- Full bathrooms:2
- Rooms Total:15
- Flooring:Carpet, Hardwood, Tile
- Kitchen Description:Dishwasher, Microwave, Refrigerator
- Basement Description:Full, Unfinished, Walkout
- Living area:3,126 sq. ft.
Heating and cooling
- Cooling:Central AC
- Heating:Baseboard, Hot Water, Radiant Floor
Structure and exterior
- Year built:2004
- Building area:3,126 sq. ft.
- Lot area:0.61 Acres
- Levels:2 Story
Schools
- High school:Nashua High School South
- Middle school:Brian S. McCarthy Middle School
- Elementary school:Main Dunstable Elementary Sch
Utilities
- Sewer:Public Available
Finances and disclosures
- Price:$999,000
- Price per sq. ft.:$216.89
- Tax amount:$14,120 (2025)
Features and amenities
- Appliances:Refrigerator
Parking
- Parking description:Paved Driveway
- Garage spaces:2
 Copyright 2026 Prime MLS, Inc. All rights reserved. This information is deemed reliable, but not guaranteed. The data relating to real estate displayed on this Site comes in part from the IDX Program of Prime MLS. The information being provided is for consumers’ personal, noncommercial use and may not be used for any purpose other than to identify prospective properties consumers may be interested in purchasing. Data last updated October 17, 2026
New listings near 21 Daylily Drive
- Coming Soon
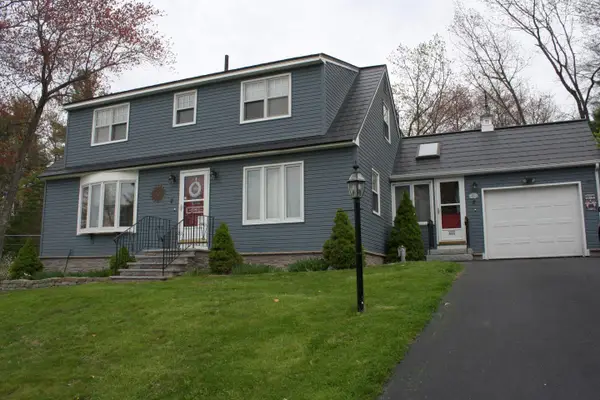 $579,900Coming Soon3 beds 2 baths2,408 sq. ft.
2 Oakdale Avenue, Nashua, NH 03062
MLS# 5114490Listed by: BEST BROKERS REALTY, LLC - Coming SoonOpen Sat, 12 to 2pm
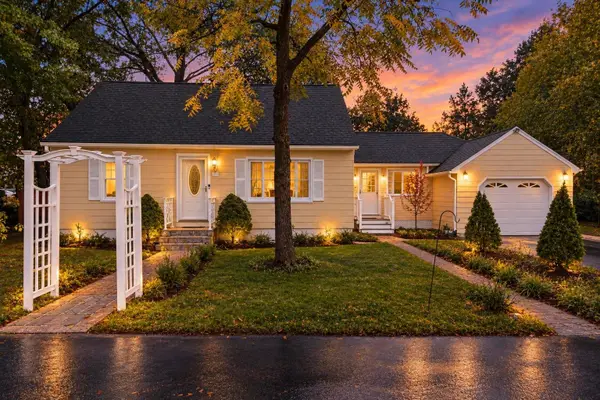 $495,000Coming Soon4 beds 1 baths1,340 sq. ft.
9 Belle Aire Avenue, Nashua, NH 03060
MLS# 5114200Listed by: EXP REALTY - Coming SoonOpen Sat, 1 to 3pm
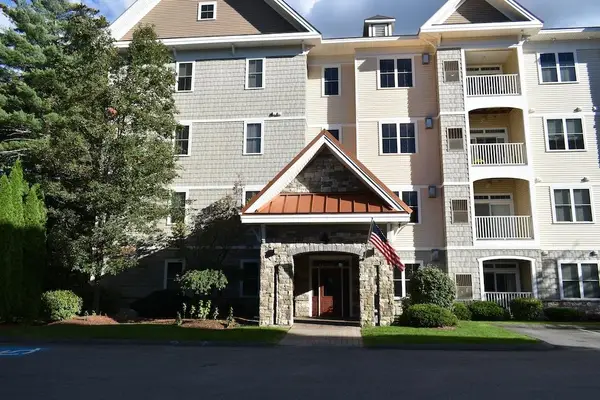 $370,000Coming Soon1 beds 2 baths1,020 sq. ft.
4 Henry David Drive #107, Nashua, NH 03062
MLS# 5113948Listed by: KW COASTAL AND LAKES & MOUNTAINS REALTY - New
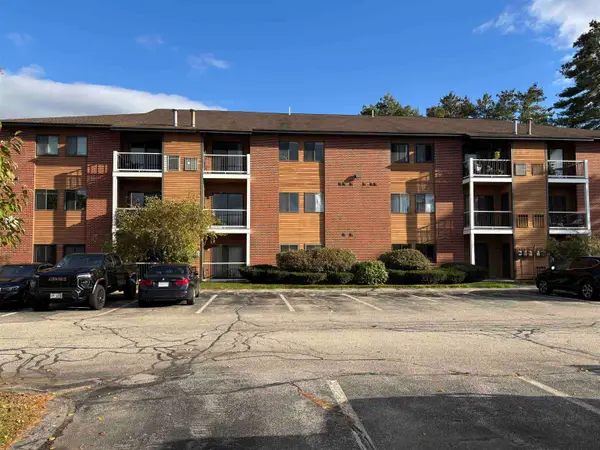 $299,900Active2 beds 1 baths912 sq. ft.
11 Blackstone Drive #U-1134, Nashua, NH 03063
MLS# 5114668Listed by: SEQUEL DEVELOPMENT & MANAGEMENT, INC - New
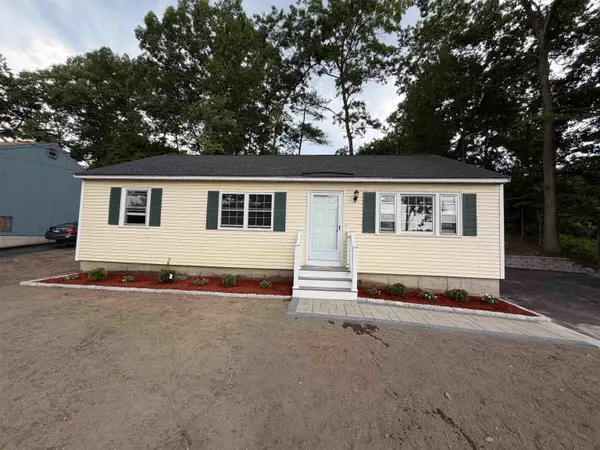 $445,000Active3 beds 1 baths1,092 sq. ft.
377 broad Street, Nashua, NH 03063
MLS# 5114686Listed by: REALTY ONE GROUP NEXT LEVEL - Open Sat, 10am to 12pmNew
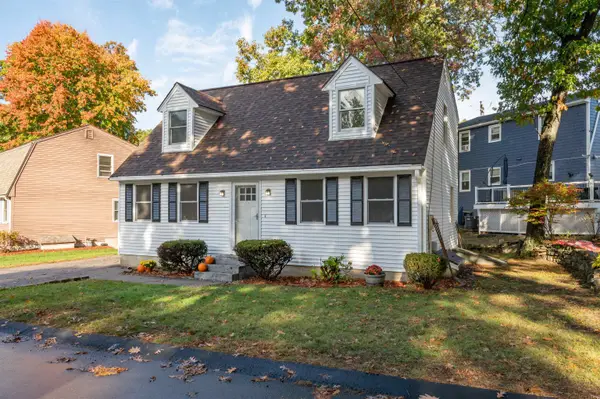 $459,900Active3 beds 2 baths1,791 sq. ft.
36 Carlene Drive, Nashua, NH 03062
MLS# 5114644Listed by: KELLER WILLIAMS GATEWAY REALTY - Open Sat, 1 to 3pmNew
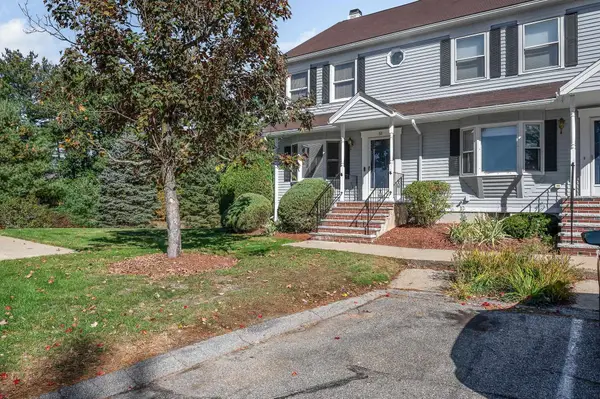 $439,900Active2 beds 3 baths1,557 sq. ft.
51 Cadogan Way, Nashua, NH 03062
MLS# 5114629Listed by: RE/MAX INNOVATIVE PROPERTIES - Open Sat, 1 to 3pmNew
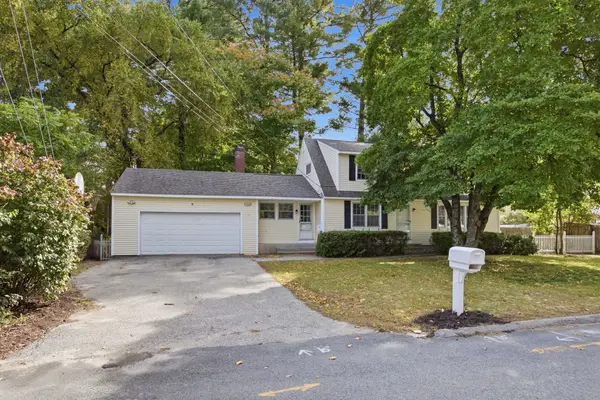 $539,900Active4 beds 2 baths2,302 sq. ft.
3 Alice Drive, Nashua, NH 03063
MLS# 5114533Listed by: CAMERON REAL ESTATE GROUP - New
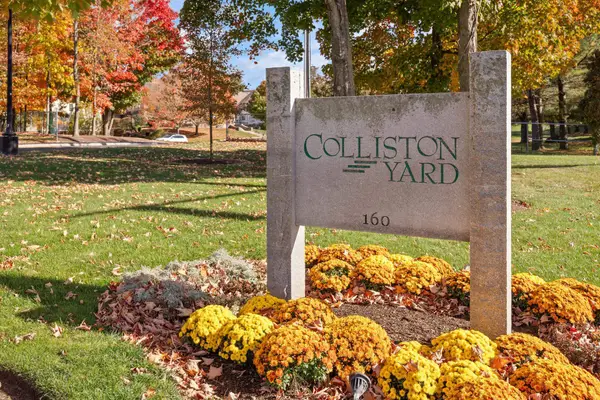 $425,000Active2 beds 2 baths1,211 sq. ft.
160 Daniel Webster Highway #128, Nashua, NH 03060
MLS# 5114527Listed by: COLDWELL BANKER REALTY WESTFORD MA - Open Sun, 12 to 3pmNew
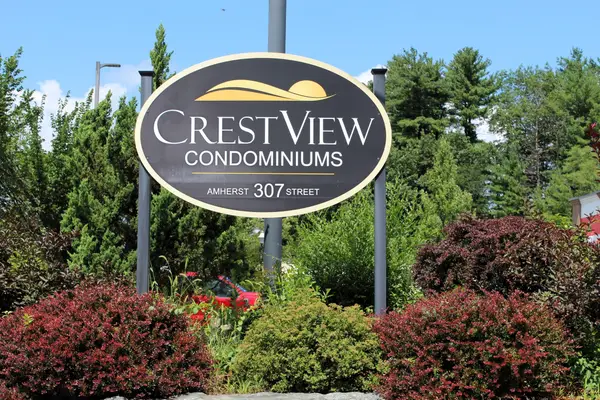 $415,000Active3 beds 2 baths1,622 sq. ft.
307B Amherst Street #125, Nashua, NH 03063
MLS# 73591352Listed by: WEICHERT, REALTORS® - Peterson & Associates


Protect your home and budget from life's surprises with an Assurant Home Warranty, backed by a partner that supports you through every step of homeownership. Explore Plans.
© 2023 - 2026 ERA Franchise Systems LLC. All rights reserved. ERA Franchise Systems LLC fully supports the principles of the Fair Housing Act and the Equal Opportunity Act. ERA, ERA Real Estate powered, and their respective logos are registered service marks of ERA Franchise Systems LLC. Each office is independently owned and operated.