
40 Dry Hill Road, Rochester, NH 03839
Local realty services provided by:ERA Key Realty Services
40 Dry Hill Road,Rochester, NH 03839
$534,900
- 3 Beds
- 3 Baths
- 1,872 sq. ft.
- Condominium
- Active
Listed by: ed strange
Office: main street financial603-969-7070
MLS#:5105265
Source:PrimeMLS
Price summary
- Price:$534,900
- Price per sq. ft.:$142.87
About this home
NEW CONSTRUCTION: Condo (condex). Superior construction techniques including: ICF construction, radiant heat in lower floor, mini splits for upper heat and all AC, low maintenance materials for exterior, stone type kitchen counters, options on flooring. Appliances for the kitchen include refrigerator, cooking range (either electric or lp gas) and dishwasher. Unit contains three bedrooms and three bathes, 1800 sq ft of living space and a large garage. Paved driveway, hot water system is an on-demand heater... efficient and space saving. As an early buyer you can work with the builder to make decisions about colors, materials and personal tastes and options. Location is great for using Spaulding Turnpike or Rte 125. All major services are a short distance yet living in a country setting with nearly 6 acres of your own land. Frontage is on Dry Hill Road, a public road and serviced. Septic is private and water provided by an artesian well. Pricing exceptional for this kind of housing in new and high performance standards....
Contact an agent
Home facts
- Year built:2026
- Listing ID #:5105265
- Added:61 day(s) ago
- Updated:October 17, 2026 at 11:19 AM
Rooms and interior
- Bedrooms:3
- Total bathrooms:3
- Full bathrooms:3
- Rooms Total:4
- Living area:1,872 sq. ft.
Heating and cooling
- Cooling:Mini Split
- Heating:Electric, Heat Pump
Structure and exterior
- Roof:Asphalt Shingle
- Year built:2026
- Building area:1,872 sq. ft.
- Lot area:5.76 Acres
- Levels:2 Story
Utilities
- Sewer:Private
Finances and disclosures
- Price:$534,900
- Price per sq. ft.:$142.87
- Tax amount:$2,498 (2025)
Parking
- Parking description:Gravel Driveway
- Garage spaces:1
 Copyright 2026 Prime MLS, Inc. All rights reserved. This information is deemed reliable, but not guaranteed. The data relating to real estate displayed on this Site comes in part from the IDX Program of Prime MLS. The information being provided is for consumers’ personal, noncommercial use and may not be used for any purpose other than to identify prospective properties consumers may be interested in purchasing. Data last updated October 17, 2026
New listings near 40 Dry Hill Road
- Open Sun, 12 to 2pmNew
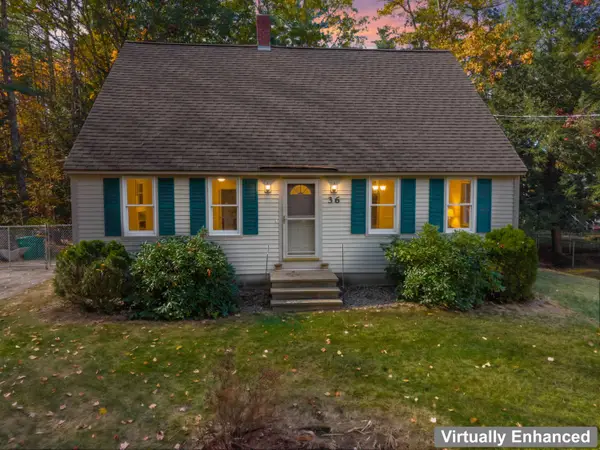 $469,000Active4 beds 2 baths1,512 sq. ft.
36 Davis Boulevard, Rochester, NH 03868
MLS# 5114627Listed by: KW COASTAL AND LAKES & MOUNTAINS REALTY - Open Sat, 1 to 3pmNew
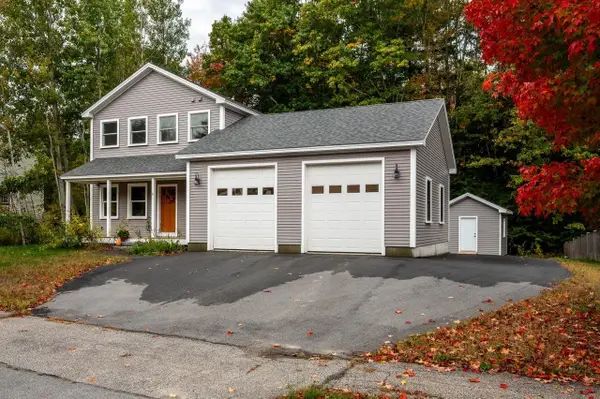 $599,000Active3 beds 3 baths1,728 sq. ft.
21 Brenda Lane, Rochester, NH 03867
MLS# 5114549Listed by: RE/MAX SHORELINE - Open Sun, 11am to 1pmNew
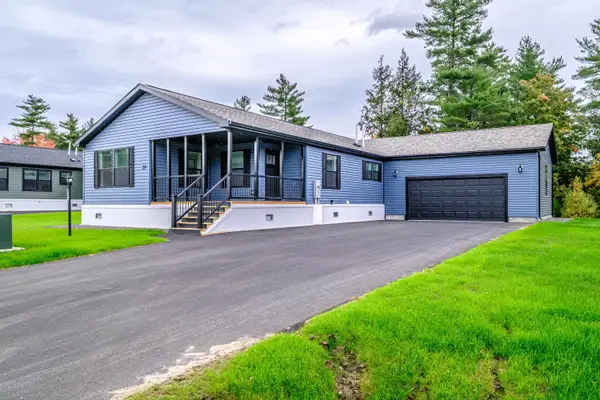 $399,900Active2 beds 2 baths1,707 sq. ft.
59 Diamondback Drive, Rochester, NH 03868
MLS# 5114491Listed by: SIGNATURE HOMES REAL ESTATE GROUP, LLC - Open Sun, 11am to 1pmNew
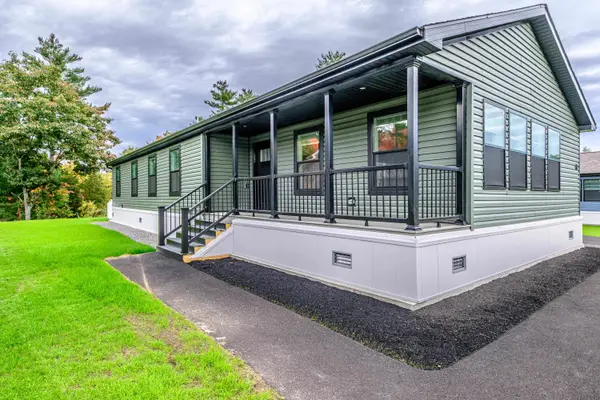 $399,900Active2 beds 2 baths1,707 sq. ft.
61 Diamondback Drive, Rochester, NH 03868
MLS# 5114449Listed by: SIGNATURE HOMES REAL ESTATE GROUP, LLC - Open Sat, 11am to 1pmNew
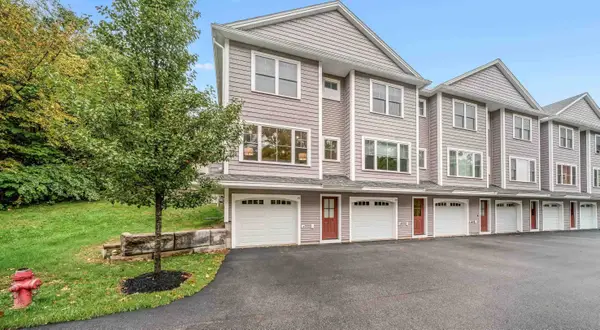 $359,900Active2 beds 2 baths1,588 sq. ft.
41 Fownes Mill Court #Unit 10, Rochester, NH 03867
MLS# 5114426Listed by: BHHS VERANI SEACOAST - Open Sat, 11am to 12:30pmNew
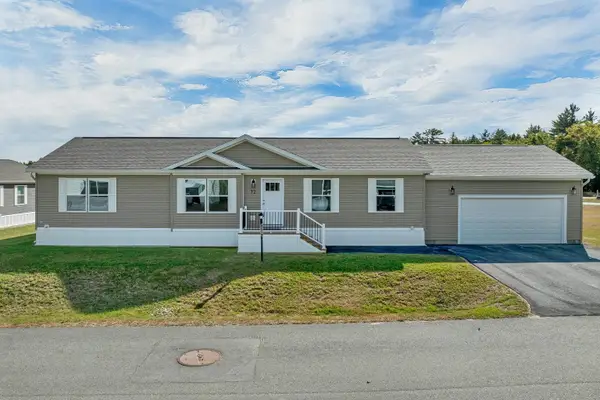 $375,000Active2 beds 2 baths1,493 sq. ft.
72 Diamondback Drive, Rochester, NH 03868
MLS# 5114258Listed by: KW COASTAL AND LAKES & MOUNTAINS REALTY/ROCHESTER - Open Sat, 10am to 12pmNew
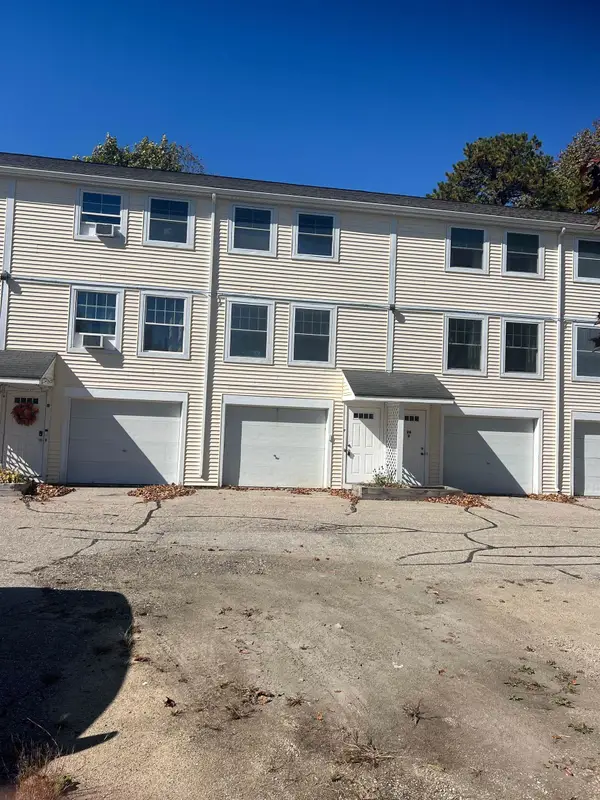 $299,900Active2 beds 2 baths956 sq. ft.
26 Lowell Street #C, Rochester, NH 03867
MLS# 5114262Listed by: CENTRAL FALLS REALTY - Open Sat, 11am to 12:30pmNew
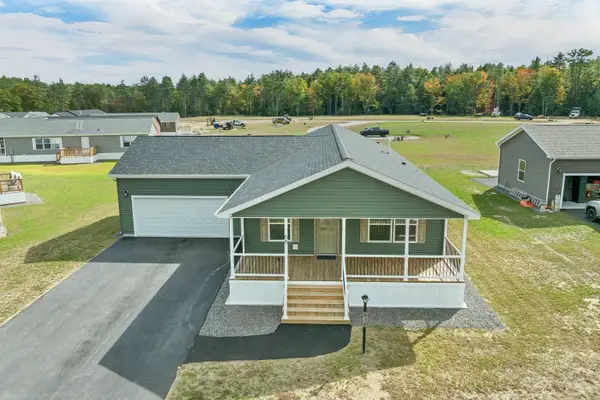 $399,900Active2 beds 2 baths1,707 sq. ft.
68 Diamondback Drive, Rochester, NH 03868
MLS# 5114264Listed by: KW COASTAL AND LAKES & MOUNTAINS REALTY/ROCHESTER 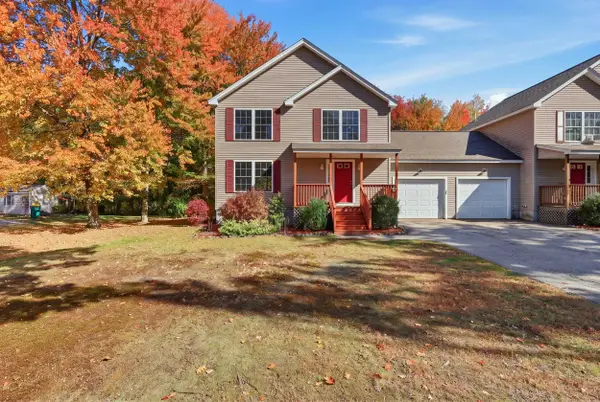 $350,000Pending2 beds 2 baths1,143 sq. ft.
788 Salmon Falls Road #A, Rochester, NH 03868
MLS# 5114268Listed by: KW COASTAL AND LAKES & MOUNTAINS REALTY- Open Sat, 10am to 12pmNew
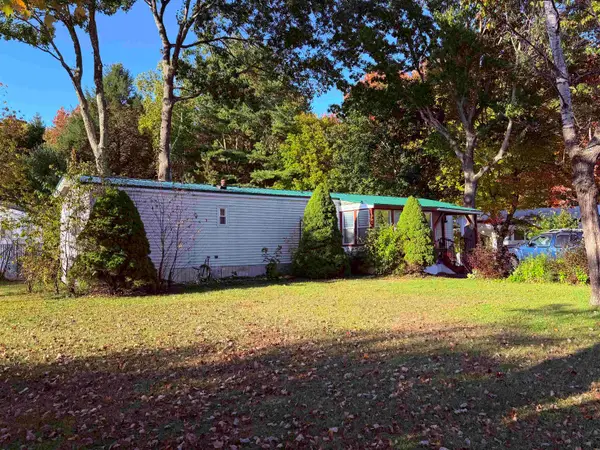 $100,000Active2 beds 1 baths880 sq. ft.
2 Checkerberry Court, Rochester, NH 03867
MLS# 5114175Listed by: PORTSIDE REAL ESTATE GROUP


Protect your home and budget from life's surprises with an Assurant Home Warranty, backed by a partner that supports you through every step of homeownership. Explore Plans.
© 2023 - 2026 ERA Franchise Systems LLC. All rights reserved. ERA Franchise Systems LLC fully supports the principles of the Fair Housing Act and the Equal Opportunity Act. ERA, ERA Real Estate powered, and their respective logos are registered service marks of ERA Franchise Systems LLC. Each office is independently owned and operated.