
16 Stone Road, Stoddard, NH 03464
Local realty services provided by:ERA Key Realty Services
Listed by: jason lepine
Office: keller williams realty-metropolitan603-232-8282
MLS#:5068369
Source:PrimeMLS
Price summary
- Price:$699,900
- Price per sq. ft.:$283.48
About this home
Waterfront on Highland Lake! Nestled at the quiet end of the lake, this beautifully maintained home offers the perfect blend of relaxation and recreation. Enjoy peaceful lakefront living while still having direct access to the larger section of the lake for swimming, kayaking, and motorized boating. The property contains a bright and welcoming 2 bedroom, 1 bathroom waterfront main house along with a 1 bedroom, ¾ bathroom guest suite above the garage. The updated kitchen offers modern appliances, granite countertops, and abundant cabinetry, flowing seamlessly into the cozy living room and adjoining sunroom that captures stunning water views year-round. Step outside onto the spacious deck overlooking your private dock, perfect for morning coffee, evening sunsets, or launching your boat for a day on the water. The detached heated two car garage has a ¾ bath on the main level and includes a finished upper level guest suite with bedroom, sitting area and kitchen, perfect for visiting family, guests, an office space, studio or private retreat. Property updates include a new roof in 2025, new dock in 2024, new vinyl siding, lighting and deck as well as new storm doors and a paved driveway. Experience the best of lake life without the high property taxes in this peaceful Stoddard retreat! Come see us at the Open House on 8/15/26 from 11am to 2pm or schedule a private showing!...
Contact an agent
Home facts
- Year built:1960
- Listing ID #:5068369
- Added:331 day(s) ago
- Updated:October 01, 2026 at 10:57 AM
Rooms and interior
- Bedrooms:3
- Total bathrooms:1
- Full bathrooms:1
- Rooms Total:8
- Flooring:Carpet, Vinyl
- Kitchen Description:Microwave, Refrigerator
- Basement Description:Concrete Floor, Crawl Space
- Living area:1,689 sq. ft.
Heating and cooling
- Heating:Electric, Hot Air, Oil
Structure and exterior
- Roof:Asphalt Shingle
- Year built:1960
- Building area:1,689 sq. ft.
- Lot area:0.2 Acres
- Levels:1 Story
Schools
- High school:Keene High School
- Middle school:Keene Middle School
- Elementary school:James Faulkner Elementary
Utilities
- Sewer:Leach Field, Private
Finances and disclosures
- Price:$699,900
- Price per sq. ft.:$283.48
- Tax amount:$6,579 (2024)
Features and amenities
- Appliances:Refrigerator, Washer
- Laundry features:Dryer, Washer
- Amenities:Circuit Breaker(s)
Parking
- Parking description:Paved Driveway
- Garage spaces:2
 Copyright 2026 Prime MLS, Inc. All rights reserved. This information is deemed reliable, but not guaranteed. The data relating to real estate displayed on this Site comes in part from the IDX Program of Prime MLS. The information being provided is for consumers’ personal, noncommercial use and may not be used for any purpose other than to identify prospective properties consumers may be interested in purchasing. Data last updated October 1, 2026
New listings near 16 Stone Road
- New
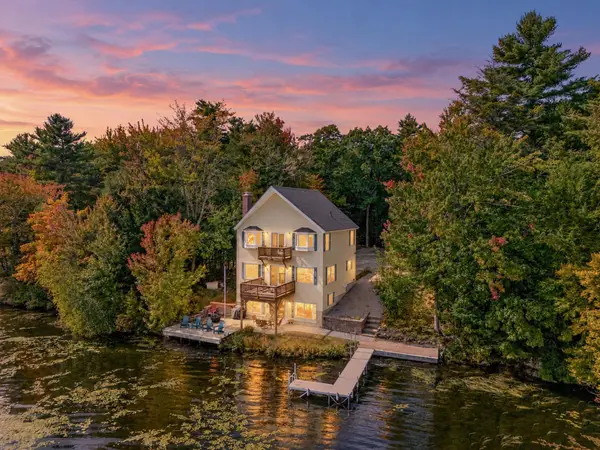 $985,000Active3 beds 4 baths2,913 sq. ft.
536 Whitney Road, Stoddard, NH 03464
MLS# 5111987Listed by: STONE HAVEN REAL ESTATE - New
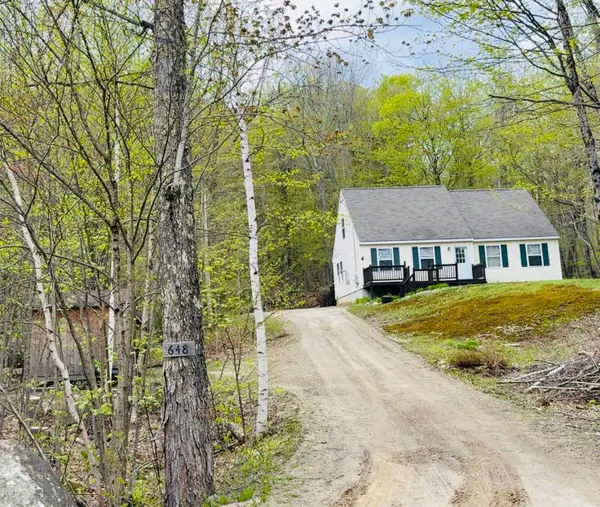 $473,500Active4 beds 2 baths1,506 sq. ft.
648 Tigola Trail, Stoddard, NH 03464
MLS# 5111718Listed by: EXP REALTY - Open Sat, 1 to 3pmNew
 $935,000Active3 beds 3 baths1,890 sq. ft.
97 Walker Road, Stoddard, NH 03464
MLS# 5110602Listed by: FOUR SEASONS SOTHEBY'S INTERNATIONAL REALTY  $469,900Pending2 beds 1 baths1,176 sq. ft.
259 Wood Lot Lane, Stoddard, NH 03464
MLS# 5111255Listed by: STONE HAVEN REAL ESTATE- New
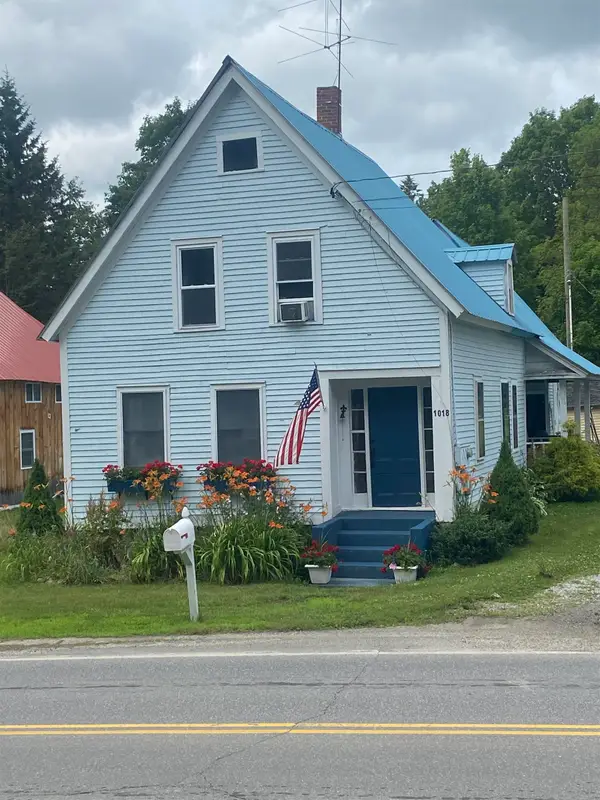 $439,000Active4 beds 2 baths1,632 sq. ft.
1018 Route 123 N, Stoddard, NH 03464
MLS# 5111199Listed by: DEREK GREENE  $624,900Active3 beds 3 baths1,840 sq. ft.
70 Harper Road, Stoddard, NH 03464
MLS# 5109588Listed by: STONE HAVEN REAL ESTATE $59,999Active0.91 Acres
110 41 Kings Highway, Stoddard, NH 03464
MLS# 5109393Listed by: RE/MAX SYNERGY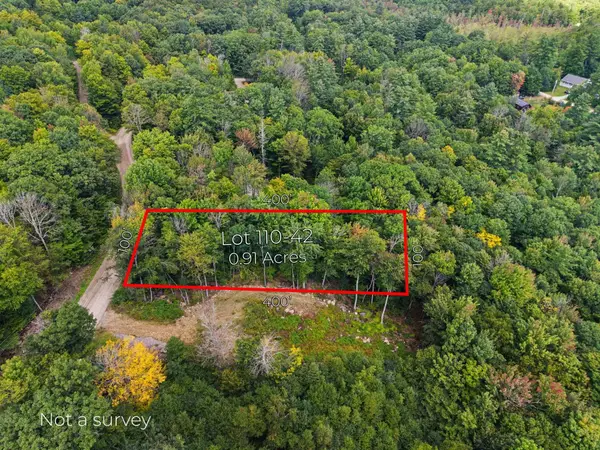 $49,999Active0.91 Acres
110 42 Kings Highway, Stoddard, NH 03464
MLS# 5109402Listed by: RE/MAX SYNERGY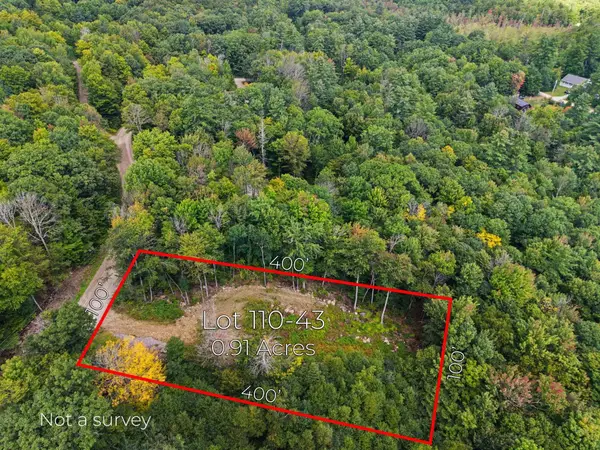 $59,999Active0.91 Acres
110 43 Kings Highway, Stoddard, NH 03464
MLS# 5109414Listed by: RE/MAX SYNERGY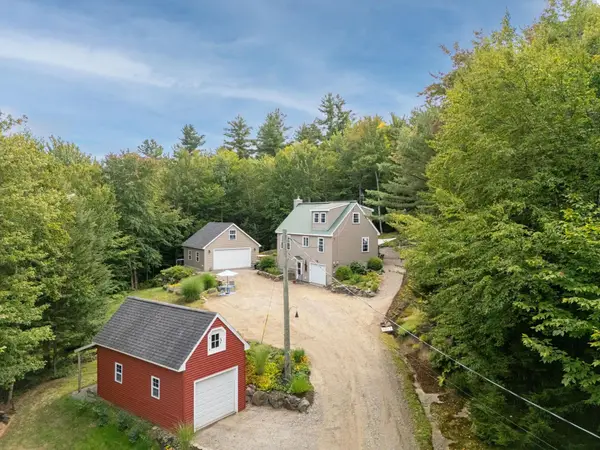 $499,900Pending2 beds 2 baths1,505 sq. ft.
236 South Hidden Lake Road, Stoddard, NH 03464
MLS# 5107759Listed by: STONE HAVEN REAL ESTATE


Protect your home and budget from life's surprises with an Assurant Home Warranty, backed by a partner that supports you through every step of homeownership. Explore Plans.
© 2023 - 2026 ERA Franchise Systems LLC. All rights reserved. ERA Franchise Systems LLC fully supports the principles of the Fair Housing Act and the Equal Opportunity Act. ERA, ERA Real Estate powered, and their respective logos are registered service marks of ERA Franchise Systems LLC. Each office is independently owned and operated.