
164 Fox Run Road, Stoddard, NH 03464
Local realty services provided by:ERA Key Realty Services
Listed by: abby fino
Office: stone haven real estate603-504-5399
MLS#:5100824
Source:PrimeMLS
Price summary
- Price:$989,900
- Price per sq. ft.:$278.53
- Monthly HOA dues:$58.92
About this home
Tucked away at the end of a quiet cul-de-sac on 1.5 private acres, this exceptional Highland Lake home offers the perfect combination of tranquility, comfort, and year-round lakeside living. Boasting 172 feet of exclusively owned water frontage and desirable western exposure, you'll enjoy breathtaking sunsets and peaceful lake views from every floor of the home! Step inside to discover a thoughtfully designed open-concept floor plan filled with natural light, soaring cathedral ceilings, and warm knotty pine throughout. The spacious living room is anchored by a stunning fieldstone fireplace, providing the perfect gathering place after a day on the water. The kitchen flows seamlessly into the main living and dining areas, making entertaining guests effortless. The main level offers two comfortable bedrooms, while the private second-floor primary suite features a ¾ bath and loft area with views of the lake. The partially finished walkout basement has its own kitchen, offers additional living space and is centered around a cozy woodstove, creating the ideal space for relaxing, entertaining, or accommodating overnight guests. Outside you will find a detached two-car garage and an expansive wrap around deck overlooking the shoreline. Enjoy exploring Highland Lake which is 7 miles long and +/-700 acres. Bring your motorboats, water skis, canoes, and kayaks - this water setting is perfect for these toys! Whether you're boating, swimming, fishing, or simply unwinding while listening to the sound of loons, this property offers a rare opportunity to experience lakefront living at its finest. This home is conveniently located only 1.5 miles away from the Stoddard Marina where you can gas up your boat and 1.5 miles in the other direction to the Mill Village Country Store. The annual fee of $706.73 covers year-round road maintenance and access to a private beach off of Fox Run Road! Schedule your private showing and meet your dream lake home today!...
Contact an agent
Home facts
- Year built:1980
- Subdivision & Development:Fox Run Association
- Listing ID #:5100824
- Added:48 day(s) ago
- Updated:September 07, 2026 at 11:02 AM
Rooms and interior
- Bedrooms:3
- Total bathrooms:3
- Full bathrooms:1
- Rooms Total:9
- Kitchen Description:Dishwasher, Refrigerator
- Basement Description:Climate Controlled, Daylight, Exterior Access, Finished, Full, Insulated, Storage Space, Walkout
- Living area:2,556 sq. ft.
Heating and cooling
- Cooling:Central AC
- Heating:Mini Split, Oil
Structure and exterior
- Roof:Metal
- Year built:1980
- Building area:2,556 sq. ft.
- Lot area:1.5 Acres
- Levels:2 Story
Schools
- High school:Keene High School
- Middle school:Keene Middle School
- Elementary school:James Faulkner Elementary
Utilities
- Sewer:Leach Field, Private, Septic
Finances and disclosures
- Price:$989,900
- Price per sq. ft.:$278.53
- Tax amount:$7,872 (2024)
Features and amenities
- Appliances:Refrigerator, Washer
- Laundry features:Dryer, Washer
- Amenities:Circuit Breaker(s)
Parking
- Parking description:Gravel Driveway
- Garage spaces:2
 Copyright 2026 Prime MLS, Inc. All rights reserved. This information is deemed reliable, but not guaranteed. The data relating to real estate displayed on this Site comes in part from the IDX Program of Prime MLS. The information being provided is for consumers’ personal, noncommercial use and may not be used for any purpose other than to identify prospective properties consumers may be interested in purchasing. Data last updated September 7, 2026
New listings near 164 Fox Run Road
- New
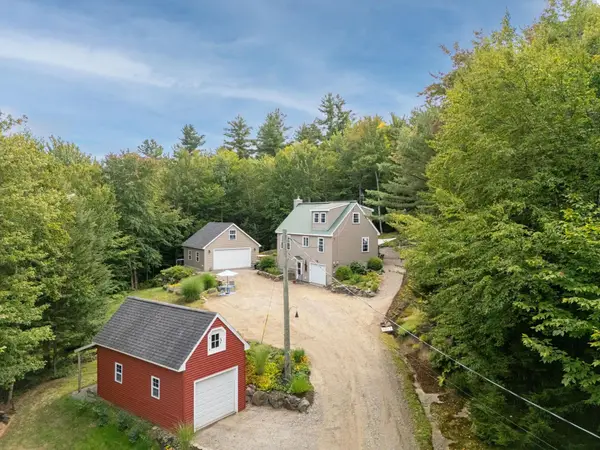 $499,900Active2 beds 2 baths1,505 sq. ft.
236 South Hidden Lake Road, Stoddard, NH 03464
MLS# 5107759Listed by: STONE HAVEN REAL ESTATE - New
 $420,000Active3 beds 2 baths1,376 sq. ft.
172 Fox Hill Road, Stoddard, NH 03464
MLS# 5107197Listed by: COLDWELL BANKER REALTY NASHUA 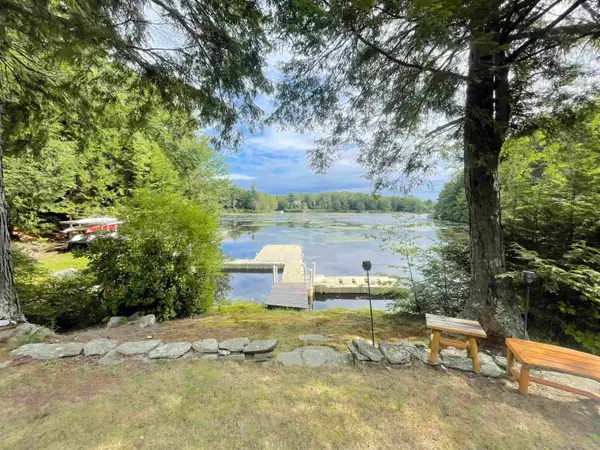 $835,000Active3 beds 2 baths1,291 sq. ft.
232 Tigola Trail, Stoddard, NH 03464
MLS# 5106672Listed by: MANNING WILLIAMS AGENCY $202,000Active2 beds 1 baths720 sq. ft.
25 Murdough Road, Stoddard, NH 03464
MLS# 5106237Listed by: PERFECT CHOICE PROPERTIES, INC.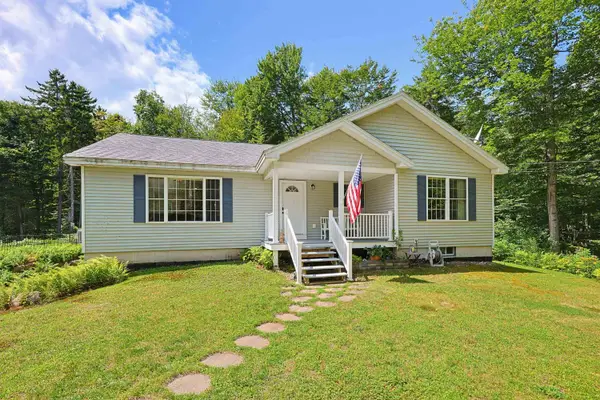 $470,000Active3 beds 2 baths1,770 sq. ft.
495 Tigola Trail, Stoddard, NH 03464
MLS# 5105518Listed by: REDFIN CORPORATION $80,000Active1 beds -- baths560 sq. ft.
74 Stoddard Beach Road, Stoddard, NH 03464
MLS# 5105358Listed by: LAMACCHIA REALTY, INC.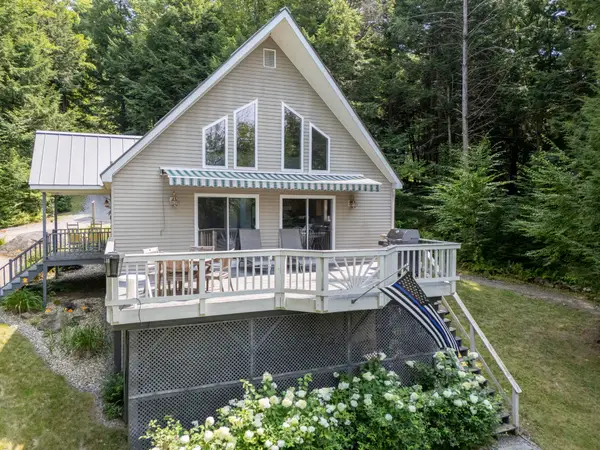 $699,900Active3 beds 2 baths1,708 sq. ft.
96 Fox Run Road, Stoddard, NH 03464
MLS# 5104431Listed by: STONE HAVEN REAL ESTATE $42,000Active2.1 Acres
142 Fox Hill Road #111-035, Stoddard, NH 03456
MLS# 5103009Listed by: KELLER WILLIAMS GATEWAY REALTY $499,900Active3 beds 2 baths1,482 sq. ft.
105 Wendy Road, Stoddard, NH 03464
MLS# 5102931Listed by: DOW HILL REALTY $569,900Active2 beds 2 baths1,364 sq. ft.
65 School Street, Stoddard, NH 03464
MLS# 5102916Listed by: DOW HILL REALTY


Protect your home and budget from life's surprises with an Assurant Home Warranty, backed by a partner that supports you through every step of homeownership. Explore Plans.
© 2023 - 2026 ERA Franchise Systems LLC. All rights reserved. ERA Franchise Systems LLC fully supports the principles of the Fair Housing Act and the Equal Opportunity Act. ERA, ERA Real Estate powered, and their respective logos are registered service marks of ERA Franchise Systems LLC. Each office is independently owned and operated.