
120 Wilson Road, Wakefield, NH 03872
Local realty services provided by:ERA Key Realty Services
120 Wilson Road,Wakefield, NH 03872
$849,900
- 3 Beds
- 3 Baths
- 2,845 sq. ft.
- Single family
- Pending
Listed by: bobbie lynn thomas
Office: the thomas group of northern new england, llc.603-703-7007
MLS#:5100680
Source:PrimeMLS
Price summary
- Price:$849,900
- Price per sq. ft.:$259.04
About this home
Looking for the perfect farm property? Set on 19.3 acres, this exceptional country retreat offers privacy and versatility. The 36' x 28’ barn is already set-up for animals with electricity added recently. There are multiple cross-fenced pasture areas, a large pond, and new chicken coop. The beautifully landscaped grounds feature established perennial gardens, peach and apple trees, along with a thriving vegetable garden. Inside, the home offers direct entry from the attached two-car garage into a well-appointed kitchen with abundant cabinetry, a gas range, and plenty of workspace. Red birch hardwood flooring and tile extend throughout the first floor. This level also includes a spacious living room, a dining area overlooking the patio and backyard, and a first-floor office that can also be used for guests or one-level living. Radiant heat & a pellet stove offer additional heating options. Upstairs, you'll find three additional bedrooms, including a generous primary suite featuring a large Jacuzzi tub and separate shower. A spacious family room above the garage offers additional living space, while the partially finished basement provides even more potential for expansion. Recent updates include a brand-new roof, pellet stove, hot water tank, and water filtration system, offering peace of mind for years to come. The detached 39' x 26' 5-car garage also has room for expansion above. Enjoy the privacy and tranquility of country living while being just minutes from Route 16 for an easy commute. This rare property offers the space, flexibility, and amenities to enjoy the best of rural New Hampshire living....
Contact an agent
Home facts
- Year built:1997
- Listing ID #:5100680
- Added:48 day(s) ago
- Updated:September 07, 2026 at 07:27 AM
Rooms and interior
- Bedrooms:3
- Total bathrooms:3
- Full bathrooms:2
- Rooms Total:11
- Flooring:Carpet, Ceramic Tile, Hardwood
- Kitchen Description:Dishwasher, Microwave, Refrigerator
- Basement Description:Interior, Partially Finished
- Living area:2,845 sq. ft.
Heating and cooling
- Heating:Oil, Radiant Floor
Structure and exterior
- Year built:1997
- Building area:2,845 sq. ft.
- Lot area:19.33 Acres
- Levels:2 Story
Schools
- High school:Spaulding High School
- Middle school:Paul School
- Elementary school:Paul School
Utilities
- Sewer:Leach Field, Septic
Finances and disclosures
- Price:$849,900
- Price per sq. ft.:$259.04
- Tax amount:$6,031 (2025)
Features and amenities
- Appliances:Refrigerator, Washer
- Laundry features:Dryer, Washer
- Amenities:Generator Ready
Parking
- Parking description:Paved Driveway
- Garage spaces:5
 Copyright 2026 Prime MLS, Inc. All rights reserved. This information is deemed reliable, but not guaranteed. The data relating to real estate displayed on this Site comes in part from the IDX Program of Prime MLS. The information being provided is for consumers’ personal, noncommercial use and may not be used for any purpose other than to identify prospective properties consumers may be interested in purchasing. Data last updated September 7, 2026
New listings near 120 Wilson Road
- New
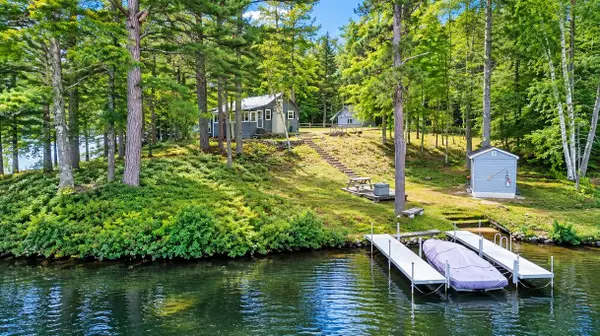 $899,000Active2 beds 1 baths600 sq. ft.
234 North Road, Wakefield, NH 03830
MLS# 5108435Listed by: HAYES REAL ESTATE - New
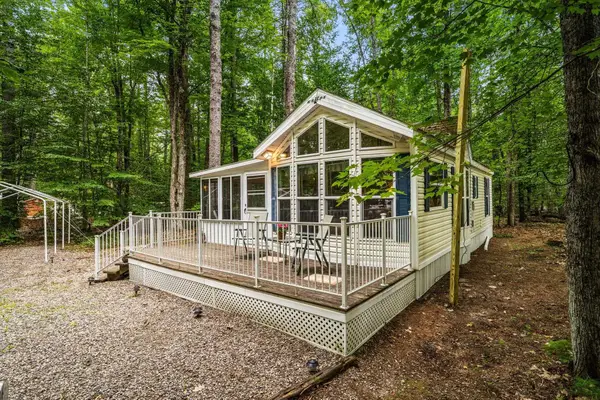 $164,800Active1 beds 1 baths714 sq. ft.
11 Pine Road, Wakefield, NH 03830
MLS# 5108023Listed by: CAREY GIAMPA, LLC/RYE - New
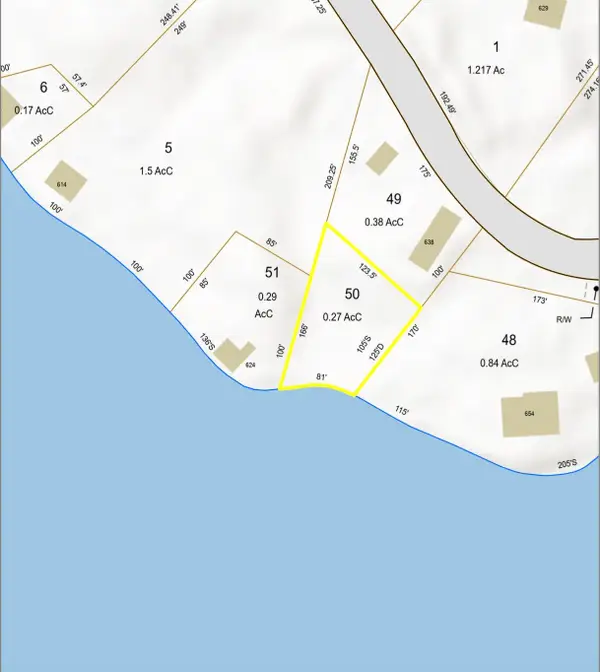 $399,900Active0.27 Acres
Lot 50 Brackett Road, Wakefield, NH 03872
MLS# 5107761Listed by: HAYES REAL ESTATE - New
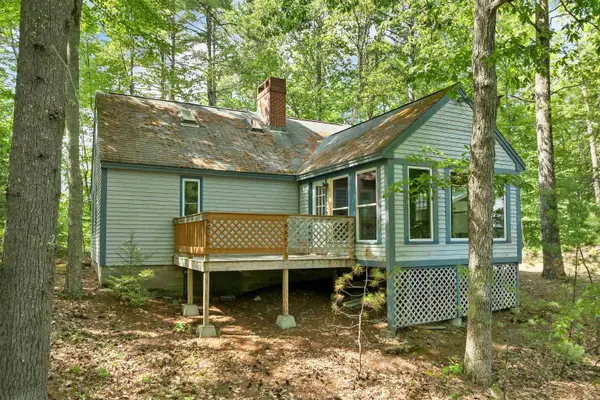 $330,000Active3 beds 1 baths852 sq. ft.
10 Patty Place, Wakefield, NH 03872
MLS# 5107652Listed by: MAXFIELD REAL ESTATE/WOLFEBORO - New
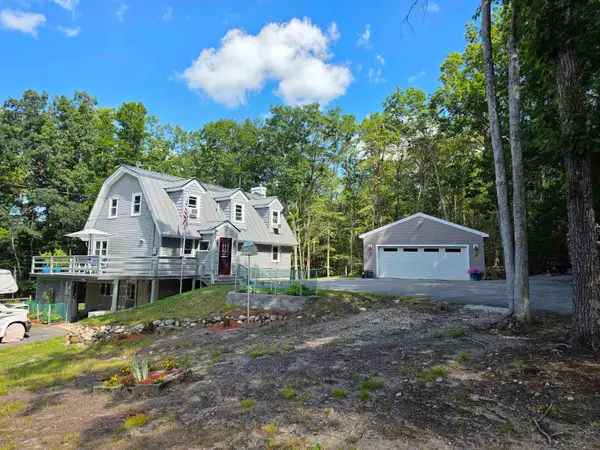 $549,999Active3 beds 2 baths2,080 sq. ft.
26 Mountain View Terrace, Wakefield, NH 03872
MLS# 5107596Listed by: SNOWDON REALTY LLC 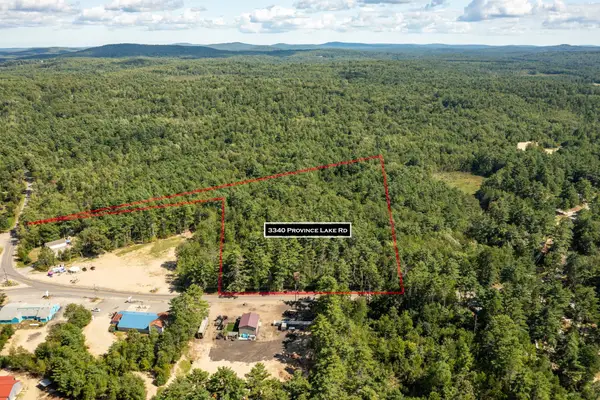 $185,000Pending3.6 Acres
3340 Province Lake Road, Wakefield, NH 03830
MLS# 5107320Listed by: RSA REALTY, LLC- New
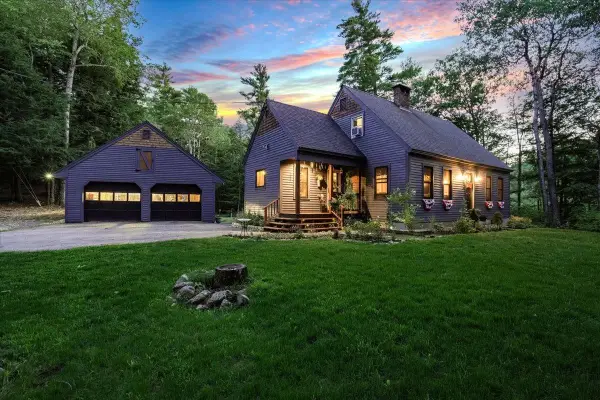 $529,000Active4 beds 2 baths1,625 sq. ft.
12 Stonehedge Turne Way, Wakefield, NH 03872
MLS# 5107175Listed by: BHHS VERANI SEACOAST - New
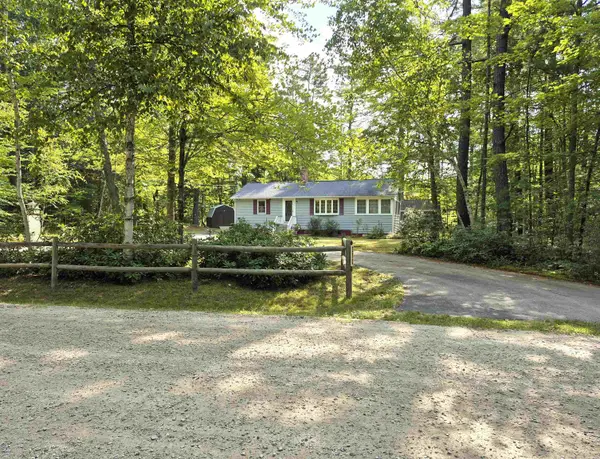 $388,000Active2 beds 1 baths1,536 sq. ft.
310 Robinhood Road, Wakefield, NH 03830
MLS# 5106989Listed by: HAYES REAL ESTATE - New
 $499,900Active1 beds 1 baths1,168 sq. ft.
149 Sleepy Hollow Road, Wakefield, NH 03830
MLS# 5106898Listed by: LAMACCHIA REALTY, INC. - New
 $499,900Active1 beds 1 baths1,168 sq. ft.
149 Sleepy Hollow Road, Wakefield, NH 03872
MLS# 73568914Listed by: Lamacchia Realty, Inc.


Protect your home and budget from life's surprises with an Assurant Home Warranty, backed by a partner that supports you through every step of homeownership. Explore Plans.
© 2023 - 2026 ERA Franchise Systems LLC. All rights reserved. ERA Franchise Systems LLC fully supports the principles of the Fair Housing Act and the Equal Opportunity Act. ERA, ERA Real Estate powered, and their respective logos are registered service marks of ERA Franchise Systems LLC. Each office is independently owned and operated.