
94 Buttercup Lane, Wakefield, NH 03872
Local realty services provided by:ERA Key Realty Services
Listed by: kelsi cahow, carolina compton
Office: heigis real estate llc.603-817-5605
MLS#:5103331
Source:PrimeMLS
Price summary
- Price:$379,000
- Price per sq. ft.:$169.2
About this home
Welcome to this charming 3-bedroom, 1-bath home nestled on a quiet dead-end street, offering the perfect combination of privacy, convenience, and low taxes. Designed for easy first-floor living, this home features a functional layout and a full walkout basement with endless potential to create additional finished living space, including a family room, home office, or gym. Step outside to a level backyard where you can relax and enjoy the abundance of local wildlife in a peaceful setting. The home is equipped with a solar panel system and battery backup, offering the potential for energy savings and added peace of mind during power outages. Solar financing details are available upon request. Additional updates include kitchen appliances that are just 3 years old and a water softener system installed 4 years ago. Conveniently located less than one mile from Lovell Lake Beach, you'll enjoy easy access to swimming, boating, fishing, and year-round outdoor recreation while still enjoying the tranquility of this desirable neighborhood. Whether you're a first-time homebuyer, looking to downsize, or searching for a home with room to grow, this property offers comfort, convenience, and endless potential....
Contact an agent
Home facts
- Year built:2000
- Listing ID #:5103331
- Added:7 day(s) ago
- Updated:August 12, 2026 at 11:57 AM
Rooms and interior
- Bedrooms:3
- Total bathrooms:1
- Full bathrooms:1
- Rooms Total:6
- Flooring:Laminate
- Kitchen Description:Dishwasher, Refrigerator
- Basement Description:Concrete, Concrete Floor, Exterior Access, Full, Interior Access, Walkout
- Living area:1,120 sq. ft.
Heating and cooling
- Heating:Oil
Structure and exterior
- Roof:Asphalt Shingle
- Year built:2000
- Building area:1,120 sq. ft.
- Lot area:1.11 Acres
- Levels:1 Story
Utilities
- Sewer:Septic
Finances and disclosures
- Price:$379,000
- Price per sq. ft.:$169.2
- Tax amount:$2,623 (2025)
Features and amenities
- Appliances:Refrigerator
- Amenities:Circuit Breaker(s)
Parking
- Parking description:Dirt Driveway
 Copyright 2026 Prime MLS, Inc. All rights reserved. This information is deemed reliable, but not guaranteed. The data relating to real estate displayed on this Site comes in part from the IDX Program of Prime MLS. The information being provided is for consumers’ personal, noncommercial use and may not be used for any purpose other than to identify prospective properties consumers may be interested in purchasing. Data last updated August 12, 2026
New listings near 94 Buttercup Lane
- Open Sun, 1 to 3pmNew
 $610,000Active4 beds 3 baths2,564 sq. ft.
134 Crabapple Drive, Wakefield, NH 03872
MLS# 5104586Listed by: KW COASTAL AND LAKES & MOUNTAINS REALTY/WOLFEBORO - Open Sat, 10am to 12pmNew
 $925,000Active1 beds 1 baths896 sq. ft.
530 Pinewood Shores Road, Wakefield, NH 03830
MLS# 5104623Listed by: KW COASTAL AND LAKES & MOUNTAINS REALTY/WOLFEBORO - Open Fri, 4 to 6pmNew
 $459,000Active3 beds 2 baths1,248 sq. ft.
729 Acton Ridge Road, Wakefield, NH 03830
MLS# 5104571Listed by: KW COASTAL AND LAKES & MOUNTAINS REALTY/WOLFEBORO - New
 $1,249,000Active3 beds 3 baths2,256 sq. ft.
539 Crew Road, Wakefield, NH 03872
MLS# 5104530Listed by: HAYES REAL ESTATE - New
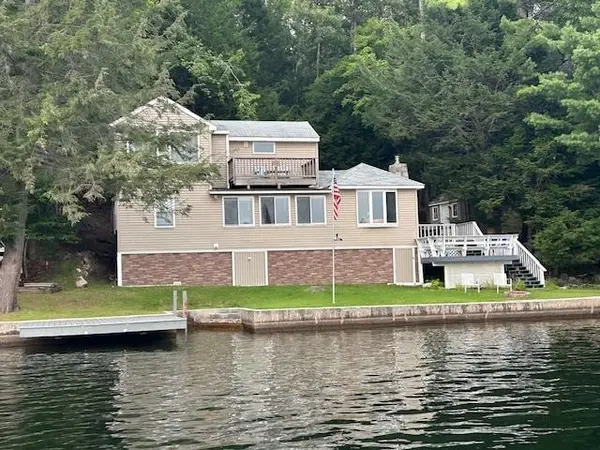 $999,000Active3 beds 2 baths1,152 sq. ft.
60 N. Roberts Cove Road, Wakefield, NH 03872
MLS# 5104514Listed by: SEVEN LAKES REAL ESTATE, LLC - New
 $249,900Active3 beds 1 baths1,356 sq. ft.
38 Meadow Street, Wakefield, NH 03872
MLS# 5104486Listed by: SEVEN LAKES REAL ESTATE, LLC - New
 $459,000Active6 beds 2 baths2,762 sq. ft.
329 Meadow Street, Wakefield, NH 03872
MLS# 5104007Listed by: ASSETS REALTY GROUP - New
 $1,200,000Active3 beds 2 baths2,098 sq. ft.
349 Concord Lane, Wakefield, NH 03830
MLS# 5103284Listed by: LAKES REGION REALTY OF MAINE 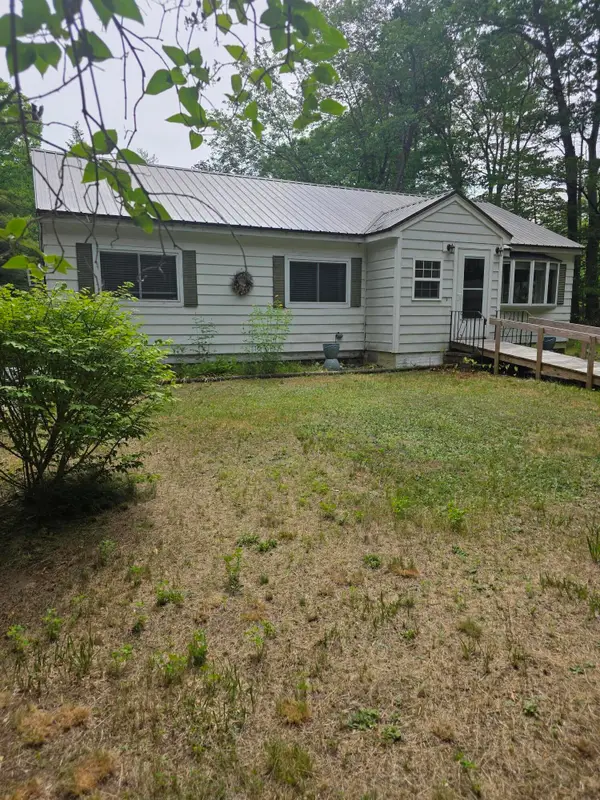 $429,000Active2 beds 2 baths1,056 sq. ft.
217 Heath Road, Wakefield, NH 03872
MLS# 1674291Listed by: EXIT KEY REAL ESTATE


Protect your home and budget from life's surprises with an Assurant Home Warranty, backed by a partner that supports you through every step of homeownership. Explore Plans.
© 2023 - 2026 ERA Franchise Systems LLC. All rights reserved. ERA Franchise Systems LLC fully supports the principles of the Fair Housing Act and the Equal Opportunity Act. ERA, ERA Real Estate powered, and their respective logos are registered service marks of ERA Franchise Systems LLC. Each office is independently owned and operated.