
1004 Green St, Haddon Heights, NJ 08035
Local realty services provided by:ERA OakCrest Realty, Inc.
1004 Green St,Haddon Heights, NJ 08035
$689,900
- 5 Beds
- 3 Baths
- 2,266 sq. ft.
- Single family
- Active
Upcoming open houses
- Thu, Oct 0805:00 pm - 07:00 pm
- Sat, Oct 1011:00 am - 01:00 pm
Listed by: joshua c haas
Office: keller williams realty
MLS#:NJCD2127834
Source:BRIGHTMLS
Price summary
- Price:$689,900
- Price per sq. ft.:$304.46
About this home
Welcome to 1004 Green St., a detached single-family home offering more than 2,200 square feet of living space in the heart of Haddon Heights. With 5 bedrooms and 2.5 full bathrooms, there's space for the family, and then some. The 2nd floor primary suite is an amazing space, complete with its own en suite bath and an adjoining office, ideal for working from home without leaving the comfort of your own space. There are 3 additional Bedrooms, a Full Bathroom and Laundry on the 2nd floor. The covered front porch sets the tone, for peace and quiet and coffee in the morning, or entertaining friends during golden-hour sunsets in the evening. Location is where this home really shines... stroll to Station Ave and downtown Haddon Heights for dining and shopping, or head to nearby parks and the Dell. When it's time to commute, I-295, major highways, the Walt Whitman Bridge, and Philadelphia are all within easy reach. Small-town charm, city access, and space to spread out. Schedule your showing today....
Contact an agent
Home facts
- Year built:1920
- Subdivision & Development:NONE AVAILABLE
- Listing ID #:NJCD2127834
- Added:7 day(s) ago
- Updated:October 07, 2026 at 01:59 PM
Rooms and interior
- Bedrooms:5
- Total bathrooms:3
- Full bathrooms:2
- Half bathrooms:1
- Flooring:Carpet, Hardwood
- Kitchen Description:Built-In Microwave, Dishwasher, Refrigerator, Stove
- Basement:Yes
- Basement Description:Unfinished
- Living area:2,266 sq. ft.
Heating and cooling
- Cooling:Central A/C, Zoned
- Heating:Forced Air, Natural Gas, Radiator, Zoned
Structure and exterior
- Roof:Architectural Shingle
- Year built:1920
- Building area:2,266 sq. ft.
- Lot area:0.16 Acres
- Architectural Style:A-Frame
- Construction Materials:Vinyl Siding
- Foundation Description:Block
- Levels:2 Stories
Schools
- High school:HADDON HEIGHTS H.S.
- Middle school:HADDON HEIGHTS JR SR
Utilities
- Water:Public
- Sewer:Public Sewer
Finances and disclosures
- Price:$689,900
- Price per sq. ft.:$304.46
- Tax amount:$11,691 (2025)
Features and amenities
- Laundry features:Dryer, Dryer In Unit, Washer, Washer In Unit
- Amenities:200+ Amp Service
Parking
- Parking description:Asphalt Driveway
New listings near 1004 Green St
- Coming SoonOpen Sat, 12 to 2pm
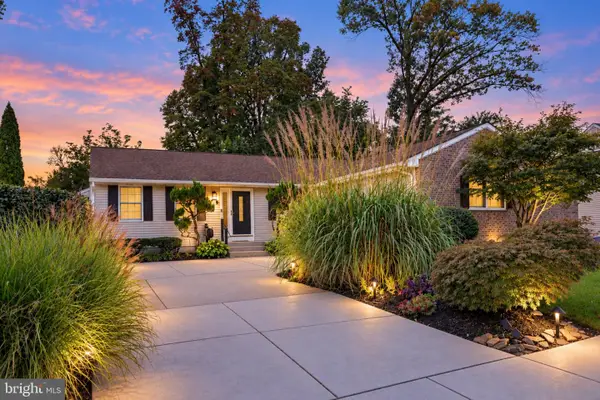 $595,000Coming Soon3 beds 2 baths2,470 sq. ft.
1828 Kings Hwy, HADDON HEIGHTS, NJ 08035
MLS# NJCD2125800Listed by: KINGSGATE REALTY LLC - Coming Soon
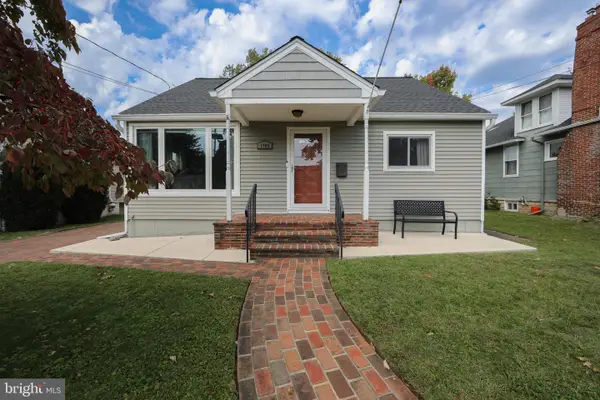 $450,000Coming Soon3 beds 2 baths1,260 sq. ft.
1703 Maple Ave, HADDON HEIGHTS, NJ 08035
MLS# NJCD2127974Listed by: DANIEL R. WHITE REALTOR, LLC 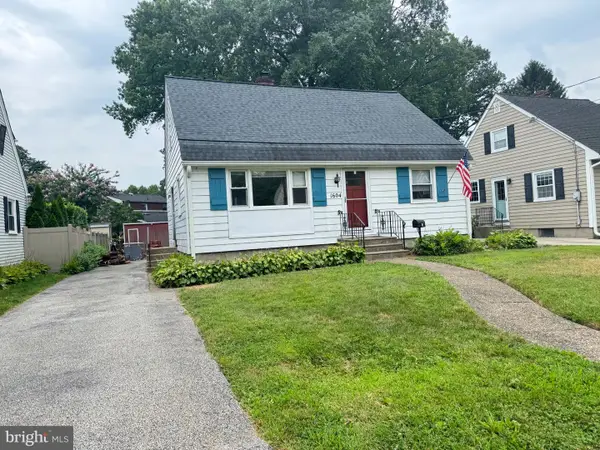 $300,000Pending3 beds 2 baths1,331 sq. ft.
1604 Chestnut Ave, HADDON HEIGHTS, NJ 08035
MLS# NJCD2125994Listed by: WEICHERT REALTORS - MOORESTOWN- New
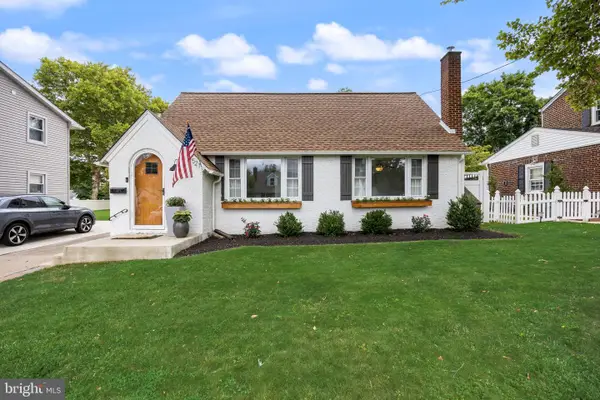 $540,000Active4 beds 2 baths1,800 sq. ft.
1521 Sycamore St, HADDON HEIGHTS, NJ 08035
MLS# NJCD2127516Listed by: BHHS FOX & ROACH-MARLTON - Open Sun, 1 to 3pm
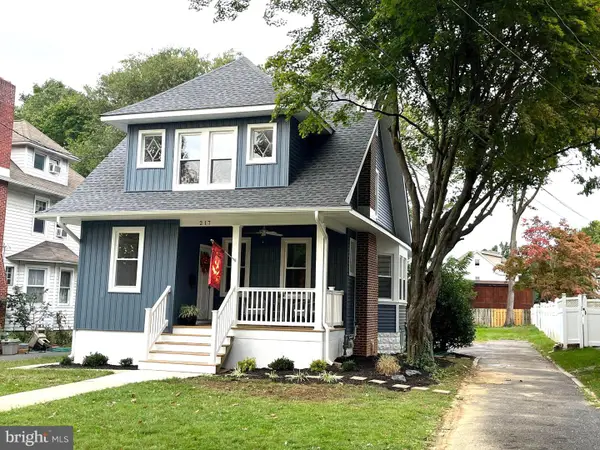 $725,000Active4 beds 4 baths2,094 sq. ft.
217 Tenth Ave, HADDON HEIGHTS, NJ 08035
MLS# NJCD2122528Listed by: KELLER WILLIAMS REALTY 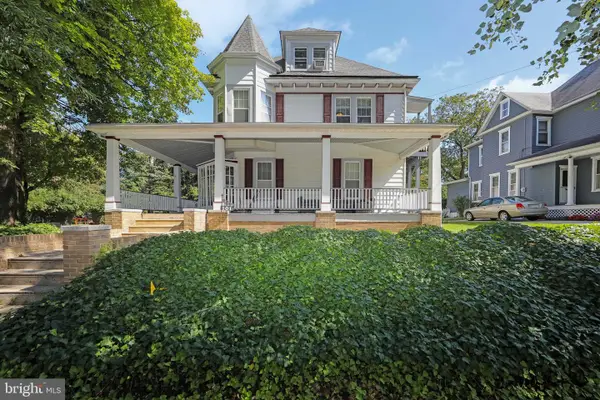 $799,900Active5 beds 4 baths3,471 sq. ft.
101 7th Ave, HADDON HEIGHTS, NJ 08035
MLS# NJCD2125958Listed by: DANIEL R. WHITE REALTOR, LLC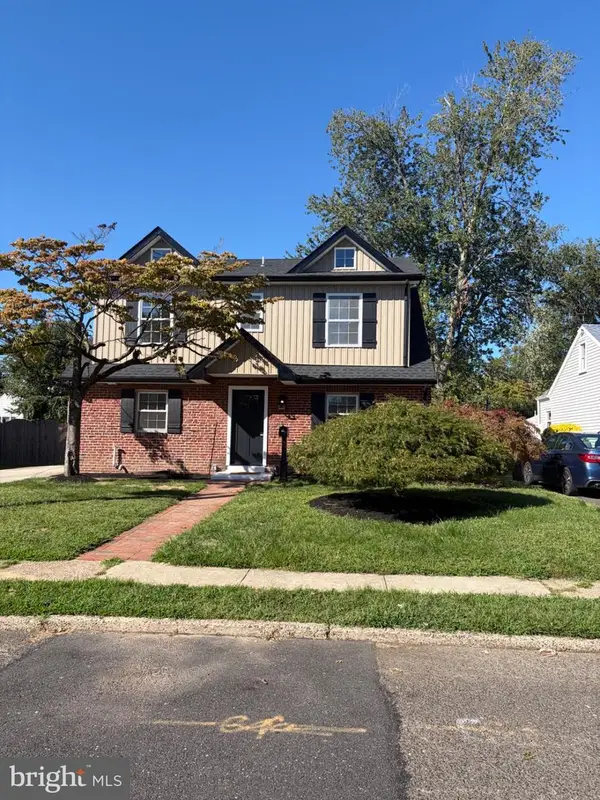 $599,900Active3 beds 3 baths2,020 sq. ft.
1417 Maple Ave, HADDON HEIGHTS, NJ 08035
MLS# NJCD2127042Listed by: REAL BROKER, LLC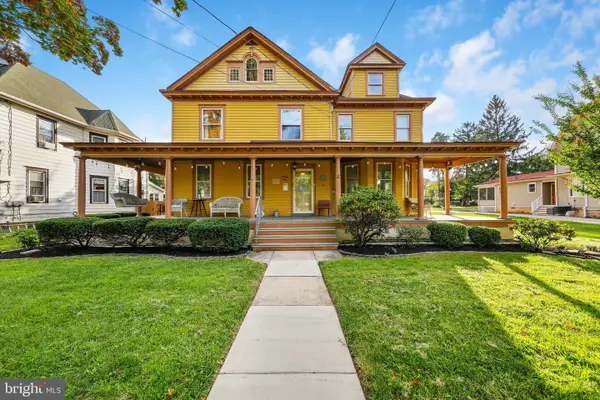 $799,000Pending6 beds 3 baths3,055 sq. ft.
22 7th Ave, HADDON HEIGHTS, NJ 08035
MLS# NJCD2126722Listed by: CENTURY 21 ALLIANCE-MOORESTOWN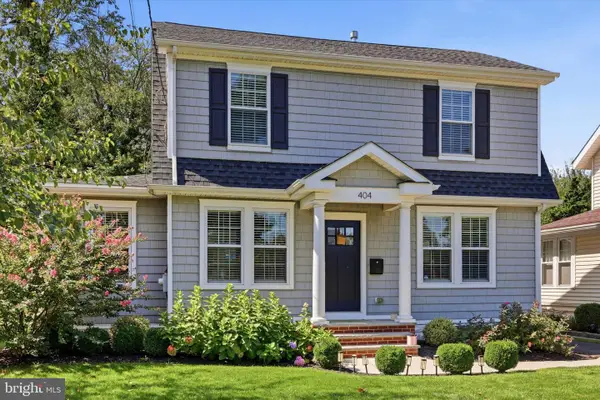 $899,000Pending4 beds 3 baths2,704 sq. ft.
404 2nd Ave, HADDON HEIGHTS, NJ 08035
MLS# NJCD2126228Listed by: COMPASS PENNSYLVANIA, LLC


Protect your home and budget from life's surprises with an Assurant Home Warranty, backed by a partner that supports you through every step of homeownership. Explore Plans.
© 2023 - 2026 ERA Franchise Systems LLC. All rights reserved. ERA Franchise Systems LLC fully supports the principles of the Fair Housing Act and the Equal Opportunity Act. ERA, ERA Real Estate powered, and their respective logos are registered service marks of ERA Franchise Systems LLC. Each office is independently owned and operated.