
2026 Prospect Ridge Blvd, Haddon Heights, NJ 08035
Local realty services provided by:Pagoda Realty ERA Powered
2026 Prospect Ridge Blvd,Haddon Heights, NJ 08035
$475,000
- 3 Beds
- 3 Baths
- 1,688 sq. ft.
- Single family
- Active
Upcoming open houses
- Sat, Nov 2112:00 pm - 02:00 pm
Listed by: jordan cass
Office: real broker, llc.
MLS#:NJCD2130982
Source:BRIGHTMLS
Price summary
- Price:$475,000
- Price per sq. ft.:$281.4
About this home
SHOWINGS START AT OPEN HOUSE ON FRIDAY 11/20 AT 5PM! Timeless charm meets modern living in this adorable brick Cape Cod, beautifully renovated from top to bottom in desirable Haddon Heights, home to a highly rated school district. With its classic brick exterior and beautifully refinished original hardwood floors, this home preserves its character while offering the luxury and convenience of all-new finishes. Step inside to a bright and inviting living room, flooded with natural light through brand-new windows, that seamlessly flows into the dining area and stunning new kitchen. Thoughtfully designed, the kitchen features white shaker cabinetry, quartz countertops, a spacious seven-foot island, stainless steel appliances, and pantry storage. A stylish powder room is conveniently located for guests. The first floor also features a generously sized bedroom with a private powder room, offering flexibility for single-level living. Upstairs, you’ll find two spacious, newly carpeted bedrooms with ample closet space, and a beautifully renovated full bathroom featuring a tiled shower and custom vanity. The full basement offers even more functional living space, with a finished area perfect for a family room, playroom, home office, or entertainment space. A dedicated laundry room features a washer, dryer, sink, cabinetry, and countertop space, along with a separate utility and storage room and exterior access through Bilco doors. Outside, enjoy a generously sized backyard with mature trees and plenty of space for outdoor entertaining, gardening, or simply relaxing. Brand new roof, windows, HVAC, water heater. With nearly everything brand new and all the charm of an original Haddon Heights home, this move-in-ready gem truly offers the best of both worlds....
Contact an agent
Home facts
- Year built:1954
- Subdivision & Development:NONE AVAILABLE
- Listing ID #:NJCD2130982
- Added:2 day(s) ago
- Updated:November 21, 2026 at 02:57 PM
Rooms and interior
- Bedrooms:3
- Total bathrooms:3
- Full bathrooms:1
- Half bathrooms:2
- Basement:Yes
- Basement Description:Full, Partially Finished
- Living area:1,688 sq. ft.
Heating and cooling
- Cooling:Central A/C
- Heating:90% Forced Air, Central
Structure and exterior
- Year built:1954
- Building area:1,688 sq. ft.
- Lot area:0.14 Acres
- Architectural Style:Cape Cod
- Construction Materials:Brick
- Foundation Description:Brick/Mortar
- Levels:2 Stories
Utilities
- Water:Public
- Sewer:Public Sewer
Finances and disclosures
- Price:$475,000
- Price per sq. ft.:$281.4
- Tax amount:$7,215 (2026)
Parking
- Parking description:On Street
New listings near 2026 Prospect Ridge Blvd
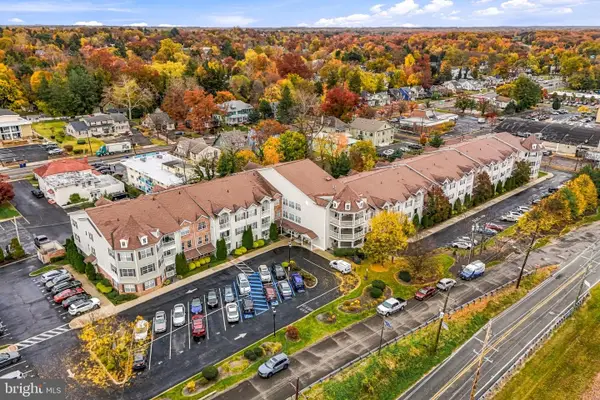 $399,999Active2 beds 2 baths1,224 sq. ft.
401 E Atlantic Ave #208, HADDON HEIGHTS, NJ 08035
MLS# NJCD2128904Listed by: OVATION REALTY LLC- Open Sun, 1 to 3pm
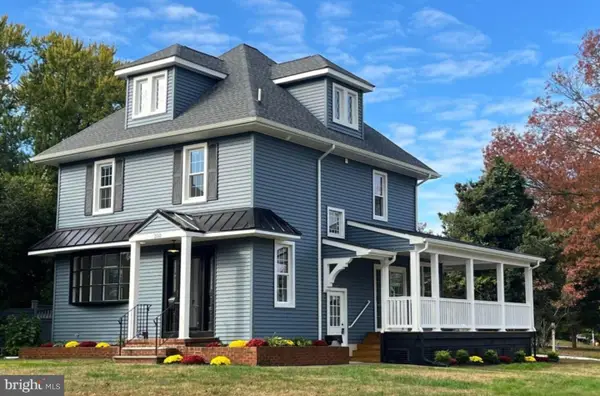 $950,000Active4 beds 3 baths2,302 sq. ft.
200 Bellmawr Ave, HADDON HEIGHTS, NJ 08035
MLS# NJCD2122744Listed by: KELLER WILLIAMS REALTY 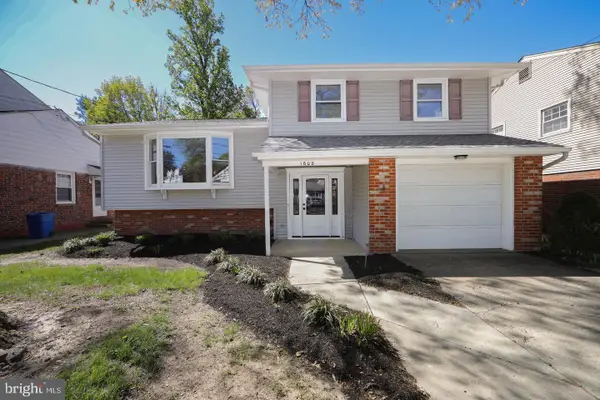 $500,000Active3 beds 2 baths1,920 sq. ft.
1608 Cedar Ave, HADDON HEIGHTS, NJ 08035
MLS# NJCD2129966Listed by: DANIEL R. WHITE REALTOR, LLC $425,000Active4 beds 1 baths1,433 sq. ft.
1329 Maple Ave, HADDON HEIGHTS, NJ 08035
MLS# NJCD2129434Listed by: DANIEL R. WHITE REALTOR, LLC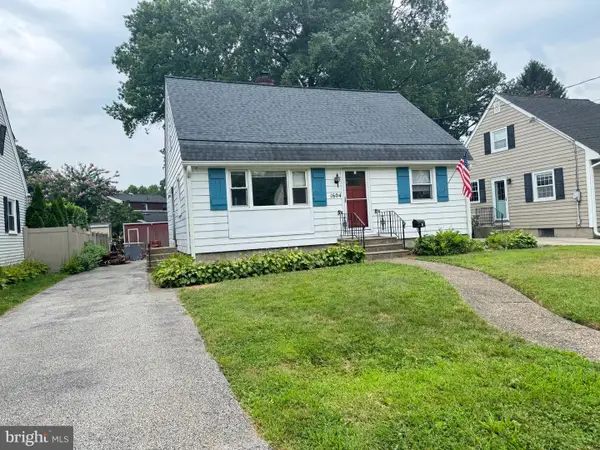 $300,000Pending3 beds 2 baths1,331 sq. ft.
1604 Chestnut Ave, HADDON HEIGHTS, NJ 08035
MLS# NJCD2125994Listed by: WEICHERT REALTORS - MOORESTOWN- Open Sat, 12 to 2pm
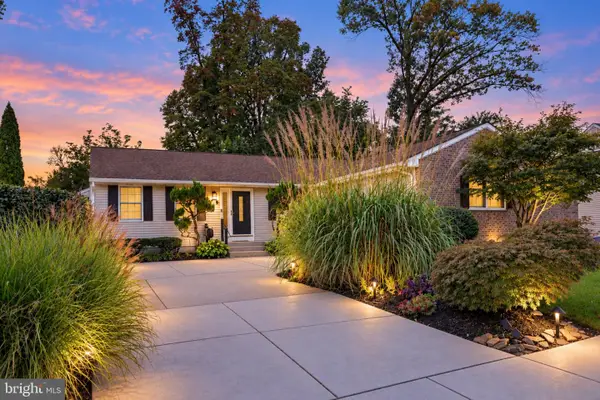 $549,900Active3 beds 2 baths2,470 sq. ft.
1828 Kings Hwy, HADDON HEIGHTS, NJ 08035
MLS# NJCD2125800Listed by: KINGSGATE REALTY LLC 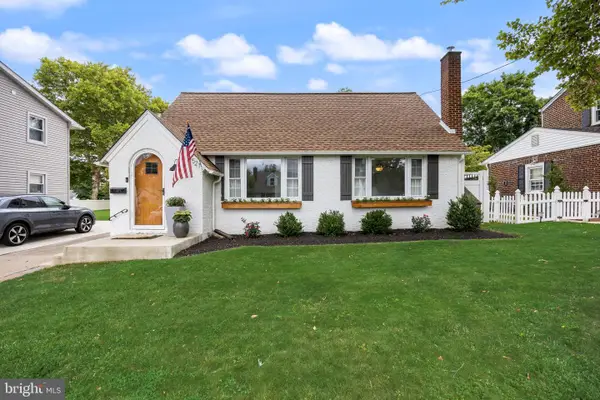 $540,000Pending4 beds 2 baths1,800 sq. ft.
1521 Sycamore St, HADDON HEIGHTS, NJ 08035
MLS# NJCD2127516Listed by: BHHS FOX & ROACH-MARLTON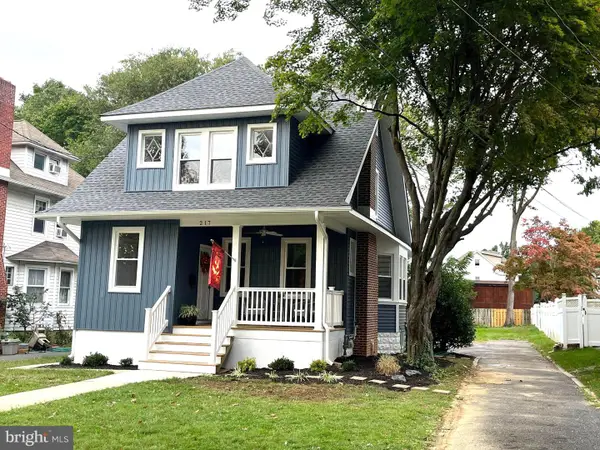 $695,000Pending4 beds 4 baths2,094 sq. ft.
217 Tenth Ave, HADDON HEIGHTS, NJ 08035
MLS# NJCD2122528Listed by: KELLER WILLIAMS REALTY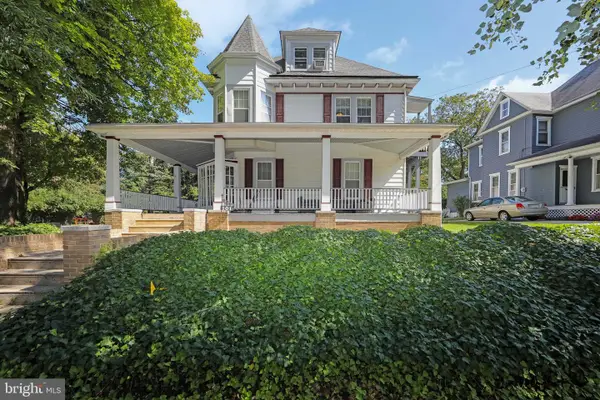 $749,900Active5 beds 4 baths3,471 sq. ft.
101 7th Ave, HADDON HEIGHTS, NJ 08035
MLS# NJCD2125958Listed by: DANIEL R. WHITE REALTOR, LLC


Protect your home and budget from life's surprises with an Assurant Home Warranty, backed by a partner that supports you through every step of homeownership. Explore Plans.
© 2023 - 2026 ERA Franchise Systems LLC. All rights reserved. ERA Franchise Systems LLC fully supports the principles of the Fair Housing Act and the Equal Opportunity Act. ERA, ERA Real Estate powered, and their respective logos are registered service marks of ERA Franchise Systems LLC. Each office is independently owned and operated.