
3 Honey Brook Dr, Princeton, NJ 08540
Local realty services provided by:O'BRIEN REALTY ERA POWERED
3 Honey Brook Dr,Princeton, NJ 08540
$1,149,000
- 6 Beds
- 4 Baths
- 4,135 sq. ft.
- Single family
- Pending
Listed by: mary saba, sarah saba
Office: queenston realty, llc.
MLS#:NJME2081070
Source:BRIGHTMLS
Price summary
- Price:$1,149,000
- Price per sq. ft.:$277.87
About this home
4,135 square feet of beautifully renovated living space spanning 2 levels, perfectly situated on a large private and serene lot! Thoughtfully reimagined with exceptional craftsmanship and high-end finishes throughout, the spacious, sun-filled home offers the perfect blend of style, comfort and functionality.
The stunning Eat-in kitchen serves as the heart of the home, complemented by 3.5 beautifully renovated bathrooms, new flooring, windows, roof, siding, Furnace, Water Heater and countless additional updates.
The home features living spaces on both the main level and the walkout lower level, providing flexibility for everyday living and entertaining. Step outside to enjoy the peaceful surroundings from the expansive deck overlooking the tranquil backyard or relax on the lower level patio with direct access to the pool and the landscaped grounds which offers ample space for outdoor recreation and entertaining! Ideally located
minutes from downtown Princeton, major commuter routes, great schools, shopping and dining! Square footage is per Tax Assessor. Buyers to verify....
Contact an agent
Home facts
- Year built:1963
- Subdivision & Development:ELM RIDGE PARK
- Listing ID #:NJME2081070
- Added:38 day(s) ago
- Updated:August 30, 2026 at 07:59 AM
Rooms and interior
- Bedrooms:6
- Total bathrooms:4
- Full bathrooms:3
- Half bathrooms:1
- Rooms Total:12
- Flooring:Ceramic Tile, Wood
- Dining Description:Dining Room
- Bathrooms Description:Bathroom 2, Half Bath, Primary Bathroom
- Bedroom Description:Primary Bedroom
- Basement:Yes
- Basement Description:Daylight, Full, Fully Finished
- Living area:4,135 sq. ft.
Heating and cooling
- Cooling:Central A/C
- Heating:Baseboard - Hot Water, Natural Gas
Structure and exterior
- Roof:Shingle
- Year built:1963
- Building area:4,135 sq. ft.
- Lot area:1.38 Acres
- Lot Features:Trees/Wooded
- Architectural Style:Contemporary, Ranch/Rambler
- Construction Materials:Vinyl Siding
- Exterior Features:Deck(s), Lawn Sprinkler, Patio(s)
- Levels:1 Story
Schools
- High school:CENTRAL
Utilities
- Water:Well
- Sewer:On Site Septic
Finances and disclosures
- Price:$1,149,000
- Price per sq. ft.:$277.87
- Tax amount:$17,707 (2025)
Features and amenities
- Laundry features:Laundry
- Amenities:Electric Available, Natural Gas Available
Parking
- Parking description:Asphalt Driveway, Attached Garage, Garage Door Opener
- Garage:Yes
- Garage spaces:2
New listings near 3 Honey Brook Dr
- Coming Soon
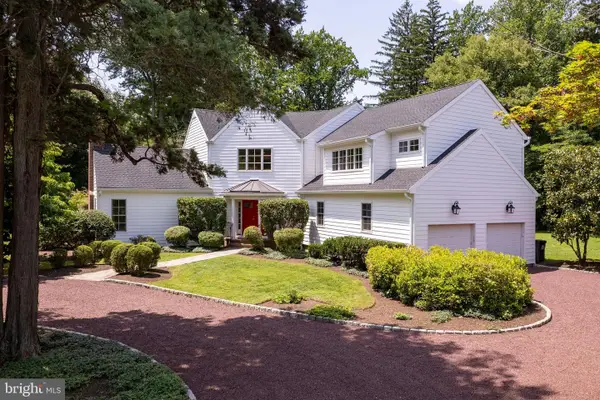 $2,250,000Coming Soon4 beds 5 baths3,612 sq. ft.
209 Winant Rd, PRINCETON, NJ 08540
MLS# NJME2081856Listed by: CALLAWAY HENDERSON SOTHEBY'S INT'L-PRINCETON - Open Sun, 1 to 4pmNew
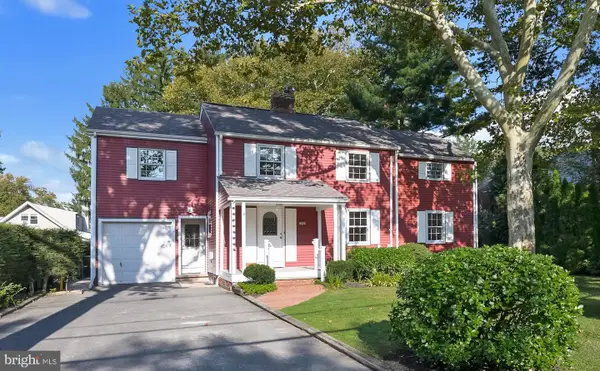 $1,275,000Active4 beds 3 baths2,391 sq. ft.
299 Walnut Ln, PRINCETON, NJ 08540
MLS# NJME2082526Listed by: WEICHERT REALTORS - PRINCETON - New
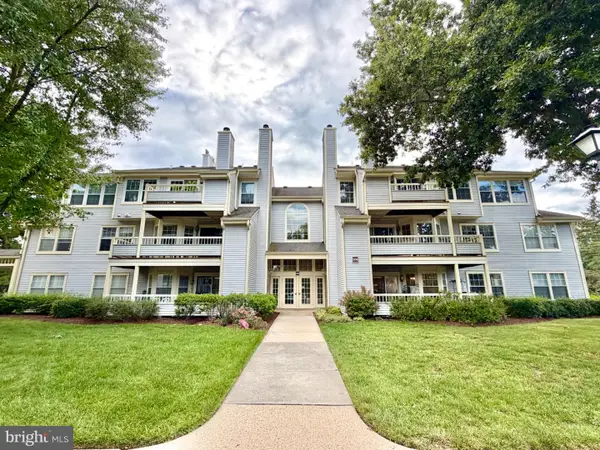 $365,000Active2 beds 1 baths1,008 sq. ft.
306 Trinity Ct #12, PRINCETON, NJ 08540
MLS# NJME2082918Listed by: RE/MAX SELECT - PRINCETON - New
 $620,000Active2 beds 1 baths704 sq. ft.
41 Quarry St, PRINCETON, NJ 08542
MLS# NJME2082848Listed by: RE/MAX SELECT - PRINCETON - Open Sun, 1 to 4pmNew
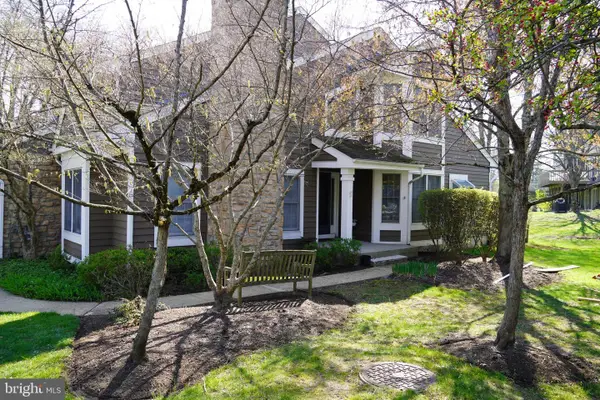 $735,000Active3 beds 4 baths2,036 sq. ft.
57 W Countryside Dr, PRINCETON, NJ 08540
MLS# NJMX2013102Listed by: KELLER WILLIAMS REAL ESTATE - PRINCETON - Open Sun, 11am to 12:30pmNew
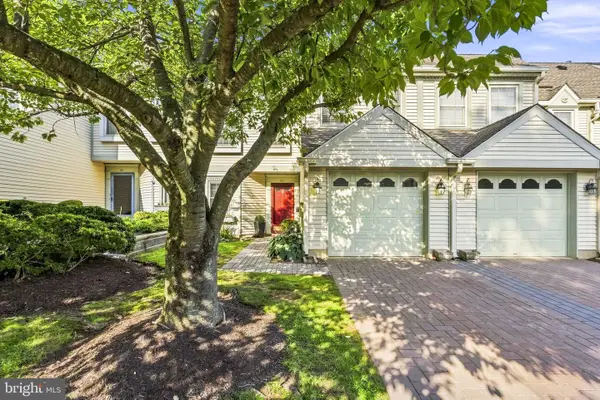 $629,900Active3 beds 3 baths2,153 sq. ft.
43 Fair Acres Ct, PRINCETON, NJ 08540
MLS# NJMX2013108Listed by: WEICHERT REALTORS - PRINCETON - New
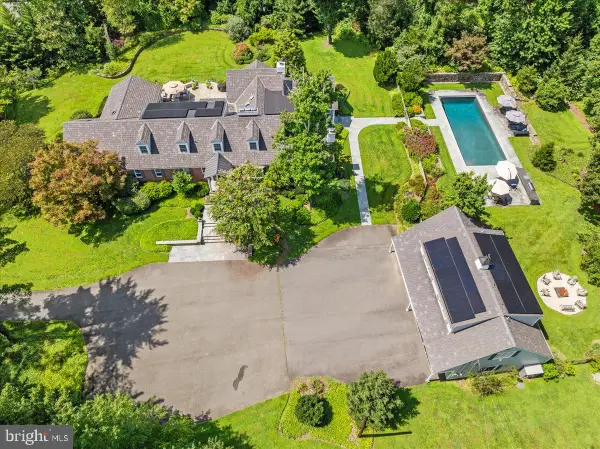 $3,325,000Active7 beds 9 baths6,315 sq. ft.
1 Audubon Ln, PRINCETON, NJ 08540
MLS# NJME2082438Listed by: QUEENSTON REALTY, LLC - New
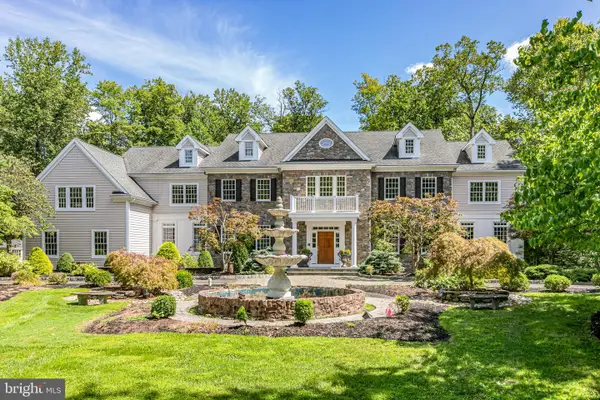 $3,680,000Active6 beds 8 baths7,628 sq. ft.
117 Bouvant Dr, PRINCETON, NJ 08540
MLS# NJME2081768Listed by: CALLAWAY HENDERSON SOTHEBY'S INT'L-PRINCETON - New
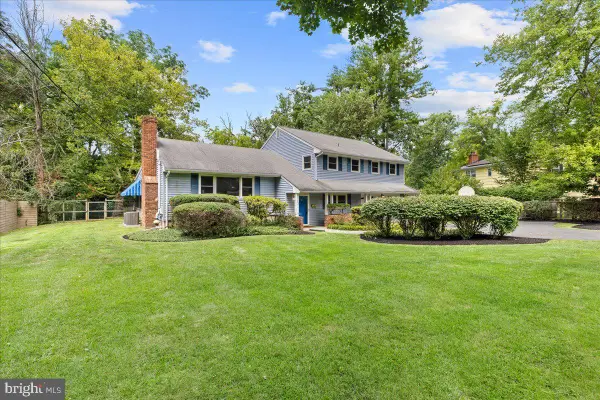 $1,299,000Active5 beds 3 baths2,360 sq. ft.
15 Linwood Cir, PRINCETON, NJ 08540
MLS# NJME2082432Listed by: QUEENSTON REALTY, LLC - New
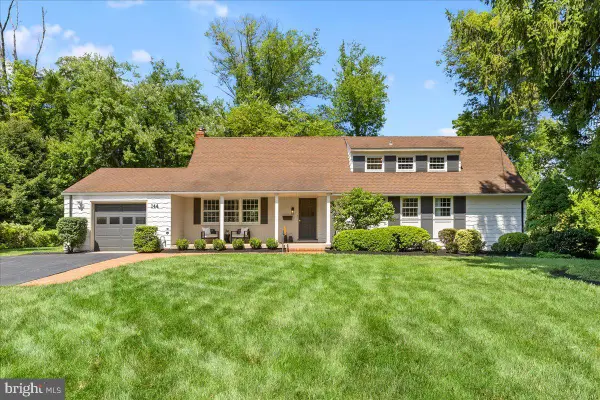 $1,199,000Active4 beds 3 baths2,211 sq. ft.
144 Sycamore Rd, PRINCETON, NJ 08540
MLS# NJME2082436Listed by: QUEENSTON REALTY, LLC


Protect your home and budget from life's surprises with an Assurant Home Warranty, backed by a partner that supports you through every step of homeownership. Explore Plans.
© 2023 - 2026 ERA Franchise Systems LLC. All rights reserved. ERA Franchise Systems LLC fully supports the principles of the Fair Housing Act and the Equal Opportunity Act. ERA, ERA Real Estate powered, and their respective logos are registered service marks of ERA Franchise Systems LLC. Each office is independently owned and operated.