
402 Canterbury Way, Princeton, NJ 08540
Local realty services provided by:ERA Martin Associates
402 Canterbury Way,Princeton, NJ 08540
$625,000
- 2 Beds
- 3 Baths
- 1,487 sq. ft.
- Townhouse
- Coming Soon
Upcoming open houses
- Sun, Nov 2201:00 pm - 03:00 pm
Listed by: virendra singh pingliya
Office: re/max first realty ii
MLS#:NJMX2013726
Source:BRIGHTMLS
Price summary
- Price:$625,000
- Price per sq. ft.:$420.31
- Monthly HOA dues:$417
About this home
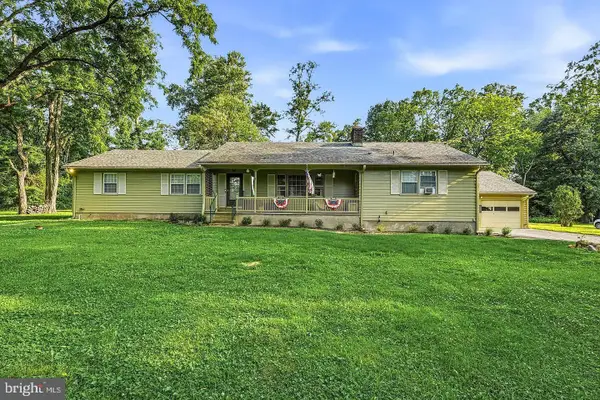
Welcome to 402 Canterbury Way, a beautifully maintained NORTH facing move-in-ready townhome nestled in the highly desirable Woods at Princeton Walk community! Offering 2 spacious bedrooms, 2.5 bathrooms, and an attached garage, this inviting home combines comfort, style, and convenience.
Step inside to discover a bright and airy open-concept layout featuring soaring ceilings and an impressive two-story wall of windows that fills the living room with abundant natural light. The spacious dining area seamlessly connects to the eat-in kitchen, complete with rich wood cabinetry, stainless steel appliances, and Smart gas range, vented hood, and dishwasher.
Sliding glass doors lead to a private, fully fenced backyard, providing the perfect setting for outdoor entertaining, morning coffee, or simply unwinding.
Upstairs, the generously sized primary suite offers a beautiful bay window, a spacious walk-in closet, and a luxurious en-suite bathroom featuring a soaking tub, separate stall shower, double vanity, and private water closet. An additional well-appointed bedroom, full bathroom, and conveniently located second-floor laundry complete the upper level.
Major upgrades include a brand-new HVAC system, offering added comfort and peace of mind for the new homeowners. Additional features include a private entrance, landscaped front yard, comfortable carpeted living spaces, tile flooring in select areas, and an attached garage.
Residents of Woods at Princeton Walk enjoy exceptional resort-style amenities, including indoor and outdoor swimming pools, a clubhouse, fitness center, tennis and basketball courts, playgrounds, and more.
Conveniently situated near major highways, train stations with access to NYC and Philadelphia, downtown Princeton, shopping, restaurants, and entertainment, this home offers the perfect balance of peaceful community living and everyday accessibility.
Don't miss this incredible opportunity to own a beautiful townhome in one of the area's most sought-after communities. Schedule your showing today!...
Contact an agent
Home facts
- Year built:1998
- Subdivision & Development:PRINCETON WALK
- Listing ID #:NJMX2013726
- Updated:November 19, 2026 at 02:29 PM
Rooms and interior
- Bedrooms:2
- Total bathrooms:3
- Full bathrooms:2
- Half bathrooms:1
- Flooring:Carpet
- Dining Description:Dining Area
- Kitchen Description:Carpet, Dishwasher, Microwave, Oven/Range - Gas, Refrigerator, Water Heater
- Bedroom Description:Carpet, Walk In Closet(s)
- Living area:1,487 sq. ft.
Heating and cooling
- Cooling:Central A/C
- Heating:Forced Air, Natural Gas
Structure and exterior
- Year built:1998
- Building area:1,487 sq. ft.
- Architectural Style:Side-by-Side
- Construction Materials:Frame
- Foundation Description:Slab
- Levels:2 Stories
Utilities
- Water:Public
- Sewer:Public Sewer
Finances and disclosures
- Price:$625,000
- Price per sq. ft.:$420.31
- Tax amount:$8,806 (2025)
Features and amenities
- Laundry features:Dryer, Washer
- Amenities:Attic, Carpet, Ceiling Fan(s)
Parking
- Parking description:Additional Storage Area, Attached Garage, Built In
- Garage:Yes
- Garage spaces:1
New listings near 402 Canterbury Way
- Open Sun, 2 to 4pmNew
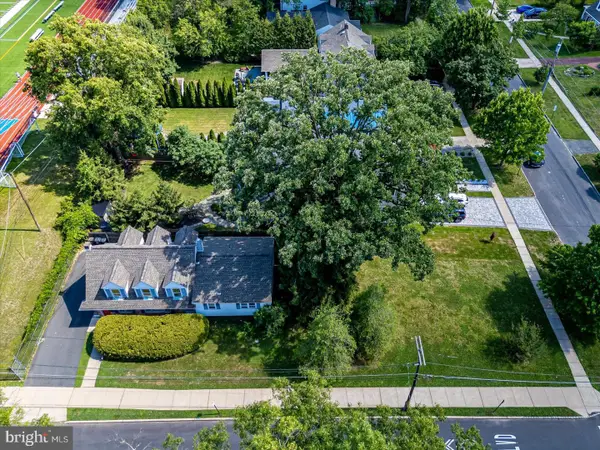 $999,000Active5 beds 3 baths2,208 sq. ft.
265 Moore St, PRINCETON, NJ 08540
MLS# NJME2086368Listed by: QUEENSTON REALTY, LLC - Open Sun, 1 to 4pmNew
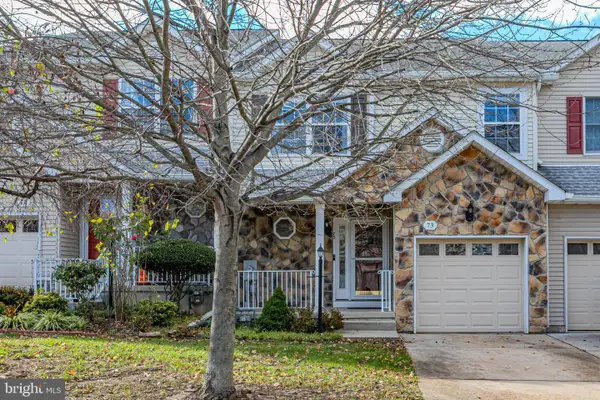 $685,000Active3 beds 3 baths2,093 sq. ft.
73 Castleton Rd, PRINCETON, NJ 08540
MLS# NJSO2006238Listed by: CALLAWAY HENDERSON SOTHEBY'S INT'L-PRINCETON - New
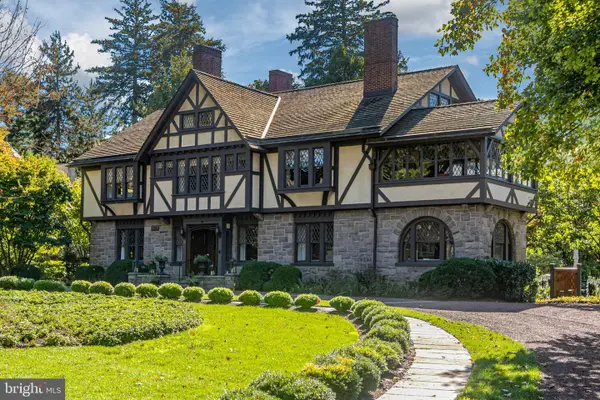 $5,850,000Active7 beds 6 baths7,518 sq. ft.
82 Library Pl, PRINCETON, NJ 08540
MLS# NJME2084652Listed by: CALLAWAY HENDERSON SOTHEBY'S INT'L-PRINCETON - Open Sun, 11am to 1pmNew
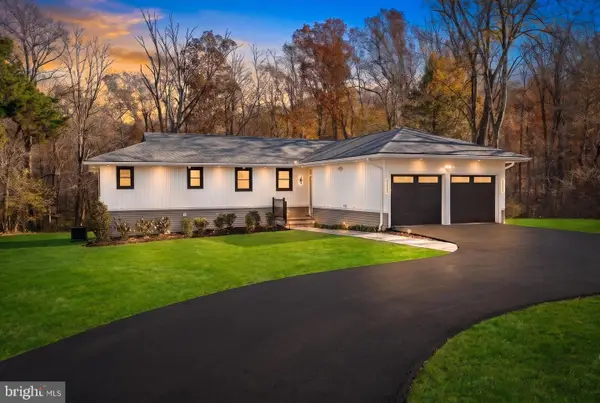 $1,349,000Active4 beds 3 baths2,350 sq. ft.
851 Mt Lucas Rd, PRINCETON, NJ 08540
MLS# NJME2086128Listed by: QUEENSTON REALTY, LLC - New
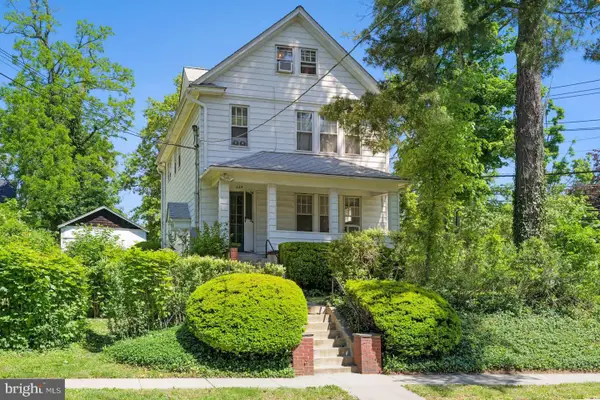 $1,990,000Active5 beds -- baths2,455 sq. ft.
264 Hawthorne Ave, PRINCETON, NJ 08540
MLS# NJME2086208Listed by: REALMART REALTY, LLC - New
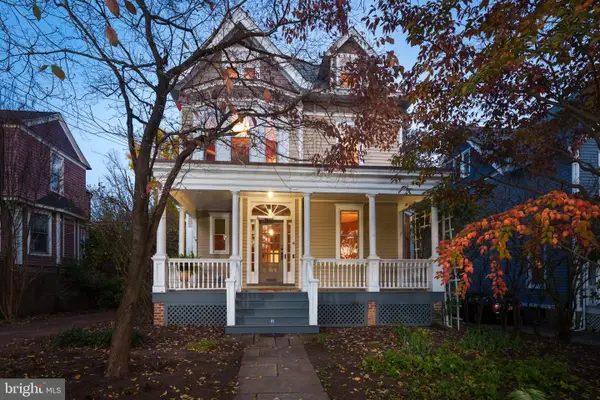 $1,800,000Active5 beds 4 baths2,356 sq. ft.
41 Vandeventer Ave, PRINCETON, NJ 08542
MLS# NJME2085810Listed by: CALLAWAY HENDERSON SOTHEBY'S INT'L-PRINCETON - New
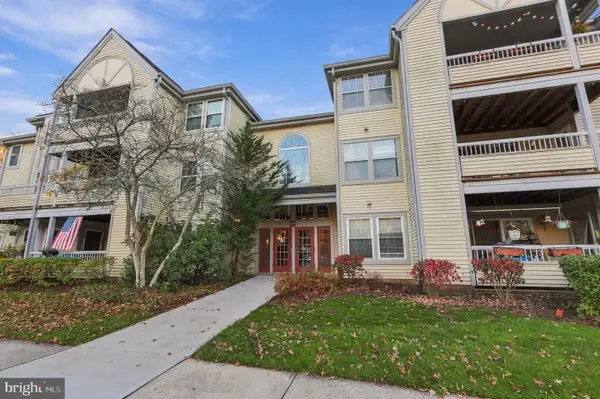 $438,000Active2 beds 2 baths1,210 sq. ft.
120 Acadia Ct #11, PRINCETON, NJ 08540
MLS# NJME2086086Listed by: SMIRES & ASSOCIATES - New
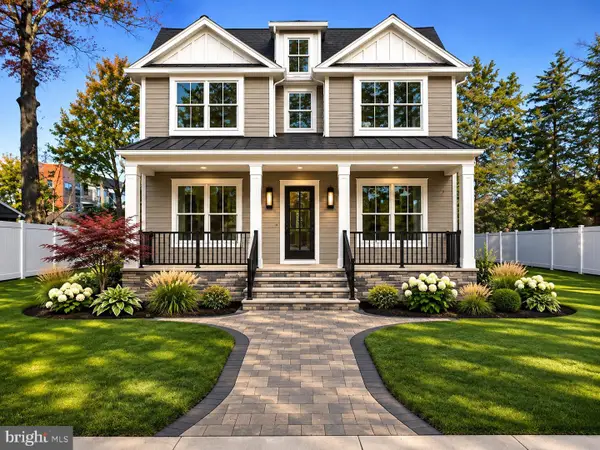 $2,599,900Active5 beds 5 baths4,106 sq. ft.
68 Clearview Ave, PRINCETON, NJ 08540
MLS# NJME2086074Listed by: COLDWELL BANKER RESIDENTIAL BROKERAGE - PRINCETON - New
 $825,000Active5 beds 2 baths2,336 sq. ft.
123 Old Georgetown Rd, PRINCETON, NJ 08540
MLS# NJSO2006228Listed by: CORCORAN SAWYER SMITH - PENNINGTON


Protect your home and budget from life's surprises with an Assurant Home Warranty, backed by a partner that supports you through every step of homeownership. Explore Plans.
© 2023 - 2026 ERA Franchise Systems LLC. All rights reserved. ERA Franchise Systems LLC fully supports the principles of the Fair Housing Act and the Equal Opportunity Act. ERA, ERA Real Estate powered, and their respective logos are registered service marks of ERA Franchise Systems LLC. Each office is independently owned and operated.