
118 Garwin Rd, Swedesboro, NJ 08085
Local realty services provided by:ERA Liberty Realty
118 Garwin Rd,Swedesboro, NJ 08085
$450,000
- 3 Beds
- 2 Baths
- 1,344 sq. ft.
- Single family
- Pending
Listed by: nichole m arnold
Office: keller williams hometown
MLS#:NJGL2073580
Source:BRIGHTMLS
Price summary
- Price:$450,000
- Price per sq. ft.:$334.82
About this home
One-Level Living on a Beautiful 1-Acre Lot with Brand-New Septic & Oversized Garage
Welcome to the perfect combination of comfort, convenience, and country charm! Situated on a 1-acre lot, this well-maintained ranch home offers easy one-level living and valuable updates that provide peace of mind for its next owner.
Major inspections have already been completed, including a brand-new septic system being installed by the seller, a well certification, and a clear termite certification, making your purchase that much easier. Recent interior updates include new luxury vinyl plank (LVP) flooring in the living room and hallway, along with fresh paint throughout most of the home, creating a bright, clean, and move-in-ready feel.
From the moment you arrive, you'll appreciate the mature shade trees, expansive driveway, and welcoming curb appeal. Inside, natural light fills the spacious living room, enhanced by the new LVP flooring, creating a warm and inviting atmosphere. The eat-in kitchen offers plenty of room for everyday meals, while the convenient main-level laundry adds to the home's functionality.
The home features three generously sized bedrooms, including a comfortable primary suite with an updated private bathroom showcasing a beautiful walk-in shower. A full hall bathroom serves the additional bedrooms.
Looking for extra space? The full basement boasts extra-high ceilings, abundant storage, and endless potential to create additional living space, a workshop, home gym, or recreation area. Bilco doors provide convenient exterior access, making it easy to move large furniture, equipment, or supplies.
Step outside and enjoy the freedom of your private acre—perfect for gardening, entertaining, outdoor recreation, or simply relaxing in a peaceful setting.
Car enthusiasts, hobbyists, and contractors will appreciate the oversized detached two-car garage, offering ample room for vehicles, tools, equipment, and projects.
Ideally located near Route 322, I-295, the New Jersey Turnpike, and the bridges to Pennsylvania and Delaware, this property combines the tranquility of country living with exceptional convenience for commuters.
Don't miss this wonderful opportunity to own a move-in-ready home with major improvements already completed. Schedule your private tour today and experience everything this exceptional property has to offer!...
Contact an agent
Home facts
- Year built:1985
- Subdivision & Development:NONE AVAILABLE
- Listing ID #:NJGL2073580
- Added:100 day(s) ago
- Updated:September 06, 2026 at 07:38 AM
Rooms and interior
- Bedrooms:3
- Total bathrooms:2
- Full bathrooms:2
- Flooring:Carpet
- Dining Description:Combination Kitchen/Dining, Dining Area
- Bathrooms Description:Primary Bath(s)
- Kitchen Description:Breakfast Area, Carpet, Kitchen - Galley, Oven - Self Cleaning, Refrigerator, Water Heater
- Bedroom Description:Carpet
- Basement:Yes
- Basement Description:Full, Interior Access, Sump Pump, Unfinished, Walkout Stairs
- Living area:1,344 sq. ft.
Heating and cooling
- Cooling:Central A/C
- Heating:Forced Air, Natural Gas
Structure and exterior
- Roof:Asphalt
- Year built:1985
- Building area:1,344 sq. ft.
- Lot area:1 Acres
- Architectural Style:Ranch/Rambler
- Construction Materials:Frame
- Foundation Description:Block
- Levels:1 Story
Schools
- High school:KINGSWAY REGIONAL H.S.
- Middle school:KINGSWAY REGIONAL M.S.
- Elementary school:CHARLES G HARKER
Utilities
- Water:Well
- Sewer:On Site Septic
Finances and disclosures
- Price:$450,000
- Price per sq. ft.:$334.82
- Tax amount:$6,926 (2025)
Features and amenities
- Laundry features:Dryer, Washer
- Amenities:Attic, Carpet, Ceiling Fan(s)
Parking
- Parking description:Crushed Stone, Detached Garage, Garage - Front Entry, Oversized
- Garage:Yes
- Garage spaces:2
New listings near 118 Garwin Rd
- Coming Soon
 $674,990Coming Soon2 beds 3 baths2,387 sq. ft.
213 Nixon Ct, SWEDESBORO, NJ 08085
MLS# NJGL2078014Listed by: ROMANO REALTY - Open Sun, 1 to 3pmNew
 $339,000Active3 beds 3 baths1,672 sq. ft.
225 Lafayette Dr, SWEDESBORO, NJ 08085
MLS# NJGL2077800Listed by: REAL BROKER, LLC - New
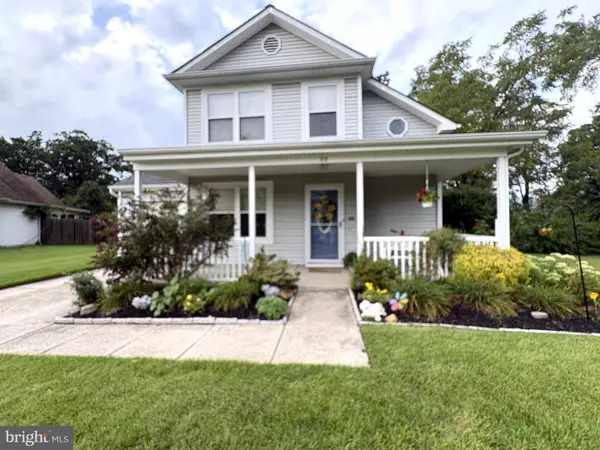 $400,000Active3 beds 2 baths1,420 sq. ft.
22 Derby Rd, SWEDESBORO, NJ 08085
MLS# NJGL2077744Listed by: REALTYMARK PROPERTIES 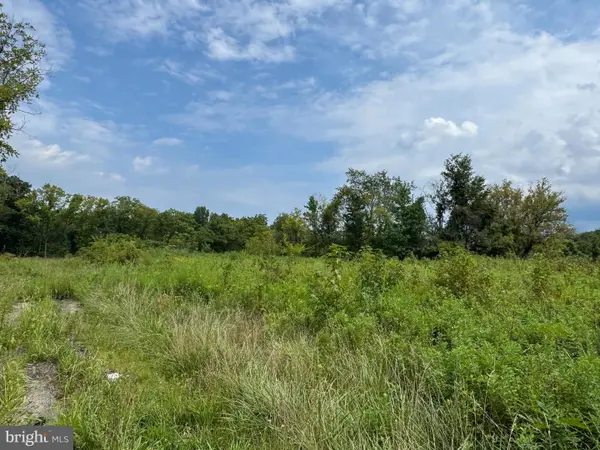 $200,000Active2.89 Acres
L22 Monroeville Swedesboro Rd (rt 694), SWEDESBORO, NJ 08085
MLS# NJGL2077494Listed by: REAL BROKER, LLC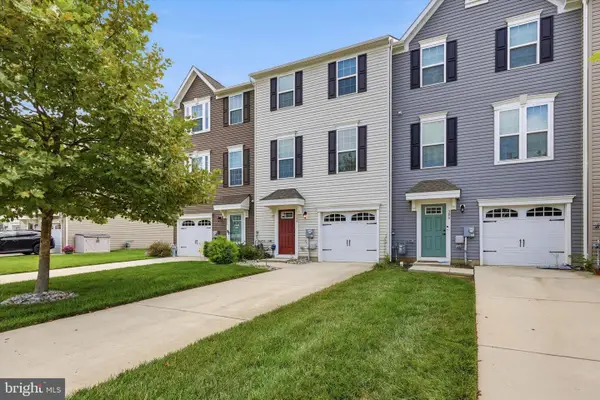 $419,000Active3 beds 3 baths1,720 sq. ft.
308 Dalton Dr, SWEDESBORO, NJ 08085
MLS# NJGL2077466Listed by: KW EMPOWER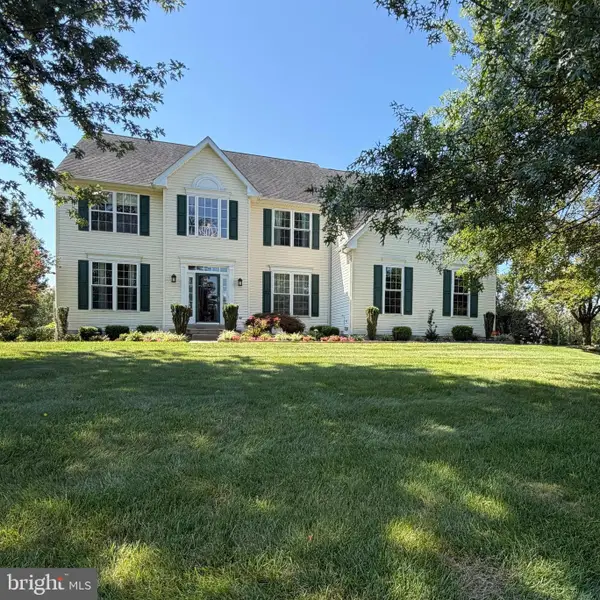 $650,000Active4 beds 3 baths2,796 sq. ft.
123 Sherwood Dr, SWEDESBORO, NJ 08085
MLS# NJGL2077106Listed by: KELLER WILLIAMS HOMETOWN $639,900Active4 beds 3 baths3,177 sq. ft.
149 Merseyside Dr, SWEDESBORO, NJ 08085
MLS# NJGL2077376Listed by: REAL BROKER, LLC $324,900Active3 beds 2 baths1,456 sq. ft.
612 Monroeville Rd, SWEDESBORO, NJ 08085
MLS# NJGL2075922Listed by: BETTER HOMES AND GARDENS REAL ESTATE MATURO $390,000Pending3 beds 2 baths1,768 sq. ft.
42 Glen Echo Ave, SWEDESBORO, NJ 08085
MLS# NJGL2077112Listed by: KELLER WILLIAMS HOMETOWN $635,000Pending4 beds 3 baths2,470 sq. ft.
335 Patriot Dr, SWEDESBORO, NJ 08085
MLS# NJGL2077172Listed by: GREENSIDE REALTY


Protect your home and budget from life's surprises with an Assurant Home Warranty, backed by a partner that supports you through every step of homeownership. Explore Plans.
© 2023 - 2026 ERA Franchise Systems LLC. All rights reserved. ERA Franchise Systems LLC fully supports the principles of the Fair Housing Act and the Equal Opportunity Act. ERA, ERA Real Estate powered, and their respective logos are registered service marks of ERA Franchise Systems LLC. Each office is independently owned and operated.