
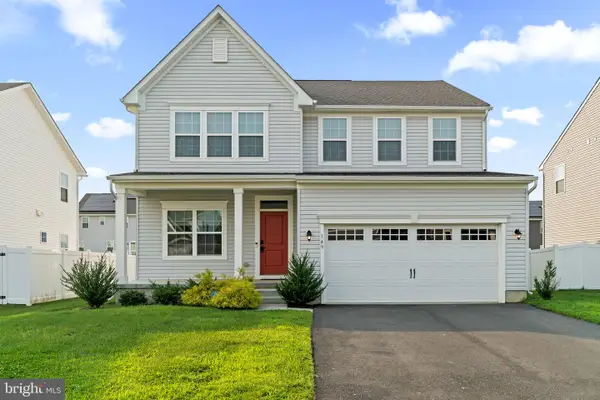
235 Abbey Ln, Swedesboro, NJ 08085
Local realty services provided by:ERA Liberty Realty
Listed by: tracey a yarborough
Office: bhhs fox & roach wayne-devon
MLS#:NJGL2075840
Source:BRIGHTMLS
Price summary
- Price:$549,000
- Price per sq. ft.:$161.9
- Monthly HOA dues:$15.42
About this home
BEST AND FINAL OFFERS DUE MONDAY AUGUST 3rd at 5 PM
This charming Colonial home in the desirable Hampton Ridge community offers a perfect blend of comfort and modern living. With four spacious bedrooms and 2.5 bathrooms, and a finished basement that provides an extra 875 square feet of living area, this residence is designed for both family relaxation and entertaining. Enjoy cozy evenings by the gas fireplaces or take a dip in the above-ground pool during warm summer days. The corner lot features a generous rear yard and side yards, perfect for outdoor gatherings or gardening. The attached garage and ample driveway space provide convenience for your family and your guests. Hampton Ridge is known for its friendly atmosphere, convenient location for commuters, and has nearby parks and recreational areas that encourage an active lifestyle. Local schools are highly regarded, and Logan Twp offers a free full day public preschool program and the district partners with Just Kids to provide public before and after school child care services, making this neighborhood a wonderful place to call home. The added benefit of owning solar energy is part of the amazing value this property brings with no cost solar and NJ state credits you end up saving thousands of dollars on electricity. Ask your agent for the documentation uploaded in the MLS for further details. This is a MUST SEE Property Set up your showing today!...
Contact an agent
Home facts
- Year built:1999
- Subdivision & Development:HAMPTON RIDGE
- Listing ID #:NJGL2075840
- Added:49 day(s) ago
- Updated:September 05, 2026 at 08:08 AM
Rooms and interior
- Bedrooms:4
- Total bathrooms:3
- Full bathrooms:2
- Half bathrooms:1
- Flooring:Carpet, Luxury Vinyl Plank
- Basement:Yes
- Basement Description:Fully Finished
- Living area:3,391 sq. ft.
Heating and cooling
- Cooling:Central A/C
- Heating:Forced Air, Natural Gas, Solar, Solar - Active
Structure and exterior
- Year built:1999
- Building area:3,391 sq. ft.
- Lot Features:Corner, Rear Yard, SideYard(s)
- Architectural Style:Colonial
- Construction Materials:Frame, Vinyl Siding
- Foundation Description:Slab
- Levels:3 Story
Schools
- High school:KINGSWAY REGIONAL H.S.
- Middle school:LOGAN ES
- Elementary school:LOGAN E.S.
Utilities
- Water:Public
- Sewer:Public Sewer
Finances and disclosures
- Price:$549,000
- Price per sq. ft.:$161.9
- Tax amount:$7,060 (2025)
Features and amenities
- Pool features:Above Ground
Parking
- Parking description:Attached Garage, Garage - Front Entry, Inside Access
- Garage:Yes
- Garage spaces:1
New listings near 235 Abbey Ln
- Coming Soon
 $674,990Coming Soon2 beds 3 baths2,387 sq. ft.
213 Nixon Ct, SWEDESBORO, NJ 08085
MLS# NJGL2078014Listed by: ROMANO REALTY - Open Sat, 11am to 1pmNew
 $339,000Active3 beds 3 baths1,672 sq. ft.
225 Lafayette Dr, SWEDESBORO, NJ 08085
MLS# NJGL2077800Listed by: REAL BROKER, LLC - Open Sat, 10am to 12pmNew
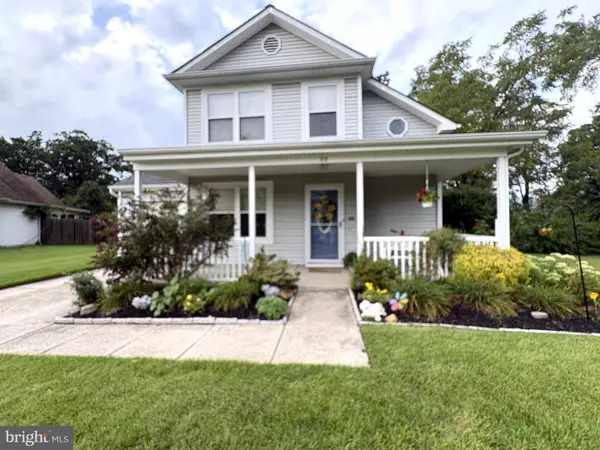 $400,000Active3 beds 2 baths1,420 sq. ft.
22 Derby Rd, SWEDESBORO, NJ 08085
MLS# NJGL2077744Listed by: REALTYMARK PROPERTIES 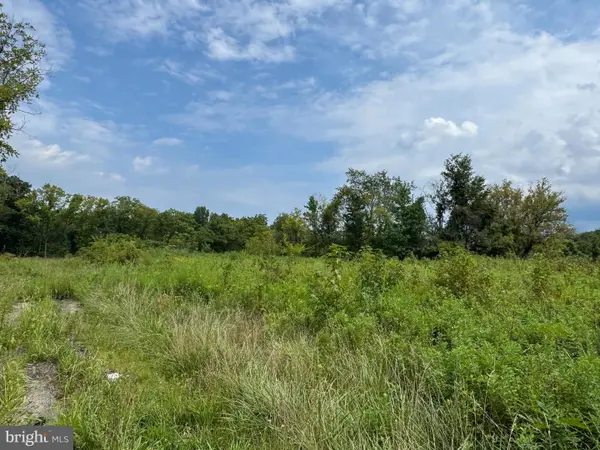 $200,000Active2.89 Acres
L22 Monroeville Swedesboro Rd (rt 694), SWEDESBORO, NJ 08085
MLS# NJGL2077494Listed by: REAL BROKER, LLC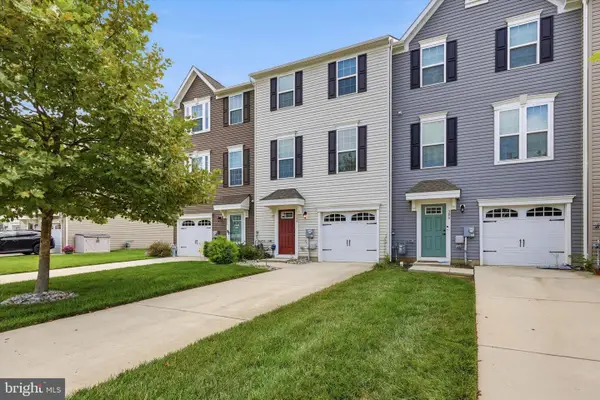 $419,000Active3 beds 3 baths1,720 sq. ft.
308 Dalton Dr, SWEDESBORO, NJ 08085
MLS# NJGL2077466Listed by: KW EMPOWER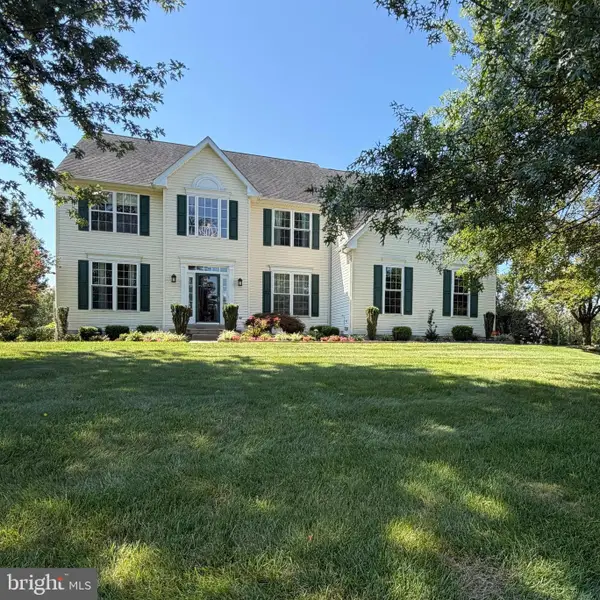 $650,000Active4 beds 3 baths2,796 sq. ft.
123 Sherwood Dr, SWEDESBORO, NJ 08085
MLS# NJGL2077106Listed by: KELLER WILLIAMS HOMETOWN- Open Sat, 12 to 2pm
 $639,900Active4 beds 3 baths3,177 sq. ft.
149 Merseyside Dr, SWEDESBORO, NJ 08085
MLS# NJGL2077376Listed by: REAL BROKER, LLC  $324,900Active3 beds 2 baths1,456 sq. ft.
612 Monroeville Rd, SWEDESBORO, NJ 08085
MLS# NJGL2075922Listed by: BETTER HOMES AND GARDENS REAL ESTATE MATURO $390,000Pending3 beds 2 baths1,768 sq. ft.
42 Glen Echo Ave, SWEDESBORO, NJ 08085
MLS# NJGL2077112Listed by: KELLER WILLIAMS HOMETOWN $635,000Pending4 beds 3 baths2,470 sq. ft.
335 Patriot Dr, SWEDESBORO, NJ 08085
MLS# NJGL2077172Listed by: GREENSIDE REALTY


Protect your home and budget from life's surprises with an Assurant Home Warranty, backed by a partner that supports you through every step of homeownership. Explore Plans.
© 2023 - 2026 ERA Franchise Systems LLC. All rights reserved. ERA Franchise Systems LLC fully supports the principles of the Fair Housing Act and the Equal Opportunity Act. ERA, ERA Real Estate powered, and their respective logos are registered service marks of ERA Franchise Systems LLC. Each office is independently owned and operated.