
222 Mercer St, Trenton, NJ 08611
Local realty services provided by:Pagoda Realty ERA Powered
222 Mercer St,Trenton, NJ 08611
$409,000
- 4 Beds
- 3 Baths
- 2,322 sq. ft.
- Single family
- Pending
Listed by: roland s. pott
Office: pott real estate, llc.
MLS#:NJME2080904
Source:BRIGHTMLS
Price summary
- Price:$409,000
- Price per sq. ft.:$176.14
About this home
Rare Find- detached Mill Hill home with garage and off street parking! Well maintained, updated 4 bdr, 2.5 bath home in Mill Hill Historic District with 3 bay garage, backyard and driveway. Central AC, Separate dining room and living room plus eat in kitchen with garden access. Laundry on second floor. 7 minutes from Train Station. Close to galleries, theatre and downtown restaurants and amenities. Not often does a property with more than 2300SF of space, a separate garage, driveway and backyard garden come available in this desirable, close knit community!
Contact an agent
Home facts
- Year built:1885
- Subdivision & Development:MILL HILL
- Listing ID #:NJME2080904
- Added:49 day(s) ago
- Updated:September 06, 2026 at 07:38 AM
Rooms and interior
- Bedrooms:4
- Total bathrooms:3
- Full bathrooms:2
- Half bathrooms:1
- Rooms Total:10
- Flooring:Carpet, Ceramic Tile, Tile/Brick, Wood
- Bathrooms Description:WhirlPool/HotTub
- Kitchen Description:Built-In Microwave, Dishwasher, Energy Efficient Appliances, Kitchen - Eat-In, Oven - Self Cleaning
- Basement:Yes
- Basement Description:Full, Unfinished
- Living area:2,322 sq. ft.
Heating and cooling
- Cooling:Central A/C
- Heating:90% Forced Air, Forced Air, Natural Gas
Structure and exterior
- Roof:Pitched
- Year built:1885
- Building area:2,322 sq. ft.
- Lot area:0.36 Acres
- Lot Features:Level, Rear Yard, SideYard(s), Urban
- Architectural Style:Victorian
- Construction Materials:Brick
- Exterior Features:Exterior Lighting, Patio(s), Sidewalks, Street Lights
- Foundation Description:Stone
- Levels:3 Story
Schools
- High school:TRENTON CENTRAL
Utilities
- Water:Public
- Sewer:Public Sewer
Finances and disclosures
- Price:$409,000
- Price per sq. ft.:$176.14
- Tax amount:$9,853 (2025)
Features and amenities
- Amenities:Bay/Bow Windows, Cable TV, Security System
Parking
- Parking description:Brick Driveway, Detached Garage, On Street, Oversized, Private
- Garage:Yes
- Garage spaces:3
New listings near 222 Mercer St
- Coming Soon
 $570,000Coming Soon3 beds 4 baths2,981 sq. ft.
113 Jackson St, TRENTON, NJ 08611
MLS# NJME2080912Listed by: COMPASS NEW JERSEY, LLC - PRINCETON - Coming Soon
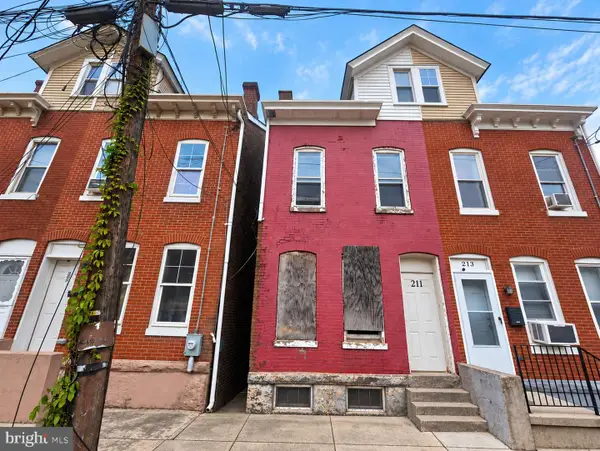 $89,999Coming Soon4 beds 1 baths1,254 sq. ft.
211 Passaic, TRENTON, NJ 08618
MLS# NJME2083318Listed by: NJ CAPITAL REALTY LLC - Coming Soon
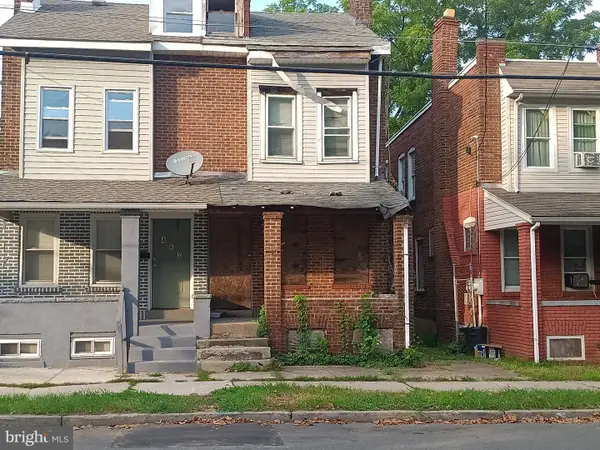 $120,000Coming Soon3 beds 1 baths1,220 sq. ft.
460 Stuyvesant Ave, TRENTON, NJ 08618
MLS# NJME2083290Listed by: NJ CAPITAL REALTY LLC - Coming Soon
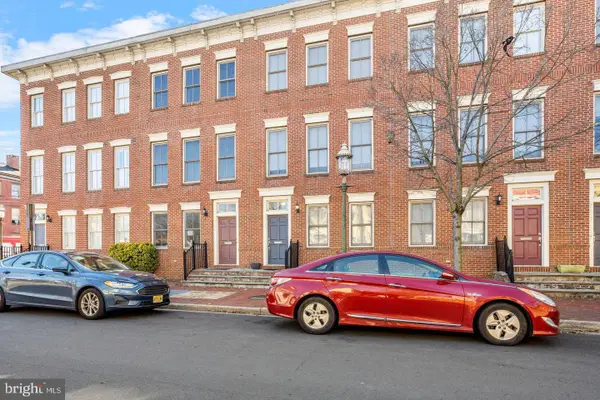 $359,000Coming Soon3 beds 4 baths1,998 sq. ft.
147 Jackson St, TRENTON, NJ 08611
MLS# NJME2083078Listed by: POTT REAL ESTATE, LLC - Coming Soon
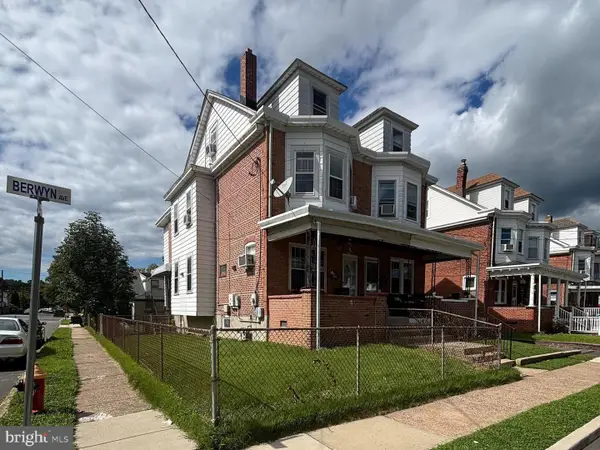 $299,000Coming Soon4 beds 2 baths1,542 sq. ft.
401 Berwyn Ave, TRENTON, NJ 08618
MLS# NJME2082646Listed by: REAL BROKER, LLC - Coming Soon
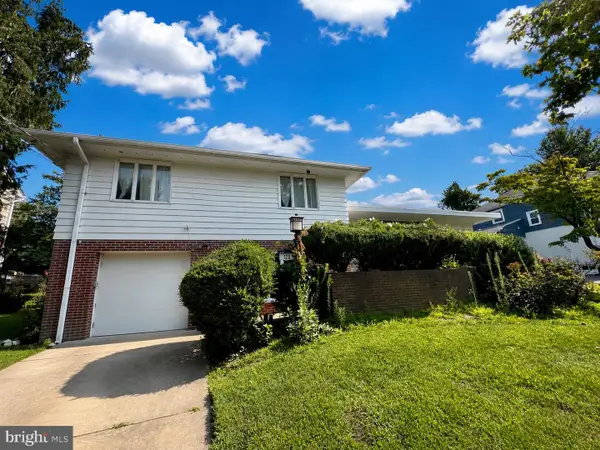 $399,999Coming Soon4 beds 3 baths2,123 sq. ft.
120 Morningside Dr, TRENTON, NJ 08618
MLS# NJME2082120Listed by: RE/MAX SELECT - PRINCETON - New
 $195,000Active3 beds 1 baths1,150 sq. ft.
55 Summer St #d, TRENTON, NJ 08618
MLS# NJME2083350Listed by: POTT REAL ESTATE, LLC - New
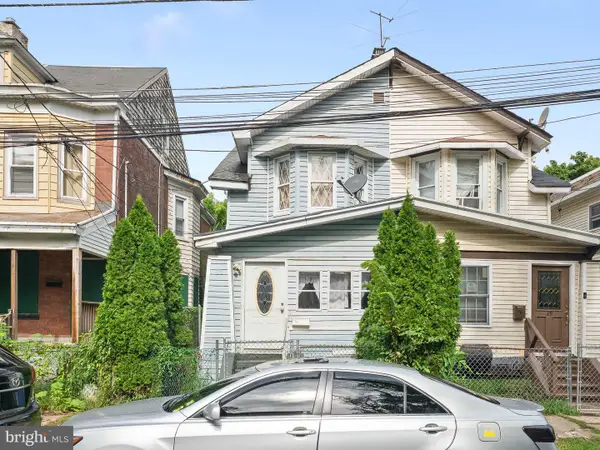 $179,900Active3 beds 1 baths1,245 sq. ft.
37 Christoph Ave, TRENTON, NJ 08618
MLS# NJME2083292Listed by: KELLER WILLIAMS - MAIN STREET - New
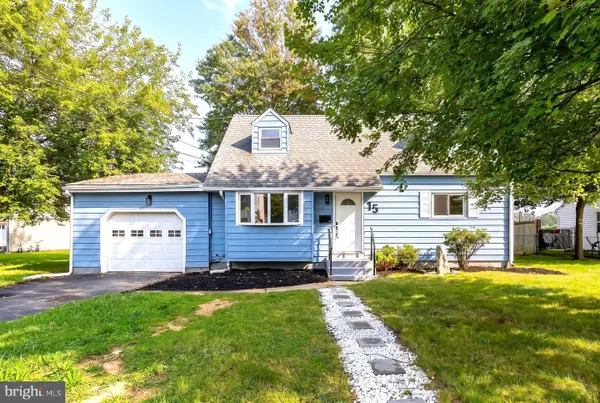 $525,000Active3 beds 2 baths1,344 sq. ft.
15 Francine Dr, TRENTON, NJ 08610
MLS# NJME2083248Listed by: HOME AND HEART REALTY - Open Sun, 1 to 3pmNew
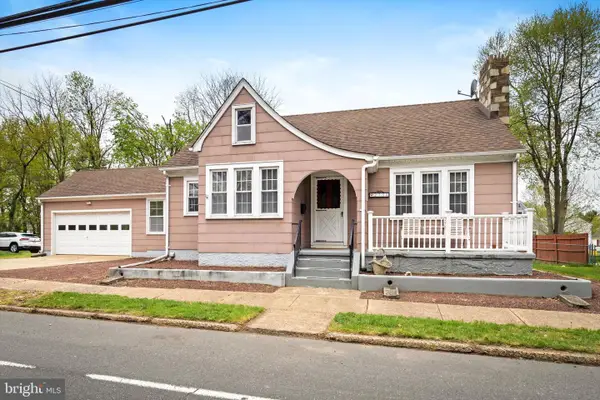 $414,900Active3 beds 1 baths1,062 sq. ft.
2734 Quakerbridge Rd, TRENTON, NJ 08619
MLS# NJME2083126Listed by: SMIRES & ASSOCIATES


Protect your home and budget from life's surprises with an Assurant Home Warranty, backed by a partner that supports you through every step of homeownership. Explore Plans.
© 2023 - 2026 ERA Franchise Systems LLC. All rights reserved. ERA Franchise Systems LLC fully supports the principles of the Fair Housing Act and the Equal Opportunity Act. ERA, ERA Real Estate powered, and their respective logos are registered service marks of ERA Franchise Systems LLC. Each office is independently owned and operated.