
2809 Nottingham Way, Trenton, NJ 08619
Local realty services provided by:Pagoda Realty ERA Powered
2809 Nottingham Way,Trenton, NJ 08619
$429,000
- 2 Beds
- 2 Baths
- 1,329 sq. ft.
- Single family
- Pending
Listed by: steven v lopes
Office: re/max first class
MLS#:NJME2080890
Source:BRIGHTMLS
Price summary
- Price:$429,000
- Price per sq. ft.:$322.8
About this home
Welcome to this charming 2-bedroom, 2-bath Cape Cod located in desirable Hamilton Township. This home offers a spacious layout that's perfect for both everyday living and entertaining.
The main level features a bright living and dining room, an updated eat-in kitchen, a full bathroom, and a cozy family room with a fireplace. Upstairs, you'll find two generously sized bedrooms and an additional full bathroom.
The full basement provides ample storage space and a dedicated laundry area. Step outside to a large, private backyard designed for entertaining, complete with an in-ground pool, patio area, and an oversized shed for additional storage.
Conveniently located near Route 1, I-295, I-95, the New Jersey Turnpike, and the Hamilton Train Station, this home offers easy access for commuters while being just minutes from shopping, restaurants, parks, and entertainment.
Contact an agent
Home facts
- Year built:1950
- Subdivision & Development:MERCERVILLE
- Listing ID #:NJME2080890
- Added:46 day(s) ago
- Updated:September 06, 2026 at 07:38 AM
Rooms and interior
- Bedrooms:2
- Total bathrooms:2
- Full bathrooms:2
- Flooring:Carpet, Ceramic Tile, Laminated
- Kitchen Description:Breakfast Area, Built-In Microwave, Carpet, Dishwasher, Kitchen - Eat-In, Oven/Range - Electric, Refrigerator, Wine Storage
- Bedroom Description:Carpet
- Basement:Yes
- Basement Description:Full
- Living area:1,329 sq. ft.
Heating and cooling
- Cooling:Window Unit(s)
- Heating:Baseboard - Hot Water, Oil
Structure and exterior
- Roof:Asphalt
- Year built:1950
- Building area:1,329 sq. ft.
- Lot area:0.23 Acres
- Lot Features:Front Yard, Level, Rear Yard
- Architectural Style:Cape Cod
- Construction Materials:Aluminum Siding, Brick
- Exterior Features:Outbuilding(s), Play Area, Secure Storage, Sidewalks, Street Lights
- Foundation Description:Block
- Levels:2 Stories
Utilities
- Water:Public
- Sewer:No Septic System
Finances and disclosures
- Price:$429,000
- Price per sq. ft.:$322.8
- Tax amount:$7,207 (2025)
Features and amenities
- Laundry features:Dryer - Electric, Washer
- Amenities:200+ Amp Service, Cable TV, Carpet, Ceiling Fan(s), Electric Available, Window Treatments
- Pool features:Concrete, Fenced, Filtered, In Ground
Parking
- Parking description:Concrete Driveway
New listings near 2809 Nottingham Way
- Coming Soon
 $570,000Coming Soon3 beds 4 baths2,981 sq. ft.
113 Jackson St, TRENTON, NJ 08611
MLS# NJME2080912Listed by: COMPASS NEW JERSEY, LLC - PRINCETON - Coming Soon
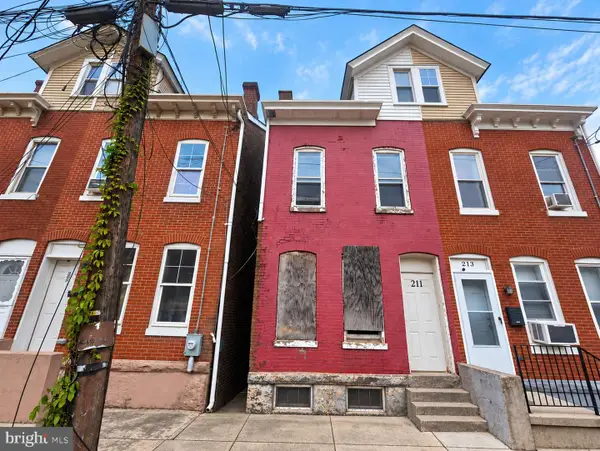 $89,999Coming Soon4 beds 1 baths1,254 sq. ft.
211 Passaic, TRENTON, NJ 08618
MLS# NJME2083318Listed by: NJ CAPITAL REALTY LLC - Coming Soon
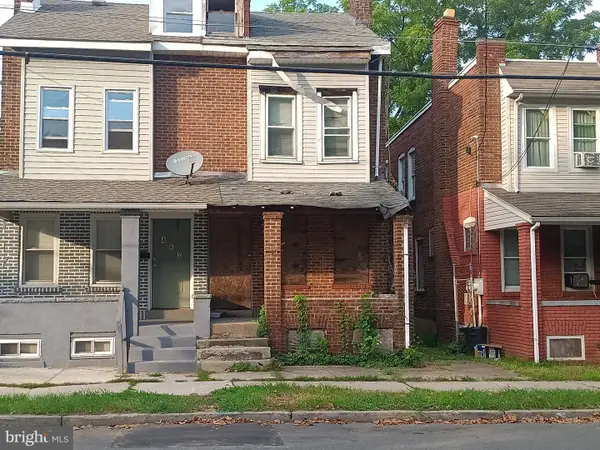 $120,000Coming Soon3 beds 1 baths1,220 sq. ft.
460 Stuyvesant Ave, TRENTON, NJ 08618
MLS# NJME2083290Listed by: NJ CAPITAL REALTY LLC - Coming Soon
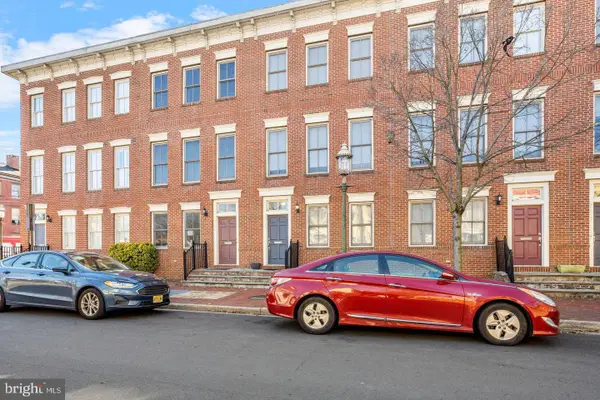 $359,000Coming Soon3 beds 4 baths1,998 sq. ft.
147 Jackson St, TRENTON, NJ 08611
MLS# NJME2083078Listed by: POTT REAL ESTATE, LLC - Coming Soon
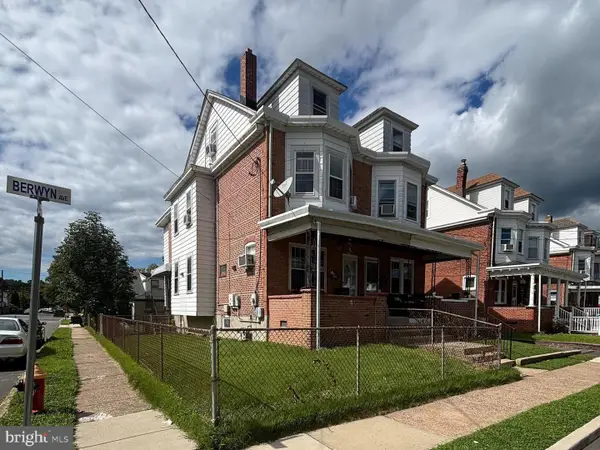 $299,000Coming Soon4 beds 2 baths1,542 sq. ft.
401 Berwyn Ave, TRENTON, NJ 08618
MLS# NJME2082646Listed by: REAL BROKER, LLC - Coming Soon
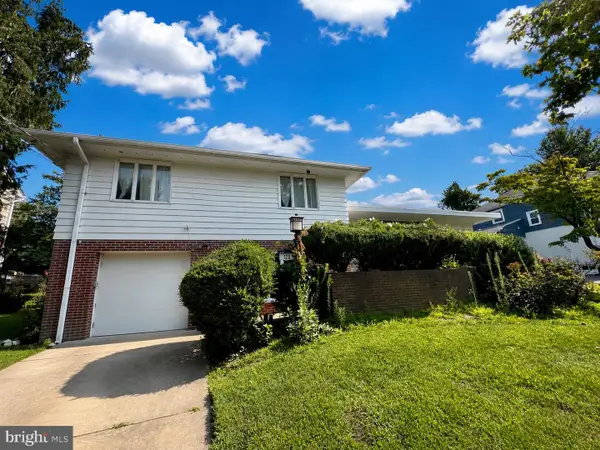 $399,999Coming Soon4 beds 3 baths2,123 sq. ft.
120 Morningside Dr, TRENTON, NJ 08618
MLS# NJME2082120Listed by: RE/MAX SELECT - PRINCETON - New
 $195,000Active3 beds 1 baths1,150 sq. ft.
55 Summer St #d, TRENTON, NJ 08618
MLS# NJME2083350Listed by: POTT REAL ESTATE, LLC - New
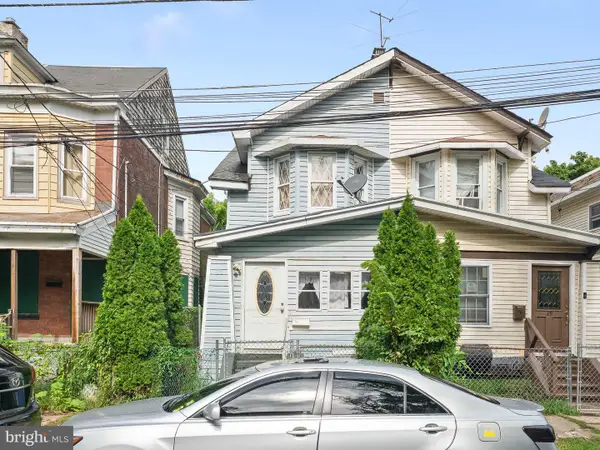 $179,900Active3 beds 1 baths1,245 sq. ft.
37 Christoph Ave, TRENTON, NJ 08618
MLS# NJME2083292Listed by: KELLER WILLIAMS - MAIN STREET - New
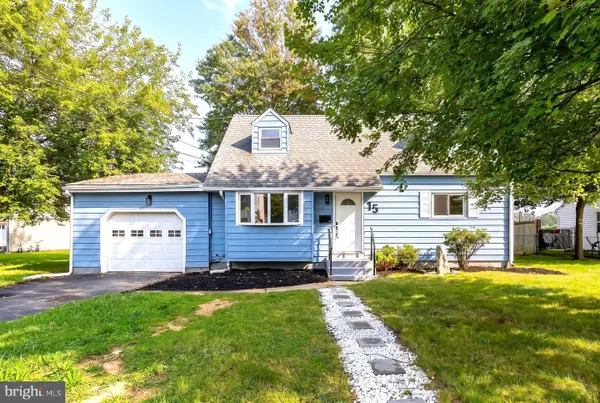 $525,000Active3 beds 2 baths1,344 sq. ft.
15 Francine Dr, TRENTON, NJ 08610
MLS# NJME2083248Listed by: HOME AND HEART REALTY - Open Sun, 1 to 3pmNew
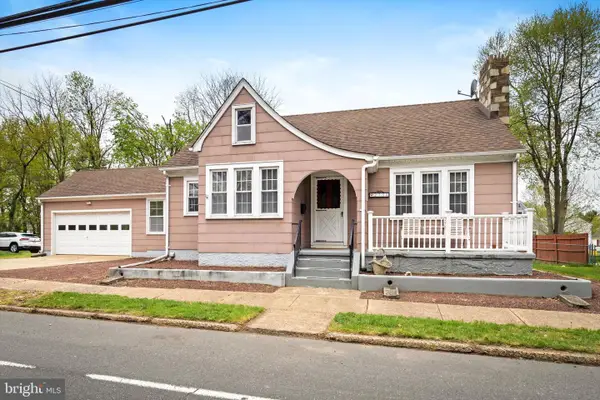 $414,900Active3 beds 1 baths1,062 sq. ft.
2734 Quakerbridge Rd, TRENTON, NJ 08619
MLS# NJME2083126Listed by: SMIRES & ASSOCIATES


Protect your home and budget from life's surprises with an Assurant Home Warranty, backed by a partner that supports you through every step of homeownership. Explore Plans.
© 2023 - 2026 ERA Franchise Systems LLC. All rights reserved. ERA Franchise Systems LLC fully supports the principles of the Fair Housing Act and the Equal Opportunity Act. ERA, ERA Real Estate powered, and their respective logos are registered service marks of ERA Franchise Systems LLC. Each office is independently owned and operated.