
39 Danbury Rd, Woolwich, NJ 08085
Local realty services provided by:ERA Martin Associates
39 Danbury Rd,Woolwich Twp, NJ 08085
$445,000
- 3 Beds
- 2 Baths
- - sq. ft.
- Single family
- Sold
Listed by: william mercogliano iii
Office: re/max preferred - mullica hill
MLS#:NJGL2072564
Source:BRIGHTMLS
Sorry, we are unable to map this address
Price summary
- Price:$445,000
- Monthly HOA dues:$310
About this home
Welcome home to 39 Danbury Road in Woolwich Township, New Jersey! Located in one of Gloucester County’s most desirable 55+ active adult communities and the only one that’s gated with a guardhouse, The Four Seasons at Weatherby. This immaculate and impeccably maintained Martinique model home will be sure to please even the most discerning buyers. A large foyer greets you as you step through the front door, and you’ll immediately appreciate the glowing real hardwood floors. 2 amply-sized bedrooms and a full bathroom with a tiled tub surround are found off the foyer at the front of the home. Continue on, and vaulted ceilings with an open floor plan welcome you into the home's main living areas. The kitchen is a chef’s dream, featuring upgraded 42” cabinets, sharp white solid surface countertops, and a stainless steel LG appliance package that’s only 2 years old. Enjoy your morning coffee or unwind at the end of the day in the sunroom, which opens to a lovely rear paver patio—ideal for relaxing or entertaining guests. The primary bedroom also features a vaulted ceiling, along with dual closets, one being a standard double closet and the other a walk-in with custom organizers, and a large en-suite full bathroom with a double sink vanity, walk-in shower, and a garden-style corner soaking tub. And don’t forget the beautiful custom plantation shutters that are installed throughout the main areas of the home and bedrooms. The HVAC system was replaced in 2017 with an iWave air purifier added in 2024, so no worries there! Additional highlights include a two-car attached garage with a newer carriage-style garage door and a walk-up storage area above, perfect for keeping belongings organized and accessible. As part of a sought-after 55+ community, you’ll have access to wonderful amenities, including pickleball, bocce ball, shuffleboard, a clubhouse that includes a game room, exercise room, library, and a sparkling in-ground pool, with plenty of social events and activities to foster a vibrant and social lifestyle. And with close proximity to downtown Swedesboro and nearby Mullica Hill, there is plenty of local shopping and dining to enjoy. Don't delay, call to see this amazing home today, before it's too late!...
Contact an agent
Home facts
- Year built:2005
- Subdivision & Development:FOUR SEASONS AT WEAT
- Listing ID #:NJGL2072564
- Added:97 day(s) ago
- Updated:September 03, 2026 at 05:55 AM
Rooms and interior
- Bedrooms:3
- Total bathrooms:2
- Full bathrooms:2
- Flooring:Hardwood
- Bathrooms Description:Primary Bath(s)
- Kitchen Description:Dishwasher, Kitchen - Eat-In, Microwave, Oven/Range - Gas, Refrigerator, Stainless Steel Appliances
- Bedroom Description:Entry Level Bedroom, Walk In Closet(s)
Heating and cooling
- Cooling:Central A/C
- Heating:Forced Air, Natural Gas
Structure and exterior
- Roof:Architectural Shingle
- Year built:2005
- Architectural Style:Ranch/Rambler
- Construction Materials:Frame, Stick Built, Vinyl Siding
- Exterior Features:Flood Lights, Patio(s), Sidewalks, Street Lights, Tennis Court(s), Underground Lawn Sprinkler
- Foundation Description:Slab
- Levels:1 Story
Utilities
- Water:Public
- Sewer:Public Sewer
Finances and disclosures
- Price:$445,000
- Tax amount:$8,503 (2025)
Features and amenities
- Laundry features:Dryer, Dryer In Unit, Washer, Washer In Unit
- Amenities:Ceiling Fan(s), Security Gate, Sprinkler System
Parking
- Parking description:Additional Storage Area, Attached Garage, Garage - Front Entry, Inside Access
- Garage:Yes
- Garage spaces:2
New listings near 39 Danbury Rd
- New
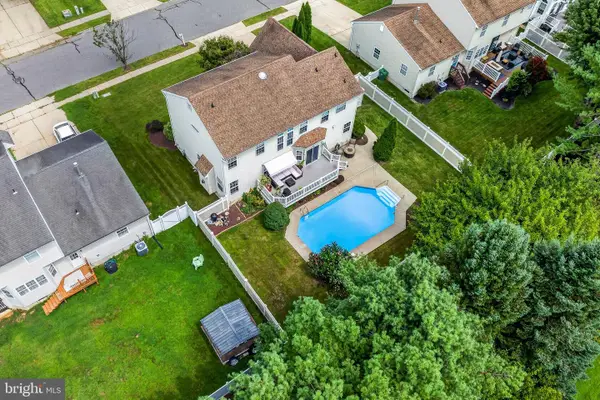 $550,000Active4 beds 3 baths2,094 sq. ft.
894 Ashburn Way, WOOLWICH TWP, NJ 08085
MLS# NJGL2077368Listed by: REAL BROKER, LLC 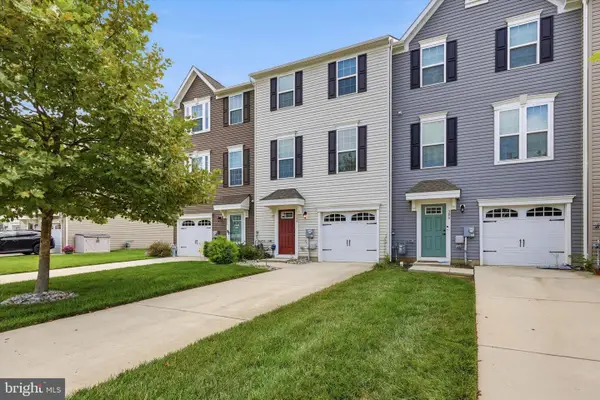 $419,000Active3 beds 3 baths1,720 sq. ft.
308 Dalton Dr, SWEDESBORO, NJ 08085
MLS# NJGL2077466Listed by: KW EMPOWER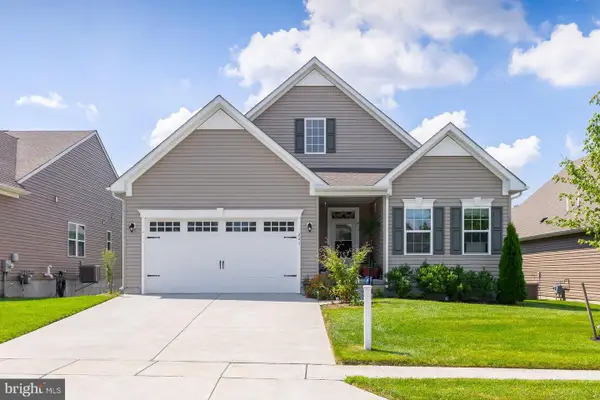 $529,900Pending3 beds 2 baths1,947 sq. ft.
241 Amesbury Boulevard, WOOLWICH TWP, NJ 08085
MLS# NJGL2077396Listed by: BHHS FOX & ROACH-MULLICA HILL SOUTH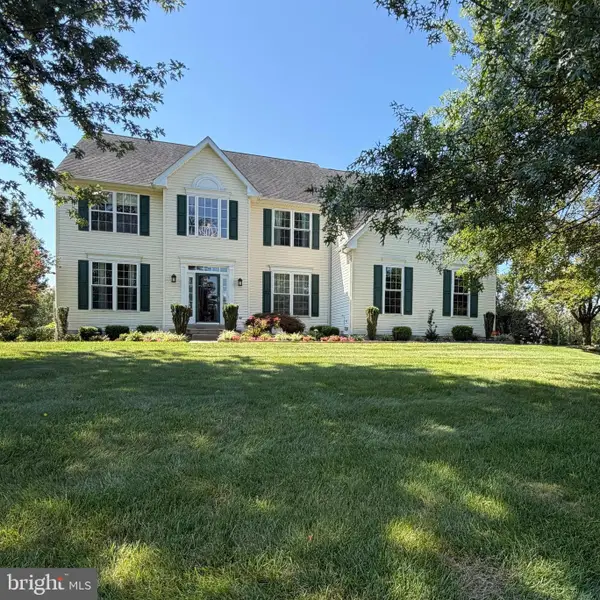 $650,000Active4 beds 3 baths2,796 sq. ft.
123 Sherwood Dr, SWEDESBORO, NJ 08085
MLS# NJGL2077106Listed by: KELLER WILLIAMS HOMETOWN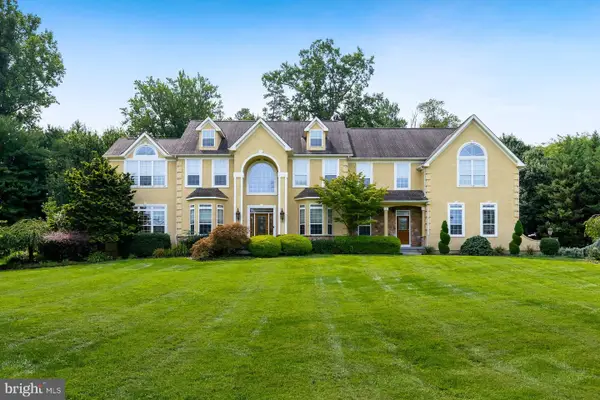 $849,900Active4 beds 5 baths4,920 sq. ft.
106 Hunters Run, WOOLWICH TWP, NJ 08085
MLS# NJGL2077102Listed by: BHHS FOX & ROACH-MULLICA HILL SOUTH- Open Sat, 12 to 2pm
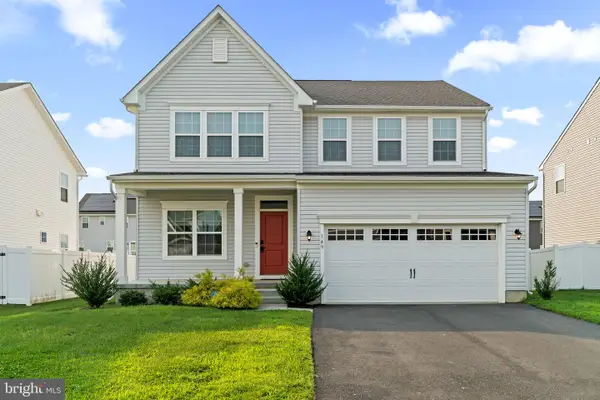 $639,900Active4 beds 3 baths3,177 sq. ft.
149 Merseyside Dr, SWEDESBORO, NJ 08085
MLS# NJGL2077376Listed by: REAL BROKER, LLC  $939,900Pending4 beds 5 baths5,382 sq. ft.
141 Cedar Ct, WOOLWICH TWP, NJ 08085
MLS# NJGL2076846Listed by: BHHS FOX & ROACH-MULLICA HILL SOUTH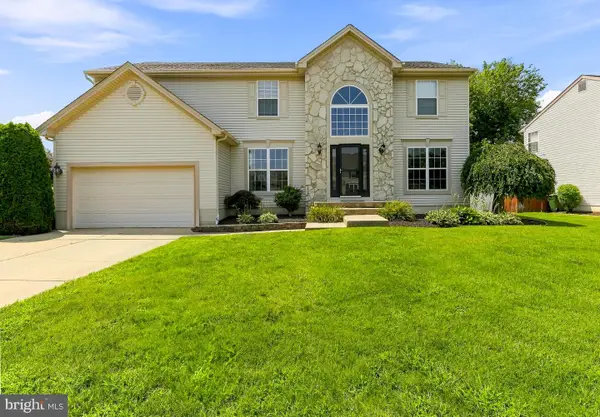 $629,900Pending4 beds 3 baths3,573 sq. ft.
104 Saratoga Ln, WOOLWICH TOWNSHIP, NJ 08085
MLS# NJGL2076914Listed by: BHHS FOX & ROACH-MULLICA HILL SOUTH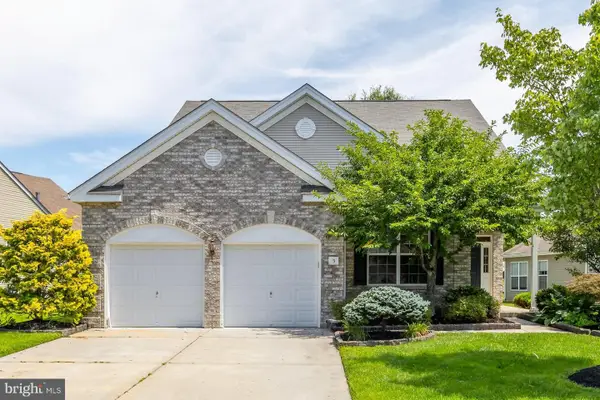 $495,000Pending3 beds 3 baths2,876 sq. ft.
5 Maplegrove Court, WOOLWICH TWP, NJ 08085
MLS# NJGL2076604Listed by: BHHS FOX & ROACH-MULLICA HILL SOUTH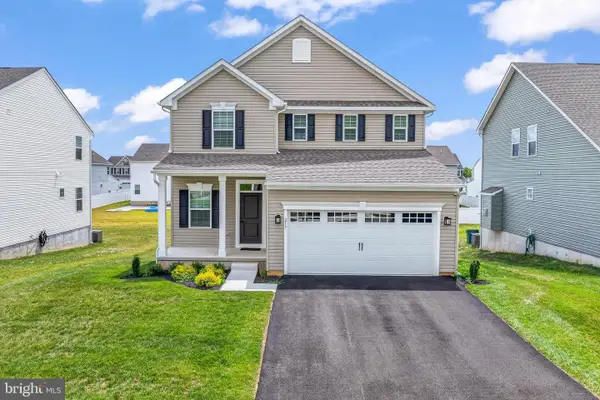 $550,000Active4 beds 4 baths
217 Cornwall Dr, SWEDESBORO, NJ 08085
MLS# NJGL2076392Listed by: KELLER WILLIAMS HOMETOWN


Protect your home and budget from life's surprises with an Assurant Home Warranty, backed by a partner that supports you through every step of homeownership. Explore Plans.
© 2023 - 2026 ERA Franchise Systems LLC. All rights reserved. ERA Franchise Systems LLC fully supports the principles of the Fair Housing Act and the Equal Opportunity Act. ERA, ERA Real Estate powered, and their respective logos are registered service marks of ERA Franchise Systems LLC. Each office is independently owned and operated.