
8212 Rio Grande Boulevard Nw, Los Ranchos De Albuquerque, NM 87114
Local realty services provided by:ERA Summit
8212 Rio Grande Boulevard Nw,Los Ranchos, NM 87114
$1,200,000
- 4 Beds
- 4 Baths
- 3,307 sq. ft.
- Single family
- Pending
Listed by: kristin c merrill
Office: coldwell banker legacy
MLS#:1111919
Source:NM_SWMLS
Price summary
- Price:$1,200,000
- Price per sq. ft.:$362.87
About this home
North Valley Adobe on Approximately One Acre! This charming adobe property is surrounded by mature cottonwood trees and offers incredible flexibility with a casita, plus a nearly 1,800 square foot, 6 car garage with a 3/4 bathroom, which could potentially be converted to an additional casita. The remodeled kitchen features custom solid cherry cabinets, quartz countertops and an impressive eight-burner Wolf range. Recent improvements include a TPO roof and completely redone stucco, both completed in August 2026. A rare opportunity to enjoy classic New Mexico character, generous land and exceptional additional space in the North Valley.
Contact an agent
Home facts
- Year built:1993
- Subdivision & Development:Nats Place
- Listing ID #:1111919
- Added:4 day(s) ago
- Updated:October 07, 2026 at 04:41 PM
Rooms and interior
- Bedrooms:4
- Total bathrooms:4
- Full bathrooms:3
- Flooring:Tile
- Kitchen Description:Built-In Gas Range, Dishwasher, Microwave, Pantry, Refrigerator
- Living area:3,307 sq. ft.
Heating and cooling
- Cooling:Refrigerated
- Heating:Baseboard, Combination, Multiple Heating Units
Structure and exterior
- Year built:1993
- Building area:3,307 sq. ft.
- Lot area:1.05 Acres
- Lot Features:Landscaped, Sprinkler Auto
- Architectural Style:Custom
- Construction Materials:Adobe
- Exterior Features:Patio, Water Feature
- Levels:1 Story
Schools
- High school:Valley
- Middle school:Taylor
- Elementary school:Los Ranchos
Utilities
- Water:Public, Water Connected
- Sewer:Public Sewer, Sewer Connected
Finances and disclosures
- Price:$1,200,000
- Price per sq. ft.:$362.87
- Tax amount:$6,307
Features and amenities
- Appliances:Dishwasher, Dryer, Microwave, Refrigerator, Washer
- Laundry features:Dryer, Washer
- Amenities:Bookcases, Insulated Windows, Single Pane Windows
Parking
- Parking description:Garage, Garage Door Opener, Heated Garage, Oversized, Storage
- Garage:Yes
- Garage spaces:6
New listings near 8212 Rio Grande Boulevard Nw
- New
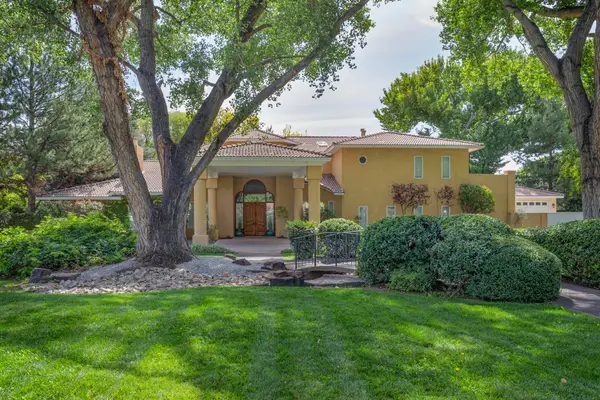 $2,000,000Active6 beds 7 baths6,448 sq. ft.
5808 Padre Roberto Road Nw, Albuquerque, NM 87107
MLS# 1111985Listed by: Q REALTY - New
 $789,000Active2.7 Acres
8531 Rio Grande Boulevard Nw, Los Ranchos, NM 87114
MLS# 1111825Listed by: REALTY ONE OF NEW MEXICO 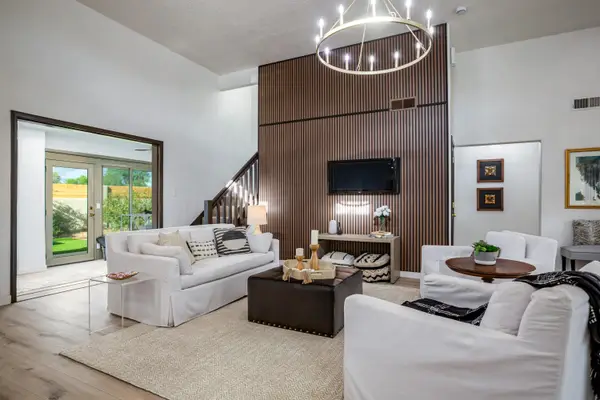 $695,000Active3 beds 3 baths2,779 sq. ft.
6425 Guadalupe Place Nw, Los Ranchos, NM 87107
MLS# 1111247Listed by: VISTA ENCANTADA REALTORS, LLC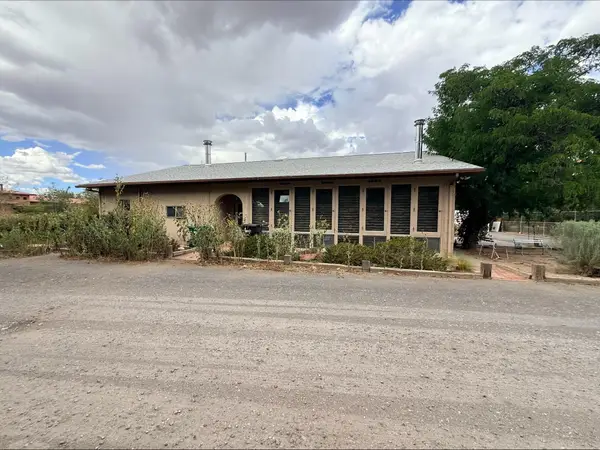 $795,000Active3 beds 3 baths3,025 sq. ft.
8901 Rio Grande Boulevard Nw, Albuquerque, NM 87114
MLS# 1110913Listed by: SOUTHWEST REALTY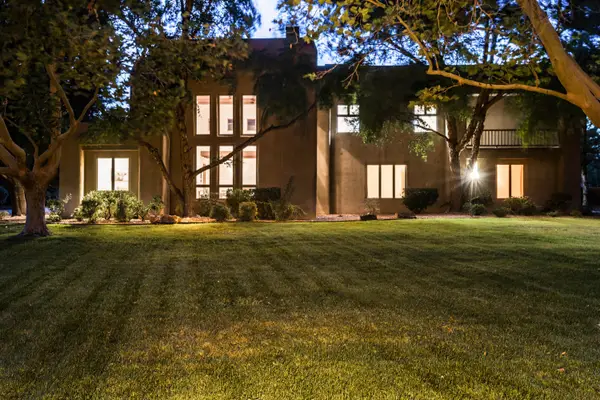 $1,875,000Pending5 beds 5 baths5,111 sq. ft.
1703 Edwardo Y Juanita Court Nw, Los Ranchos, NM 87107
MLS# 1110712Listed by: KELLER WILLIAMS REALTY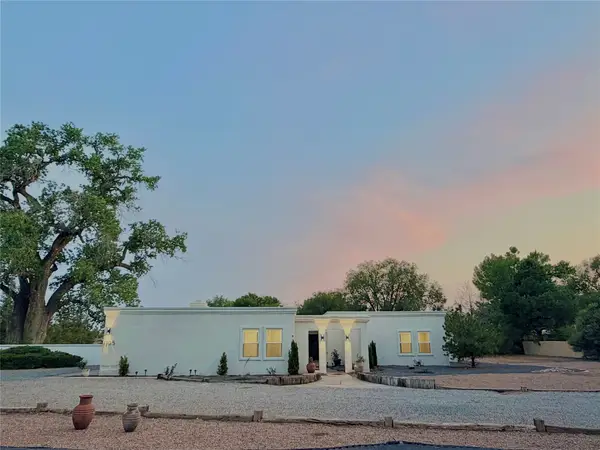 $1,299,000Active4 beds 3 baths3,704 sq. ft.
1105 Salamanca Street Nw, Los Ranchos, NM 87107
MLS# 202603899Listed by: COLDWELL BANKER MOUNTAIN PROP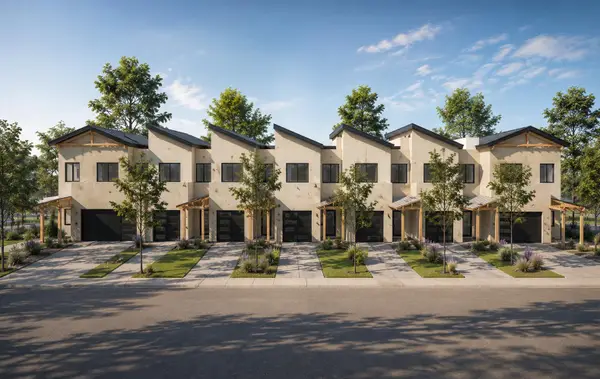 $1,500,000Active2.72 Acres
520 Sandia View Road Nw, Los Ranchos, NM 87107
MLS# 1110536Listed by: THE M REAL ESTATE GROUP $1,790,000Active3 beds 3 baths3,350 sq. ft.
1718 Avenida Las Campanas Nw, Los Ranchos, NM 87107
MLS# 1110177Listed by: BERKSHIRE HATHAWAY HOME SVC NM $850,000Active5 beds 3 baths3,458 sq. ft.
800 Pueblo Solano Road Nw, Los Ranchos, NM 87107
MLS# 1109100Listed by: REALTY ONE OF NEW MEXICO


Protect your home and budget from life's surprises with an Assurant Home Warranty, backed by a partner that supports you through every step of homeownership. Explore Plans.
© 2023 - 2026 ERA Franchise Systems LLC. All rights reserved. ERA Franchise Systems LLC fully supports the principles of the Fair Housing Act and the Equal Opportunity Act. ERA, ERA Real Estate powered, and their respective logos are registered service marks of ERA Franchise Systems LLC. Each office is independently owned and operated.