
2208 Overlook Canyon Lane, Henderson, NV 89052
Local realty services provided by:ERA Brokers Consolidated
Listed by: nicole r. tomlinson
Office: is luxury
MLS#:2796603
Source:GLVAR
Price summary
- Price:$2,899,000
- Price per sq. ft.:$644.94
- Monthly HOA dues:$250
About this home
Positioned hіgh abοvе the Las Vegas Valley, this еxсeptional modern residence captures breathtaking, unobstructed panoramic views of the Las Vegas Strip, surrounding mountains, and sparkling city skyline. Designed to maximize its remarkable setting, expansive walls of glass flood the 4,495-square-foot interior with natural light while creating a seamless connection between indoor and outdoor living. The open-concept floor plan centers around a gourmet kitchen that flows effortlessly into spacious living and dining areas, creating an ideal setting for everyday living and entertaining. The resort-inspired backyard showcases a dramatic zero-edge pool with swim jets, elevated spa, custom outdoor kitchen, two outdoor fireplaces, and multiple balconies that frame unforgettable sunsets and dazzling city lights. The home offers four en-suite bedrooms, six bathrooms, a dedicated office, and a three-car garage, along with premium features including motorized window treatments, surround sound, and Control4 smart home automation. Located within the exclusive AXIS at MacDonald Ranch, this boutique luxury community is known for its contemporary architecture, privacy, and premier Henderson location just minutes from world-class dining, shopping, entertainment, and outdoor recreation. Opportunities to own a home with truly unobstructed Strip views in this coveted community are exceptionally limited, making this an extraordinary offering for those seeking elevated luxury living....
Contact an agent
Home facts
- Year built:2017
- Subdivision & Development:Canyons At Macdonald Ranch Parcel C/D 2nd Amd
- Listing ID #:2796603
- Added:45 day(s) ago
- Updated:August 21, 2026 at 11:39 AM
Rooms and interior
- Bedrooms:4
- Total bathrooms:6
- Full bathrooms:2
- Half bathrooms:2
- Rooms Total:8
- Flooring:Carpet, Tile
- Kitchen Description:Built In Electric Oven, Dishwasher, Disposal, Double Oven, Gas Cooktop, Microwave, Wine Refrigerator
- Living area:4,495 sq. ft.
Heating and cooling
- Cooling:Central Air, Electric
- Heating:Central, Gas, Multiple Heating Units
- Central air:Yes
Structure and exterior
- Roof:Flat, Tile
- Year built:2017
- Building area:4,495 sq. ft.
- Lot area:0.2 Acres
- Lot Features:Desert Landscaping, Landscaped, Rocks
- Exterior Features:Balcony, Barbecue, Deck, Patio, Private Yard
- Levels:2 Story
Schools
- High school:Coronado High
- Middle school:Miller Bob
- Elementary school:Vanderburg, John C.,Vanderburg, John C.
Utilities
- Water:Public
Finances and disclosures
- Price:$2,899,000
- Price per sq. ft.:$644.94
- Tax amount:$14,250
Features and amenities
- Appliances:Built-In Electric Oven, Dishwasher, Disposal, Gas Cooktop, Microwave, Wine Refrigerator
- Laundry features:Gas Dryer Hookup, Laundry Room, On Main Level
- Amenities:Blinds, Double Pane Windows, Gated Community, Low Emissivity Windows
- Pool features:Negative Edge, Pool Spa Combo, Salt Water
- Smart home:Yes
Parking
- Parking description:Garage, Garage Door Opener, Inside Entrance, Private
- Garage:Yes
- Garage spaces:3
New listings near 2208 Overlook Canyon Lane
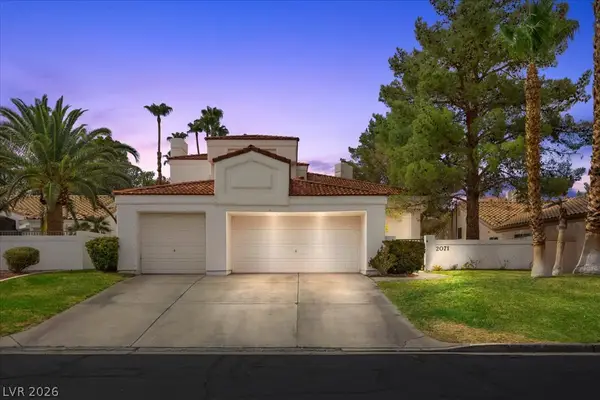 $770,000Active4 beds 4 baths2,896 sq. ft.
2071 Sutton Way, Henderson, NV 89074
MLS# 2802741Listed by: COLDWELL BANKER PREMIER- Open Sun, 1:30 to 3:30pmNew
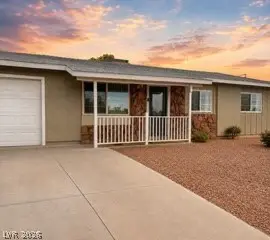 $349,000Active4 beds 2 baths1,212 sq. ft.
246 Meyers Avenue, Henderson, NV 89015
MLS# 2809400Listed by: HOMESMART ENCORE - New
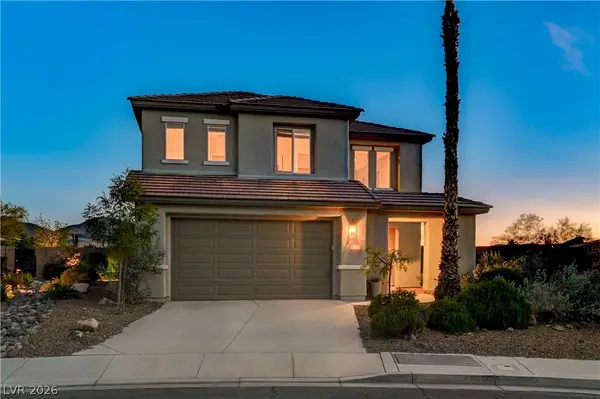 $700,000Active4 beds 3 baths2,790 sq. ft.
2943 Ainslie Lake Avenue, Henderson, NV 89044
MLS# 2809943Listed by: KELLER WILLIAMS MARKETPLACE - New
 $389,000Active2 beds 2 baths1,130 sq. ft.
1807 Eagle Mesa Avenue, Henderson, NV 89012
MLS# 2809475Listed by: REALTY ONE GROUP, INC - New
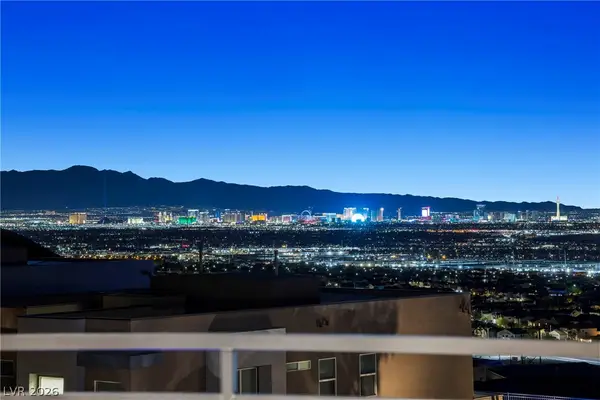 $1,690,000Active4 beds 4 baths3,635 sq. ft.
526 Faucon Court, Henderson, NV 89012
MLS# 2810824Listed by: SIMPLY VEGAS - New
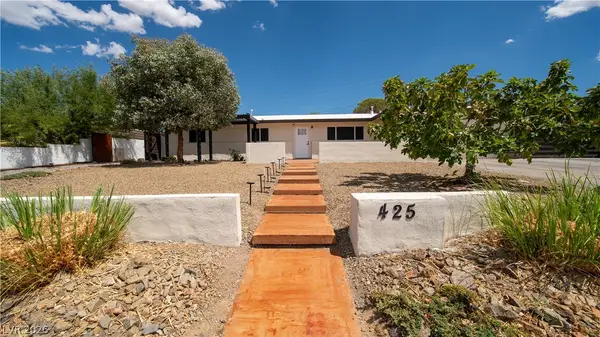 $525,000Active3 beds 2 baths2,114 sq. ft.
425 Blackridge Road, Henderson, NV 89015
MLS# 2809661Listed by: RE/MAX LEGACY - New
 $2,595,000Active4 beds 4 baths3,374 sq. ft.
8 Pine Hollow Drive, Henderson, NV 89052
MLS# 2809802Listed by: IS LUXURY - New
 $569,900Active2 beds 2 baths1,584 sq. ft.
236 Misty Garden Street, Henderson, NV 89012
MLS# 2808607Listed by: SIMPLY VEGAS - New
 $11,600,000Active5 beds 6 baths7,607 sq. ft.
11 Chisel Crest Court, Henderson, NV 89012
MLS# 2810661Listed by: REDEAVOR SALES LLC - New
 $366,422Active3 beds 3 baths1,479 sq. ft.
1280 Padstow Court, Henderson, NV 89014
MLS# 2810685Listed by: KB HOME NEVADA INC


Protect your home and budget from life's surprises with an Assurant Home Warranty, backed by a partner that supports you through every step of homeownership. Explore Plans.
© 2023 - 2026 ERA Franchise Systems LLC. All rights reserved. ERA Franchise Systems LLC fully supports the principles of the Fair Housing Act and the Equal Opportunity Act. ERA, ERA Real Estate powered, and their respective logos are registered service marks of ERA Franchise Systems LLC. Each office is independently owned and operated.