
2602 Orchard Meadows Avenue, Henderson, NV 89074
Local realty services provided by:ERA Brokers Consolidated
Listed by: joshua nickelsen
Office: real broker llc.
MLS#:2797429
Source:GLVAR
Price summary
- Price:$330,000
- Price per sq. ft.:$216.68
- Monthly HOA dues:$100
About this home
Welcome to this bеautіfullу maintained 3-bedroom, 2.5-bath townhοme nеstled in the heart of desirable Green Valley South! Offering approximately 1,523 square feet of comfortable living space, this inviting home features an open and functional floor plan that's perfect for both everyday living and entertaining.
The spacious living area flows seamlessly into the dining space and kitchen, while the upstairs offers generously sized bedrooms, including a private primary suite with an en-suite bath and ample closet space. A convenient downstairs half bath, attached one-car garage, and private patio add to the home's appeal. New Air conditioning and new Cabinets in the kitchen.
Located in one of Henderson's most sought-after neighborhoods, you'll enjoy easy access to shopping, restaurants, parks, top-rated schools, Green Valley Ranch, The District, and major freeways, making commuting throughout the Las Vegas Valley a breeze.
Whether you're a first-time homebuyer, downsizing, or looking for a fantastic investment opportunity, this move-in-ready home offers exceptional value in an unbeatable location. Don't miss your chance to own in the highly desirable Green Valley area!...
Contact an agent
Home facts
- Year built:1996
- Subdivision & Development:Stone Canyon-Pecos
- Listing ID #:2797429
- Added:45 day(s) ago
- Updated:August 21, 2026 at 11:39 AM
Rooms and interior
- Bedrooms:3
- Total bathrooms:3
- Full bathrooms:2
- Half bathrooms:1
- Rooms Total:8
- Flooring:Carpet, Tile
- Kitchen Description:Dishwasher, Disposal, Gas Cooktop, Refrigerator
- Living area:1,523 sq. ft.
Heating and cooling
- Cooling:Central Air, Electric
- Heating:Central, Gas
- Central air:Yes
Structure and exterior
- Roof:Pitched, Tile
- Year built:1996
- Building area:1,523 sq. ft.
- Lot area:0.07 Acres
- Lot Features:Desert Landscaping, Landscaped
- Architectural Style:Patio Home
- Exterior Features:Courtyard, Sprinkler Irrigation
- Levels:2 Story
Schools
- High school:Silverado
- Middle school:Schofield Jack Lund
- Elementary school:Roberts, Aggie,Roberts, Aggie
Utilities
- Water:Public
Finances and disclosures
- Price:$330,000
- Price per sq. ft.:$216.68
- Tax amount:$1,243
Features and amenities
- Appliances:Dishwasher, Disposal, Gas Cooktop, Refrigerator, Washer
- Laundry features:Gas Dryer Hookup, On Main Level, Washer
- Pool features:Community, Pool
Parking
- Parking description:Garage, Private
- Garage:Yes
- Garage spaces:1
New listings near 2602 Orchard Meadows Avenue
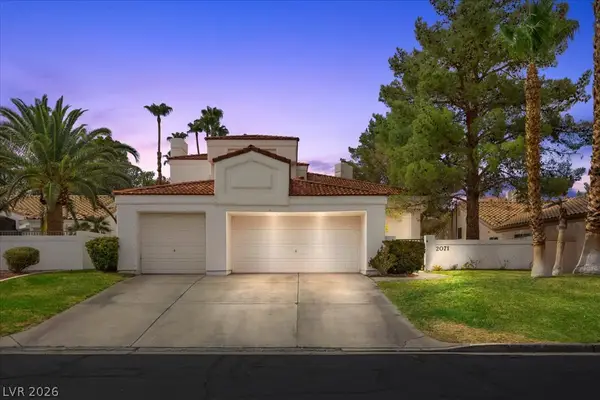 $770,000Active4 beds 4 baths2,896 sq. ft.
2071 Sutton Way, Henderson, NV 89074
MLS# 2802741Listed by: COLDWELL BANKER PREMIER- Open Sun, 1:30 to 3:30pmNew
 $349,000Active4 beds 2 baths1,212 sq. ft.
246 Meyers Avenue, Henderson, NV 89015
MLS# 2809400Listed by: HOMESMART ENCORE - New
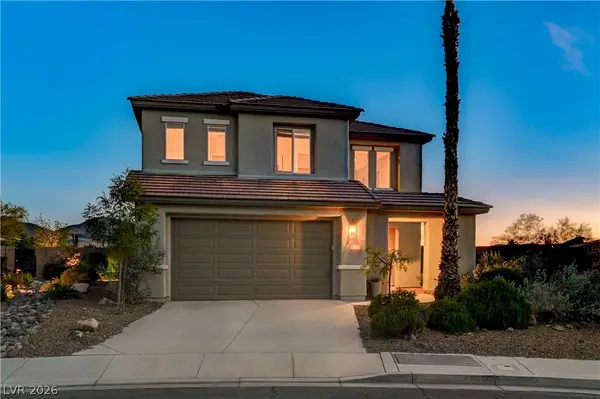 $700,000Active4 beds 3 baths2,790 sq. ft.
2943 Ainslie Lake Avenue, Henderson, NV 89044
MLS# 2809943Listed by: KELLER WILLIAMS MARKETPLACE - New
 $389,000Active2 beds 2 baths1,130 sq. ft.
1807 Eagle Mesa Avenue, Henderson, NV 89012
MLS# 2809475Listed by: REALTY ONE GROUP, INC - New
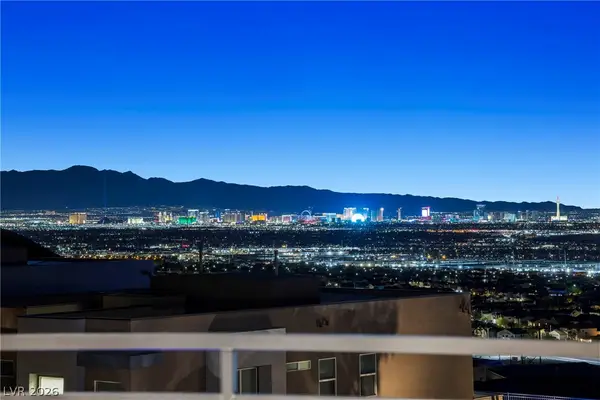 $1,690,000Active4 beds 4 baths3,635 sq. ft.
526 Faucon Court, Henderson, NV 89012
MLS# 2810824Listed by: SIMPLY VEGAS - New
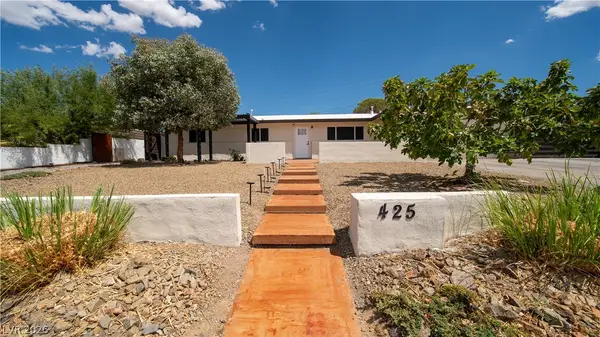 $525,000Active3 beds 2 baths2,114 sq. ft.
425 Blackridge Road, Henderson, NV 89015
MLS# 2809661Listed by: RE/MAX LEGACY - New
 $2,595,000Active4 beds 4 baths3,374 sq. ft.
8 Pine Hollow Drive, Henderson, NV 89052
MLS# 2809802Listed by: IS LUXURY - New
 $569,900Active2 beds 2 baths1,584 sq. ft.
236 Misty Garden Street, Henderson, NV 89012
MLS# 2808607Listed by: SIMPLY VEGAS - New
 $11,600,000Active5 beds 6 baths7,607 sq. ft.
11 Chisel Crest Court, Henderson, NV 89012
MLS# 2810661Listed by: REDEAVOR SALES LLC - New
 $366,422Active3 beds 3 baths1,479 sq. ft.
1280 Padstow Court, Henderson, NV 89014
MLS# 2810685Listed by: KB HOME NEVADA INC


Protect your home and budget from life's surprises with an Assurant Home Warranty, backed by a partner that supports you through every step of homeownership. Explore Plans.
© 2023 - 2026 ERA Franchise Systems LLC. All rights reserved. ERA Franchise Systems LLC fully supports the principles of the Fair Housing Act and the Equal Opportunity Act. ERA, ERA Real Estate powered, and their respective logos are registered service marks of ERA Franchise Systems LLC. Each office is independently owned and operated.