
3096 Via Flaminia Court, Henderson, NV 89052
Local realty services provided by:ERA Brokers Consolidated
Listed by: david karjola
Office: realty one group, inc
MLS#:2761138
Source:GLVAR
Price summary
- Price:$1,200,000
- Price per sq. ft.:$393.44
- Monthly HOA dues:$73
About this home
Discover unparаllelеd mοdern luxury in this fully renovated 3,050 sq ft ѕinglе-story residence, where sophisticated design meets timeless appeal. Wide plank ceramic tile gracefully extends throughout the home, creating a cohesive and elegant atmosphere. Abundant natural light fills both the formal and family living areas, enhancing the open and inviting feel. The heart of this exquisite home is a chef's kitchen, boasting a 48" Thermador range with designer tile backsplash and elegant floating shelves. A grand island featuring waterfall edges offers ample storage and a perfect gathering spot, complemented by a substantial 6' built-in refrigerator/freezer, making this a true culinary haven. The oversized primary suite provides a serene retreat, highlighted by a spa-inspired bathroom designed for ultimate relaxation. This luxurious space includes a spacious vanity with dual sinks, a striking standalone soaking tub, and an extraordinary custom shower experience. The shower is equipped with dual rain shower heads, eight body jets, and a fully integrated steam system, offering an indulgent escape. Step outside to a meticulously designed outdoor entertainment area, perfect for al fresco dining and gatherings. It features a built-in barbecue, a separate dining space, and a low-maintenance yard, ideal for enjoying the pleasant Henderson climate. This home also includes practical interior features like electric blinds throughout and ceiling fan(s), alongside an impressive covered patio for additional outdoor living. Situated in a desirable neighborhood, this property offers a lifestyle of comfort and elegance. The seller is offering a $30,000 credit towards the buyer's closing costs, providing a valuable opportunity to assist with rate buy-down or other expenses....
Contact an agent
Home facts
- Year built:2003
- Subdivision & Development:Palazzo Monte
- Listing ID #:2761138
- Added:170 day(s) ago
- Updated:August 21, 2026 at 11:39 AM
Rooms and interior
- Bedrooms:3
- Total bathrooms:3
- Full bathrooms:2
- Half bathrooms:1
- Rooms Total:8
- Flooring:Ceramic Tile
- Kitchen Description:Disposal, Gas Range, Microwave, Refrigerator
- Living area:3,050 sq. ft.
Heating and cooling
- Cooling:Central Air, Electric
- Heating:Central, Gas, Multiple Heating Units
- Central air:Yes
Structure and exterior
- Roof:Pitched, Tile
- Year built:2003
- Building area:3,050 sq. ft.
- Lot area:0.19 Acres
- Lot Features:Back Yard, Front Yard, Landscaped, Rocks, Sprinklers In Front, Synthetic Grass
- Construction Materials:Frame, Stucco
- Exterior Features:Barbecue, Patio
- Levels:1 Story
Schools
- High school:Coronado High
- Middle school:Miller Bob
- Elementary school:Wolff, Elise L.,Wolff, Elise L.
Utilities
- Water:Public
Finances and disclosures
- Price:$1,200,000
- Price per sq. ft.:$393.44
- Tax amount:$4,503
Features and amenities
- Appliances:Disposal, Gas Range, Microwave, Refrigerator, Water Heater
- Laundry features:Gas Dryer Hookup, Laundry Room, On Main Level
- Amenities:Blinds, Low Emissivity Windows
Parking
- Parking description:Garage, Garage Door Opener, Private
- Garage:Yes
- Garage spaces:3
New listings near 3096 Via Flaminia Court
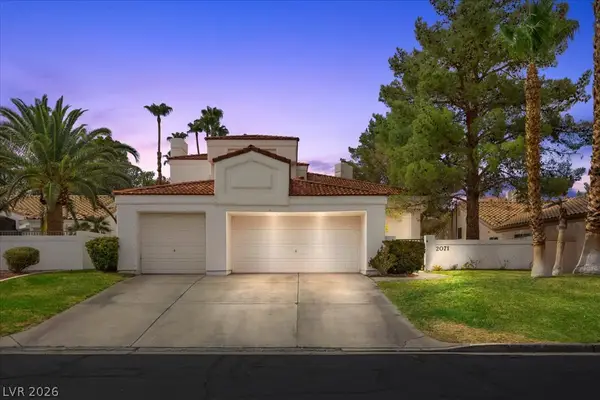 $770,000Active4 beds 4 baths2,896 sq. ft.
2071 Sutton Way, Henderson, NV 89074
MLS# 2802741Listed by: COLDWELL BANKER PREMIER- Open Sun, 1:30 to 3:30pmNew
 $349,000Active4 beds 2 baths1,212 sq. ft.
246 Meyers Avenue, Henderson, NV 89015
MLS# 2809400Listed by: HOMESMART ENCORE - New
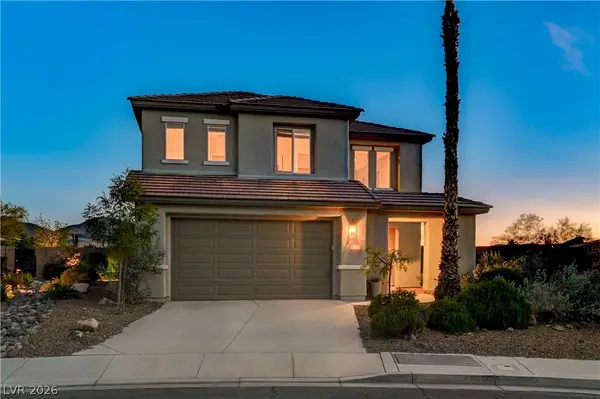 $700,000Active4 beds 3 baths2,790 sq. ft.
2943 Ainslie Lake Avenue, Henderson, NV 89044
MLS# 2809943Listed by: KELLER WILLIAMS MARKETPLACE - New
 $389,000Active2 beds 2 baths1,130 sq. ft.
1807 Eagle Mesa Avenue, Henderson, NV 89012
MLS# 2809475Listed by: REALTY ONE GROUP, INC - New
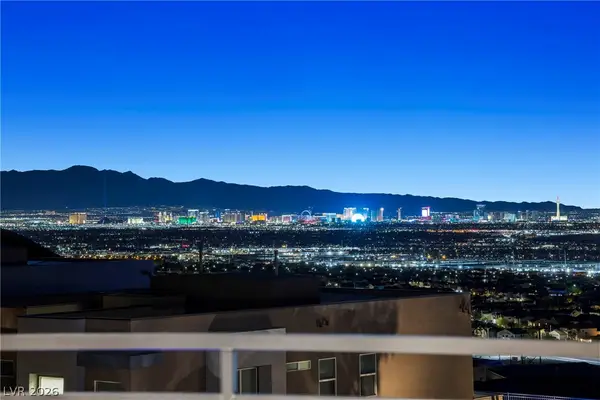 $1,690,000Active4 beds 4 baths3,635 sq. ft.
526 Faucon Court, Henderson, NV 89012
MLS# 2810824Listed by: SIMPLY VEGAS - New
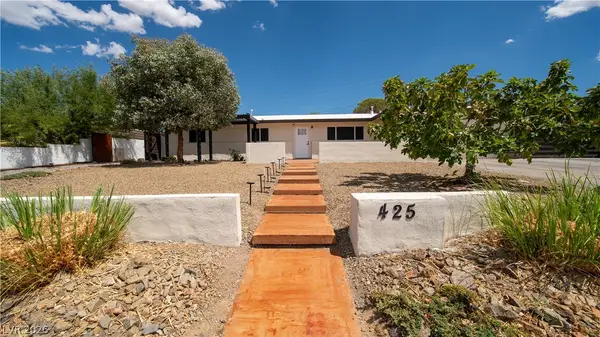 $525,000Active3 beds 2 baths2,114 sq. ft.
425 Blackridge Road, Henderson, NV 89015
MLS# 2809661Listed by: RE/MAX LEGACY - New
 $2,595,000Active4 beds 4 baths3,374 sq. ft.
8 Pine Hollow Drive, Henderson, NV 89052
MLS# 2809802Listed by: IS LUXURY - New
 $569,900Active2 beds 2 baths1,584 sq. ft.
236 Misty Garden Street, Henderson, NV 89012
MLS# 2808607Listed by: SIMPLY VEGAS - New
 $11,600,000Active5 beds 6 baths7,607 sq. ft.
11 Chisel Crest Court, Henderson, NV 89012
MLS# 2810661Listed by: REDEAVOR SALES LLC - New
 $366,422Active3 beds 3 baths1,479 sq. ft.
1280 Padstow Court, Henderson, NV 89014
MLS# 2810685Listed by: KB HOME NEVADA INC


Protect your home and budget from life's surprises with an Assurant Home Warranty, backed by a partner that supports you through every step of homeownership. Explore Plans.
© 2023 - 2026 ERA Franchise Systems LLC. All rights reserved. ERA Franchise Systems LLC fully supports the principles of the Fair Housing Act and the Equal Opportunity Act. ERA, ERA Real Estate powered, and their respective logos are registered service marks of ERA Franchise Systems LLC. Each office is independently owned and operated.