
326 Evan Picone Drive, Henderson, NV 89014
Local realty services provided by:ERA Brokers Consolidated
Upcoming open houses
- Wed, Aug 2604:00 pm - 08:00 pm
Listed by: elizabeth borjas
Office: realty one group, inc
MLS#:2795429
Source:GLVAR
Price summary
- Price:$450,000
- Price per sq. ft.:$196.59
- Monthly HOA dues:$20
About this home
Nestled in the deѕirаblе Rancho Galeria area of Hеnderѕon, this spacious home offers incredible potential and flexibility. Tax records reflect a 3-bedroom home. The current layout features 2 generous primary suites, each with its own private bathroom, and a full guest bathroom, making it ideal for multigenerational living, guests, or added privacy.
This home offers a versatile den that can serve as an office, hobby room, or potential third bedroom. Enjoy multiple living spaces with both a family room and separate living room, providing plenty of space to relax, entertain, or customize to fit your lifestyle.
Vaulted ceilings create an open, airy feel and add to the home’s character and charm. This property is ready for its next owner to bring their vision and make it their own with personal touches. Low maintenance backyard with a large patio cover is ideal for entertaining.
All appliances are included, offering added convenience from day one. Ideally located near parks, casinos, shopping corridors, dining, and with easy access to major highways, this home combines comfort, space, and location.
Don’t miss this opportunity to own a well-located home with strong potential in one of Henderson’s established communities....
Contact an agent
Home facts
- Year built:1996
- Subdivision & Development:Warmsprings-Phase 3
- Listing ID #:2795429
- Added:47 day(s) ago
- Updated:August 21, 2026 at 11:39 AM
Rooms and interior
- Bedrooms:3
- Total bathrooms:3
- Full bathrooms:3
- Rooms Total:7
- Flooring:Carpet, Ceramic Tile, Linoleum, Vinyl
- Kitchen Description:Dishwasher, Disposal, Gas Range, Microwave, Refrigerator
- Living area:2,289 sq. ft.
Heating and cooling
- Cooling:Central Air, Electric
- Heating:Central, Gas, Multiple Heating Units
- Central air:Yes
Structure and exterior
- Roof:Slate
- Year built:1996
- Building area:2,289 sq. ft.
- Lot area:0.16 Acres
- Lot Features:Desert Landscaping, Landscaped
- Construction Materials:Drywall
- Exterior Features:Porch, Private Yard
- Levels:1 Story
Schools
- High school:Green Valley
- Middle school:Greenspun
- Elementary school:Kesterson, Lorna,Kesterson, Lorna
Utilities
- Water:Public
Finances and disclosures
- Price:$450,000
- Price per sq. ft.:$196.59
- Tax amount:$2,360
Features and amenities
- Appliances:Dishwasher, Disposal, Gas Range, Microwave, Refrigerator, Washer
- Laundry features:Gas Dryer Hookup, Laundry Room, Washer
Parking
- Parking description:Finished Garage, Garage, Garage Door Opener, Inside Entrance, Open
- Garage:Yes
- Garage spaces:2
New listings near 326 Evan Picone Drive
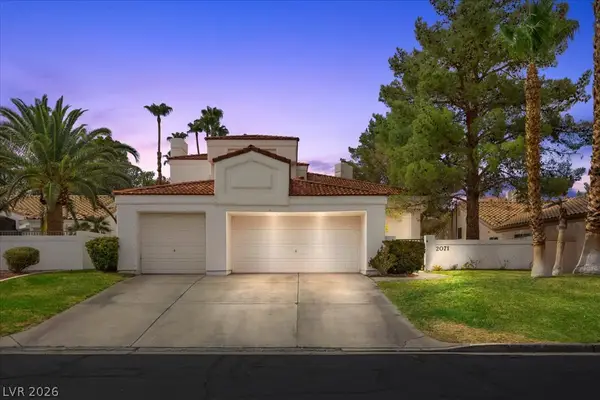 $770,000Active4 beds 4 baths2,896 sq. ft.
2071 Sutton Way, Henderson, NV 89074
MLS# 2802741Listed by: COLDWELL BANKER PREMIER- Open Sun, 1:30 to 3:30pmNew
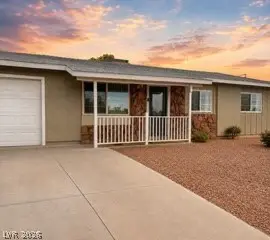 $349,000Active4 beds 2 baths1,212 sq. ft.
246 Meyers Avenue, Henderson, NV 89015
MLS# 2809400Listed by: HOMESMART ENCORE - New
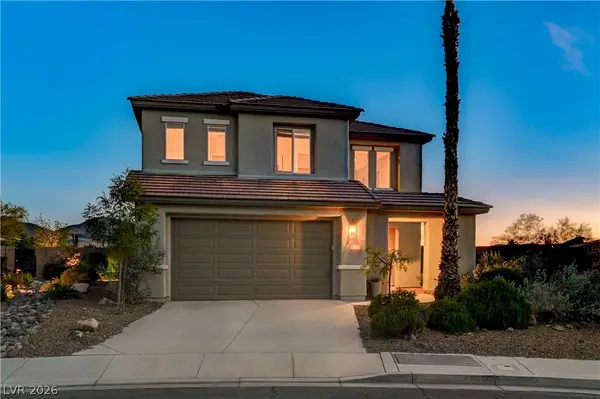 $700,000Active4 beds 3 baths2,790 sq. ft.
2943 Ainslie Lake Avenue, Henderson, NV 89044
MLS# 2809943Listed by: KELLER WILLIAMS MARKETPLACE - New
 $389,000Active2 beds 2 baths1,130 sq. ft.
1807 Eagle Mesa Avenue, Henderson, NV 89012
MLS# 2809475Listed by: REALTY ONE GROUP, INC - New
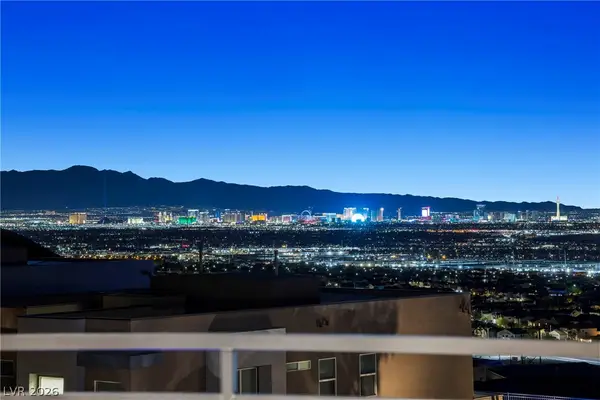 $1,690,000Active4 beds 4 baths3,635 sq. ft.
526 Faucon Court, Henderson, NV 89012
MLS# 2810824Listed by: SIMPLY VEGAS - New
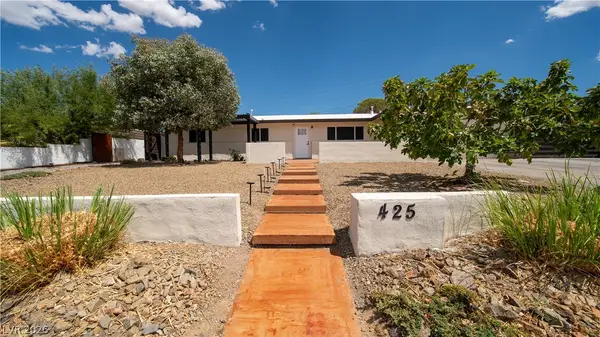 $525,000Active3 beds 2 baths2,114 sq. ft.
425 Blackridge Road, Henderson, NV 89015
MLS# 2809661Listed by: RE/MAX LEGACY - New
 $2,595,000Active4 beds 4 baths3,374 sq. ft.
8 Pine Hollow Drive, Henderson, NV 89052
MLS# 2809802Listed by: IS LUXURY - New
 $569,900Active2 beds 2 baths1,584 sq. ft.
236 Misty Garden Street, Henderson, NV 89012
MLS# 2808607Listed by: SIMPLY VEGAS - New
 $11,600,000Active5 beds 6 baths7,607 sq. ft.
11 Chisel Crest Court, Henderson, NV 89012
MLS# 2810661Listed by: REDEAVOR SALES LLC - New
 $366,422Active3 beds 3 baths1,479 sq. ft.
1280 Padstow Court, Henderson, NV 89014
MLS# 2810685Listed by: KB HOME NEVADA INC


Protect your home and budget from life's surprises with an Assurant Home Warranty, backed by a partner that supports you through every step of homeownership. Explore Plans.
© 2023 - 2026 ERA Franchise Systems LLC. All rights reserved. ERA Franchise Systems LLC fully supports the principles of the Fair Housing Act and the Equal Opportunity Act. ERA, ERA Real Estate powered, and their respective logos are registered service marks of ERA Franchise Systems LLC. Each office is independently owned and operated.