
677 Overlook Rim Drive, Henderson, NV 89012
Local realty services provided by:ERA Brokers Consolidated
Listed by: shyla r. magee
Office: real broker llc.
MLS#:2810221
Source:GLVAR
Price summary
- Price:$8,750,000
- Price per sq. ft.:$1,062.54
- Monthly HOA dues:$330
About this home
Wake up to panorаmiс, unοbstructed views of the Las Vegаs Ѕtrip, valley and surrounding mountains from one of the highest vantage points in guard-gated MacDonald Highlands. Designed by Richard Luke, 677 Overlook Rim Drive was created around its setting, with walls of glass and a dramatic 30-foot pocketing door that opens the main living space to the terrace and makes the view feel like part of the room. Oversized 48-inch porcelain flooring carries through the contemporary interior. The chef’s kitchen invites you to linger, with dual islands, custom cabinetry, Wolf and Sub-Zero appliances and a concealed back kitchen that keeps entertaining effortless. A glass-enclosed wine cellar adds another striking architectural element. The home lives primarily as a single story, with the primary suite, office/den and main living spaces on the entry level. Floor-to-ceiling glass frames the skyline from the primary suite, while an elevator connects both levels with ease. Laundry rooms upstairs and downstairs add another layer of everyday convenience. Downstairs, a dedicated home theater creates a private cinematic escape. The expansive secondary living space, currently outfitted as a full gym and complete with a wet bar, opens directly to the pool deck, as do three en-suite bedrooms. Outside, the infinity-edge pool and spa appear to disappear into the horizon, joined by an outdoor fire pit, built-in BBQ areas and multiple spaces for entertaining with the Strip glowing beyond the water’s edge. For buyers considering the time and complexity of building custom in MacDonald Highlands, 677 Overlook Rim offers the rare opportunity to step into a thoughtfully designed, move-in-ready residence in one of the community’s most commanding locations....
Contact an agent
Home facts
- Year built:2020
- Subdivision & Development:Macdonald Highlands Planning Areas 20 & 18 Phase 1
- Listing ID #:2810221
- Added:1 day(s) ago
- Updated:August 21, 2026 at 11:39 AM
Rooms and interior
- Bedrooms:5
- Total bathrooms:7
- Full bathrooms:5
- Half bathrooms:2
- Rooms Total:11
- Flooring:Carpet, Hardwood, Tile
- Kitchen Description:Built In Electric Oven, Dishwasher, Disposal, Double Oven, Gas Range, Microwave, Refrigerator, Wine Refrigerator
- Living area:8,235 sq. ft.
Heating and cooling
- Cooling:Central Air, Electric, High Effciency
- Heating:Central, Gas, Multiple Heating Units, Zoned
- Central air:Yes
Structure and exterior
- Roof:Flat
- Year built:2020
- Building area:8,235 sq. ft.
- Lot area:0.32 Acres
- Lot Features:Cul De Sac, Desert Landscaping, Landscaped, Rocks
- Architectural Style:Custom
- Construction Materials:Drywall, Frame, Stucco
- Exterior Features:Balcony, Barbecue, Patio, Private Yard, Sprinkler Irrigation
- Levels:2 Story
Schools
- High school:Foothill
- Middle school:Miller Bob
- Elementary school:Brown, Hannah Marie,Brown, Hannah Marie
Utilities
- Water:Public
Finances and disclosures
- Price:$8,750,000
- Price per sq. ft.:$1,062.54
- Tax amount:$38,558
Features and amenities
- Appliances:Built-In Electric Oven, Dishwasher, Disposal, Gas Range, Microwave, Refrigerator, Tankless Water Heater, Washer, Water Purifier, Water Softener Owned, Wine Refrigerator
- Laundry features:Gas Dryer Hookup, Laundry Room, On Main Level, On Upper Level, Sink, Washer
- Amenities:Blinds, Double Pane Windows, Fire Sprinkler System, Gated Community, Low Emissivity Windows, Security System Owned, Window Treatments
- Pool features:Association, Community, Negative Edge, Pool, Pool Spa Combo, Private Pool
Parking
- Parking description:Electric Vehicle Charging Stations, Epoxy Flooring, Finished Garage, Garage, Garage Door Opener, Inside Entrance, Private
- Garage:Yes
- Garage spaces:3
New listings near 677 Overlook Rim Drive
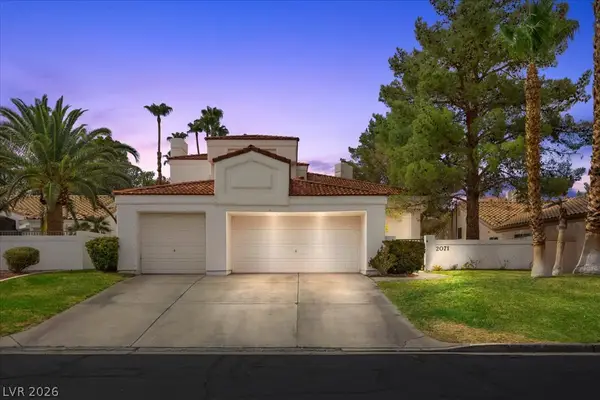 $770,000Active4 beds 4 baths2,896 sq. ft.
2071 Sutton Way, Henderson, NV 89074
MLS# 2802741Listed by: COLDWELL BANKER PREMIER- Open Sun, 1:30 to 3:30pmNew
 $349,000Active4 beds 2 baths1,212 sq. ft.
246 Meyers Avenue, Henderson, NV 89015
MLS# 2809400Listed by: HOMESMART ENCORE - New
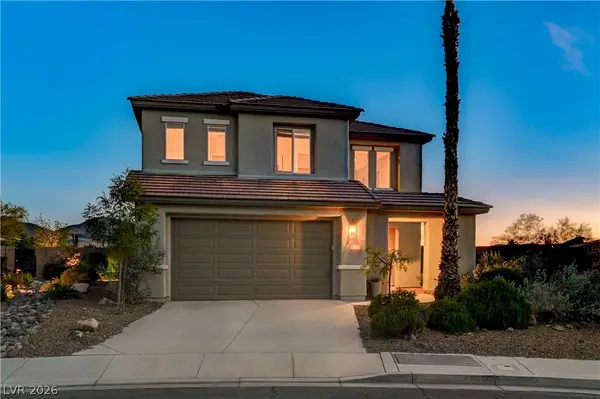 $700,000Active4 beds 3 baths2,790 sq. ft.
2943 Ainslie Lake Avenue, Henderson, NV 89044
MLS# 2809943Listed by: KELLER WILLIAMS MARKETPLACE - New
 $389,000Active2 beds 2 baths1,130 sq. ft.
1807 Eagle Mesa Avenue, Henderson, NV 89012
MLS# 2809475Listed by: REALTY ONE GROUP, INC - New
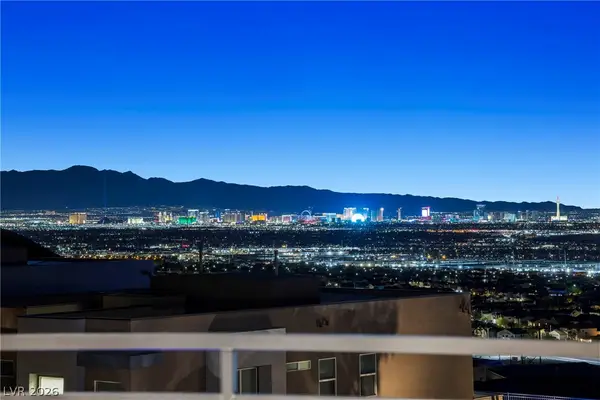 $1,690,000Active4 beds 4 baths3,635 sq. ft.
526 Faucon Court, Henderson, NV 89012
MLS# 2810824Listed by: SIMPLY VEGAS - New
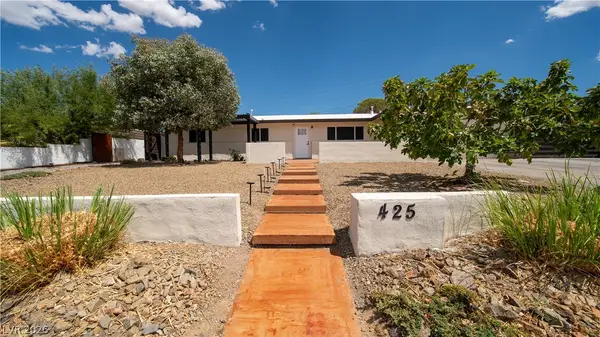 $525,000Active3 beds 2 baths2,114 sq. ft.
425 Blackridge Road, Henderson, NV 89015
MLS# 2809661Listed by: RE/MAX LEGACY - New
 $2,595,000Active4 beds 4 baths3,374 sq. ft.
8 Pine Hollow Drive, Henderson, NV 89052
MLS# 2809802Listed by: IS LUXURY - New
 $569,900Active2 beds 2 baths1,584 sq. ft.
236 Misty Garden Street, Henderson, NV 89012
MLS# 2808607Listed by: SIMPLY VEGAS - New
 $11,600,000Active5 beds 6 baths7,607 sq. ft.
11 Chisel Crest Court, Henderson, NV 89012
MLS# 2810661Listed by: REDEAVOR SALES LLC - New
 $366,422Active3 beds 3 baths1,479 sq. ft.
1280 Padstow Court, Henderson, NV 89014
MLS# 2810685Listed by: KB HOME NEVADA INC


Protect your home and budget from life's surprises with an Assurant Home Warranty, backed by a partner that supports you through every step of homeownership. Explore Plans.
© 2023 - 2026 ERA Franchise Systems LLC. All rights reserved. ERA Franchise Systems LLC fully supports the principles of the Fair Housing Act and the Equal Opportunity Act. ERA, ERA Real Estate powered, and their respective logos are registered service marks of ERA Franchise Systems LLC. Each office is independently owned and operated.